Welcome to this expansive 6-bedroom, 3 full bath Splanch-style home located in the heart of Port Jefferson Station on Long Island’s desirable North Shore. Offering approximately 2,500 square feet of living space on a .23-acre lot, this property is perfect for extended living or income potential.The home features a large welcoming foyer, a bright living room with cathedral ceilings and a gas fireplace, and a formal dining room ideal for entertaining. A versatile layout includes a den, a first-floor bedroom, and two kitchens—one newly updated—providing flexibility for multi-generational living.
A legal 2-bedroom accessory apartment offers excellent rental income potential or private guest accommodations.
Additional highlights include recessed lighting throughout, driveway parking for 4+ cars, and a backyard with an in-ground saltwater pool. (Deck requires replacement—bring your vision!)
Conveniently located near the Port Jefferson Ferry Terminal, offering easy access to Connecticut, and a little over an hour from NYC—perfect for commuters.
Home needs some updating and is being sold as-is, making it a fantastic opportunity to customize and create your dream home or investment property.
Priced for a quick sale—don’t miss this opportunity!
For sale
Price cut: $39K (6/26)
$750,000
122 Clinton Avenue, Port Jefferson Station, NY 11776
6beds
2,500sqft
Single Family Residence, Residential
Built in 1966
10,019 Square Feet Lot
$747,200 Zestimate®
$300/sqft
$-- HOA
What's special
Gas fireplaceFirst-floor bedroomLarge welcoming foyerRecessed lighting throughout
- 79 days |
- 646 |
- 37 |
Zillow last checked:
Listing updated:
Listed by:
EXP Realty 888-276-0630,
Maria Carrasquillo CBR 516-640-7905,
Sandra Valdebenito 516-472-8015,
EXP Realty
Source: OneKey® MLS as distributed by MLS GRID,MLS#: 985948
Facts & features
Interior
Bedrooms & bathrooms
- Bedrooms: 6
- Bathrooms: 3
- Full bathrooms: 3
Other
- Description: FOYER, FULL ADA BATH, FDR, BR, UPDATED KITCHEN, DEN, LR W/FP, ACCESS TO YARD
- Level: First
Other
- Description: 3 LARGE BEDROOMS, FULL BATH
- Level: Second
Laundry
- Description: PARTIAL FIN BASEMENT
- Level: Basement
Heating
- Natural Gas
Cooling
- Wall/Window Unit(s)
Appliances
- Included: Dishwasher, Dryer, Oven, Refrigerator, Stainless Steel Appliance(s), Washer, Gas Water Heater
- Laundry: Laundry Room
Features
- First Floor Bedroom, First Floor Full Bath, Cathedral Ceiling(s), Chandelier, Entrance Foyer, Formal Dining, Recessed Lighting, Sound System, Walk Through Kitchen
- Basement: Partially Finished
- Attic: Pull Stairs
- Number of fireplaces: 1
- Fireplace features: Decorative, Electric, Living Room
Interior area
- Total structure area: 2,500
- Total interior livable area: 2,500 sqft
Property
Parking
- Total spaces: 4
- Parking features: Driveway, Off Street
- Has uncovered spaces: Yes
Accessibility
- Accessibility features: Accessible Full Bath, Accessible Hallway(s), Accessible Kitchen
Features
- Levels: Three Or More
- Patio & porch: Deck
- Has private pool: Yes
- Pool features: Outdoor Pool, Pool Cover, Salt Water
- Fencing: Wood
Lot
- Size: 10,019 Square Feet
Details
- Parcel number: 0200255000500058000
- Special conditions: None
Construction
Type & style
- Home type: SingleFamily
- Architectural style: Splanch
- Property subtype: Single Family Residence, Residential
Materials
- Brick, Vinyl Siding
Condition
- Actual
- Year built: 1966
- Major remodel year: 1966
Utilities & green energy
- Sewer: Cesspool
- Water: Public
- Utilities for property: Cable Connected, Electricity Connected, Natural Gas Connected, Trash Collection Public, Water Connected
Community & HOA
HOA
- Has HOA: No
Location
- Region: Port Jefferson Station
Financial & listing details
- Price per square foot: $300/sqft
- Tax assessed value: $3,550
- Annual tax amount: $13,587
- Date on market: 5/9/2026
- Cumulative days on market: 80 days
- Listing agreement: Exclusive Right To Sell
- Electric utility on property: Yes
Estimated market value
$747,200
$710,000 - $785,000
$5,236/mo
Price history
| Date | Event | Price |
|---|---|---|
| 6/26/2026 | Price change | $750,000-4.9%$300/sqft |
Source:  OneKey® MLS as distributed by MLS GRID #985948 Report a problem OneKey® MLS as distributed by MLS GRID #985948 Report a problem | ||
| 6/9/2026 | Price change | $789,000-1.3%$316/sqft |
Source: OneKey® MLS as distributed by MLS GRID #985948 Report a problem | ||
| 5/9/2026 | Listed for sale | $799,000+48%$320/sqft |
Source: OneKey® MLS as distributed by MLS GRID #985948 Report a problem | ||
| 12/13/2021 | Sold | $540,000+2.9%$216/sqft |
Source: OneKey® MLS as distributed by MLS GRID #L3346726 Report a problem | ||
| 10/6/2021 | Pending sale | $525,000$210/sqft |
Source: OneKey® MLS as distributed by MLS GRID #3346726 Report a problem | ||
| 9/20/2021 | Listed for sale | $525,000+19.3%$210/sqft |
Source: OneKey® MLS as distributed by MLS GRID #3346726 Report a problem | ||
| 1/10/2019 | Listing removed | $439,900$176/sqft |
Source: Douglas Elliman Real Estate #3082579 Report a problem | ||
| 11/21/2018 | Listed for sale | $439,900-3.7%$176/sqft |
Source: Douglas Elliman Real Estate #3082579 Report a problem | ||
| 1/29/2013 | Listing removed | $1,350$1/sqft |
Source: H & G Realty New York #2553367 Report a problem | ||
| 1/26/2013 | Listed for rent | $1,350$1/sqft |
Source: H & G Realty New York #2553367 Report a problem | ||
| 9/28/2007 | Sold | $457,000$183/sqft |
Source: Public Record Report a problem | ||
Public tax history
| Year | Property taxes | Tax assessment |
|---|---|---|
| 2025 | -- | $3,550 |
| 2024 | -- | $3,550 |
| 2023 | -- | $3,550 |
| 2022 | -- | $3,550 |
| 2021 | -- | $3,550 |
| 2020 | -- | $3,550 |
| 2019 | -- | $3,550 |
| 2018 | -- | $3,550 |
| 2017 | $12,580 | $3,550 |
| 2016 | -- | $3,550 |
| 2015 | -- | $3,550 |
| 2014 | -- | $3,550 |
| 2013 | -- | $3,550 |
| 2012 | -- | $3,550 |
| 2011 | -- | $3,550 |
| 2010 | -- | $3,550 |
| 2009 | -- | $3,550 |
| 2008 | -- | $3,550 |
| 2007 | $8,740 +20.2% | $3,550 |
| 2005 | $7,271 +5.4% | $3,550 |
| 2004 | $6,899 +11.3% | $3,550 |
| 2003 | $6,199 +6.8% | $3,550 |
| 2002 | $5,806 +4.6% | $3,550 |
| 2001 | $5,550 +2% | $3,550 |
| 2000 | $5,442 | $3,550 |
Find assessor info on the county website
Monthly payment
Climate risks
Neighborhood: Terryville
Nearby schools
GreatSchools rating
- NAClinton Avenue SchoolGrades: K-2Distance: 0.1 mi
- 2/10John F Kennedy Middle SchoolGrades: 6-8Distance: 0.9 mi
- 6/10Comsewogue High SchoolGrades: 9-12Distance: 0.4 mi
Schools provided by the listing agent
- Elementary: Clinton Avenue School
- Middle: John F Kennedy Middle School - Suffolk
- High: Comsewogue High School
Source: OneKey® MLS as distributed by MLS GRID. This data may not be complete. We recommend contacting the local school district to confirm school assignments for this home.
- $---- bd-- ba-- sqft122 Clinton Ave, Pt Jefferson Station, NY 11776Off Market
- $643,2004 bd2 ba-- sqft124 Clinton Ave, Port Jefferson Station, NY 11776Off Market
- $622,0004 bd3 ba-- sqft120 Clinton Ave, Port Jefferson Station, NY 11776Sold

- $622,100-- bd-- ba-- sqft39 Erie St, Port Jefferson Station, NY 11776Off Market
- $586,500-- bd-- ba-- sqft123 Clinton Ave, Port Jefferson Station, NY 11776Off Market
- $624,2004 bd2 ba-- sqft123 Clinton Ave, Port Jefferson Station, NY 11776Off Market
- $596,300-- bd-- ba-- sqft48 Erie St, Port Jefferson Station, NY 11776Off Market
- $627,900-- bd-- ba-- sqft126 Clinton Ave, Port Jefferson Station, NY 11776Off Market
A local agent can set up tours, give advice and negotiate with sellers.
Similar homes
- $695,0004 bd2 ba2.1k sqft53 Jarvin Road, Port Jefferson Station, NY 11776For Sale
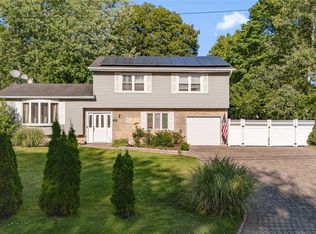
 MLS ID #1003555, Yan Wong, Listing by: Modern Realty and Management. OneKey® MLS as distributed by MLS GRID
 - $--4 bd3 ba1.7k sqft7 Washington Ave, Miller Place, NY 11764Auction
 Auction.com 2
 - $760,0004 bd3 ba2.2k sqft23 Essex Drive, Coram, NY 11727For Sale
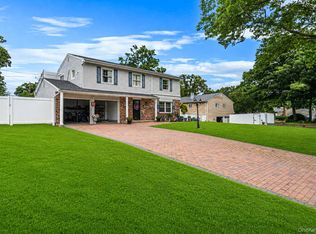 MLS ID #1017131, Theresa M. Tuthill, Listing by: Realty Connect USA LI Inc. OneKey® MLS as distributed by MLS GRID
 - $699,0005 bd3 ba2.5k sqft12 Westmoylan Lane, Coram, NY 11727For Sale
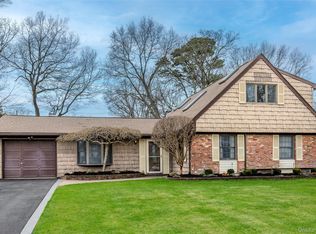 MLS ID #980929, Mark T. Maningo, Listing by: RE/MAX Signature Real Estate. OneKey® MLS as distributed by MLS GRID
 - $749,0006 bd3 ba2.7k sqft70 Avenue A, Holbrook, NY 11741For SaleMLS ID #1020702, Samantha Zambrzycki, Listing by: OverSouth LLC. OneKey® MLS as distributed by MLS GRID
- $799,0004 bd3 ba2.4k sqft10 Arrowhead Court, South Setauket, NY 11720For SaleMLS ID #1021893, Ruben Yosopov, Listing by: Unique Home Sales of L I Inc. OneKey® MLS as distributed by MLS GRID
- $689,0003 bd2 ba2k sqft11 Embassy Road, Selden, NY 11784For SaleMLS ID #1029531, Hope Atkinson ABR AHWD, Listing by: Hope And Dreams Realty. OneKey® MLS as distributed by MLS GRID
- $575,0004 bd1 ba1.4k sqft119 Stuyvesant Drive, Port Jefferson Station, NY 11776For SaleMLS ID #1011489, Nicholas Ciccarelli, Listing by: Real Broker NY LLC. OneKey® MLS as distributed by MLS GRID
- $699,0004 bd3 ba2.2k sqft30 Lodge Lane, East Setauket, NY 11733For SaleMLS ID #982774, Cindy Duerr, Listing by: Howard Hanna Coach. OneKey® MLS as distributed by MLS GRID
- $774,9995 bd3 ba3.3k sqft3 Spruce Circle, Farmingville, NY 11738For SaleMLS ID #1022549, Robert M. Lorenzo II, Listing by: Compass Greater NY LLC. OneKey® MLS as distributed by MLS GRID
- $779,9464 bd3 ba1.9k sqft16 Bruce Drive, South Setauket, NY 11720For SaleMLS ID #1020777, William R. Zezelic, Listing by: Signature Premier Properties. OneKey® MLS as distributed by MLS GRID
- $579,9903 bd1 ba1.3k sqft59 Gaymore Road, Port Jefferson Station, NY 11776For SaleMLS ID #990833, Lisa Molinelli SRES WCR E-PRO PSA, Listing by: Howard Hanna Coach. OneKey® MLS as distributed by MLS GRID
- $775,0005 bd4 ba2.3k sqft44 S Howell Avenue, Farmingville, NY 11738For SaleMLS ID #1022337, Daniela P. Ventura Cueva, Listing by: EXP Realty. OneKey® MLS as distributed by MLS GRID
- $699,9963 bd3 ba1.8k sqft20 Audubon Gate, Miller Place, NY 11764For SaleMLS ID #1026959, Laura M. Cochran, Listing by: BERKSHIRE HATHAWAY. OneKey® MLS as distributed by MLS GRID
- $825,0005 bd3 ba2.3k sqft33 Echo Avenue, Miller Place, NY 11764For SaleMLS ID #1004920, Mario Rapo, Listing by: Rapo Real Estate Corp. OneKey® MLS as distributed by MLS GRID
- $720,0004 bd2 ba2.3k sqft20 Cottage Drive, Farmingville, NY 11738For SaleMLS ID #1021712, Cathy Santillo, Listing by: Douglas Elliman Real Estate. OneKey® MLS as distributed by MLS GRID
- $788,0003 bd3 ba2.3k sqft1400 Stony Brook Road, Stony Brook, NY 11790For SaleMLS ID #996218, Gina M. Amen PSA, Listing by: American Real Estate Assoc Inc. OneKey® MLS as distributed by MLS GRID
- $699,0006 bd3 ba1.7k sqft7 Howard Street, Selden, NY 11784For SaleMLS ID #1015584, Jamie Pastorelli CBR, Listing by: Signature Premier Properties. OneKey® MLS as distributed by MLS GRID
- $674,9994 bd3 ba2k sqft4 N Balin Court, South Setauket, NY 11720For SaleMLS ID #1007565, Anthony J. Vitta, Listing by: Real Broker NY LLC. OneKey® MLS as distributed by MLS GRID
- $799,0004 bd2 ba2k sqft26 Heritage Place S, Nesconset, NY 11767For SaleMLS ID #1029526, Ron Zimmerman, Listing by: Keller Williams Realty Elite. OneKey® MLS as distributed by MLS GRID
