Desirable Tanglewood Hills “W” Section! Spacious 5-bedroom, 3-bath Farm Ranch with dormer (1983) offering flexible living space throughout. Main bath features a spa tub, 1-car garage with pull-down attic storage. Approx. 1,775 sq ft on lower level (incl. garage) plus 925 sq ft upper level. All bedrooms include energy-efficient mini-split heat pumps (9,000 BTUs, 2 yrs old), kitchen/den features 18,000 BTU unit. 2-zone oil heat, new Roth oil tank, and 200-amp electric with exterior generator hookup. Enjoy summer living with an 18x36 concrete in-ground pool (2-year old liner) and propane heater. Andersen windows, alarm system and 8-zone in-ground sprinklers add comfort and convenience. Roof approx. 5 years old with warranty. New driveway (2025) fits 5 cars. Fully fenced/gated 101x148 property with 12x12 storage shed. Raised 6 panel wood doors, rosewood built in shelving and security code alarm system. Transferable King Quality roof guarantee. New Samsung Refrigerator just installed.
For sale
Price cut: $25.9K (7/16)
$699,000
12 Westmoylan Lane, Coram, NY 11727
5beds
2,500sqft
Single Family Residence, Residential
Built in 1968
0.35 Acres Lot
$-- Zestimate®
$280/sqft
$-- HOA
What's special
Alarm systemSecurity code alarm systemAndersen windows
- 108 days |
- 559 |
- 52 |
Zillow last checked:
Listing updated:
Listed by:
RE/MAX Signature Real Estate 631-941-4111,
Mark T. Maningo 631-875-7119
Source: OneKey® MLS as distributed by MLS GRID,MLS#: 980929
Facts & features
Interior
Bedrooms & bathrooms
- Bedrooms: 5
- Bathrooms: 3
- Full bathrooms: 3
Other
- Description: Entry Hall, Kitchen, Den, D/R, L/R, 3 Bedrooms, 2 Baths, Open Staircase to 2nd Level
- Level: First
Other
- Description: 2 Bedrooms, Full Bath (skylights)
- Level: Second
Heating
- Baseboard
Cooling
- Wall/Window Unit(s)
Appliances
- Included: Dishwasher, Dryer, Microwave, Oven, Range, Refrigerator, Washer
Features
- Entrance Foyer, Formal Dining
- Attic: See Remarks
Interior area
- Total structure area: 2,700
- Total interior livable area: 2,500 sqft
Property
Parking
- Total spaces: 5
- Parking features: Driveway, Garage
- Garage spaces: 1
- Has uncovered spaces: Yes
Features
- Levels: Two
- Has private pool: Yes
- Pool features: In Ground
- Fencing: Back Yard
Lot
- Size: 0.35 Acres
- Dimensions: 101 x 148
Details
- Additional structures: Shed(s)
- Parcel number: 0200338000300029000
- Special conditions: None
Construction
Type & style
- Home type: SingleFamily
- Architectural style: Other
- Property subtype: Single Family Residence, Residential
Materials
- Frame
Condition
- Year built: 1968
Utilities & green energy
- Sewer: Public Sewer
- Water: Public
- Utilities for property: Electricity Connected, Sewer Connected, Trash Collection Public, Water Connected
Community & HOA
Community
- Security: Security System
- Subdivision: Tanglewood Hills "W" Section
HOA
- Has HOA: No
Location
- Region: Coram
Financial & listing details
- Price per square foot: $280/sqft
- Tax assessed value: $2,990
- Annual tax amount: $14,332
- Date on market: 4/20/2026
- Cumulative days on market: 106 days
- Listing agreement: Exclusive Right To Sell
- Electric utility on property: Yes
Estimated market value
Not available
Estimated sales range
Not available
Not available
Price history
| Date | Event | Price |
|---|---|---|
| 7/16/2026 | Price change | $699,000-3.6%$280/sqft |
Source:  OneKey® MLS as distributed by MLS GRID #980929 Report a problem OneKey® MLS as distributed by MLS GRID #980929 Report a problem | ||
| 6/25/2026 | Price change | $724,900-3.3%$290/sqft |
Source: OneKey® MLS as distributed by MLS GRID #980929 Report a problem | ||
| 6/1/2026 | Price change | $749,900-3.2%$300/sqft |
Source: OneKey® MLS as distributed by MLS GRID #980929 Report a problem | ||
| 5/21/2026 | Price change | $775,000-3%$310/sqft |
Source: OneKey® MLS as distributed by MLS GRID #980929 Report a problem | ||
| 4/17/2026 | Listed for sale | $799,000$320/sqft |
Source: OneKey® MLS as distributed by MLS GRID #980929 Report a problem | ||
Public tax history
| Year | Property taxes | Tax assessment |
|---|---|---|
| 2025 | -- | $2,990 |
| 2024 | -- | $2,990 |
| 2023 | -- | $2,990 |
| 2022 | -- | $2,990 |
| 2021 | -- | $2,990 |
| 2020 | -- | $2,990 |
| 2019 | -- | $2,990 |
| 2018 | -- | $2,990 |
| 2017 | $11,524 | $2,990 |
| 2016 | -- | $2,990 |
| 2015 | -- | $2,990 |
| 2014 | -- | $2,990 |
| 2013 | -- | $2,990 |
| 2012 | -- | $2,990 |
| 2011 | -- | $2,990 |
| 2010 | -- | $2,990 |
| 2009 | -- | $2,990 |
| 2008 | -- | $2,990 |
| 2007 | $8,390 +30.8% | $2,990 |
| 2005 | $6,412 +7.5% | $2,990 |
| 2004 | $5,962 +8% | $2,990 |
| 2003 | $5,522 +7% | $2,990 |
| 2002 | $5,161 +2.4% | $2,990 |
| 2001 | $5,041 +2.1% | $2,990 |
| 2000 | $4,940 | $2,990 |
Find assessor info on the county website
Monthly payment
Climate risks
Neighborhood: 11727
Nearby schools
GreatSchools rating
- NABicycle Path Kindergarten Pre K CenterGrades: PK-KDistance: 1.5 mi
- 5/10Selden Middle SchoolGrades: 6-9Distance: 2 mi
- 8/10Newfield High SchoolGrades: 9-12Distance: 2.2 mi
Schools provided by the listing agent
- Elementary: New Lane Memorial Elementary School
- Middle: Selden Middle School
- High: Newfield High School
Source: OneKey® MLS as distributed by MLS GRID. This data may not be complete. We recommend contacting the local school district to confirm school assignments for this home.
- $673,4003 bd3 ba1.9k sqft14 Westmoylan Ln, Coram, NY 11727Off Market
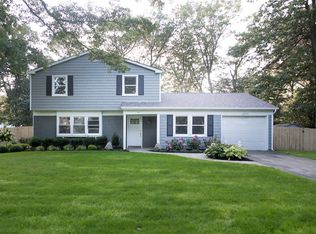
- $655,200-- bd-- ba-- sqft10 Westmoylan Ln, Coram, NY 11727Off Market
- $673,000-- bd-- ba-- sqft15 Winside Ln, Coram, NY 11727Off Market
- $661,600-- bd-- ba-- sqft17 Winside Ln, Coram, NY 11727Off Market
- $550,0003 bd2 ba-- sqft11 Winside Ln, Coram, NY 11727Sold
- $633,800-- bd-- ba-- sqft16 Westmoylan Ln, Coram, NY 11727Off Market
- $658,700-- bd-- ba-- sqft9 Westmoylan Ln, Coram, NY 11727Off Market
- $673,500-- bd-- ba-- sqft8 Westmoylan Ln, Coram, NY 11727Off Market
A local agent can set up tours, give advice and negotiate with sellers.
Similar homes
- $679,0004 bd3 ba2.3k sqft22 Clymer Street, Port Jefferson Station, NY 11776For Sale
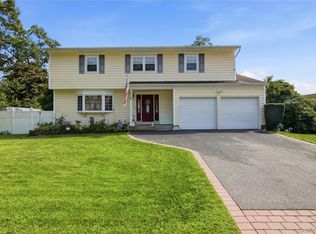
 MLS ID #1031407, Lisa Molinelli SRES WCR E-PRO PSA, Listing by: Howard Hanna Coach. OneKey® MLS as distributed by MLS GRID
 - $699,9995 bd3 ba2.3k sqft139 Wood Road, Centereach, NY 11720For Sale
 MLS ID #1023674, Zachary Scher CBR, Listing by: Signature Premier Properties. OneKey® MLS as distributed by MLS GRID
 - $699,9904 bd3 ba1.9k sqft8 Virginia Drive, Medford, NY 11763For Sale
 MLS ID #1033489, Donna Ingrassia, Listing by: Donna Gallo Tavano. OneKey® MLS as distributed by MLS GRID
 - $699,0004 bd2 ba2.3k sqft5 Horseshoe Drive, Holbrook, NY 11741For Sale
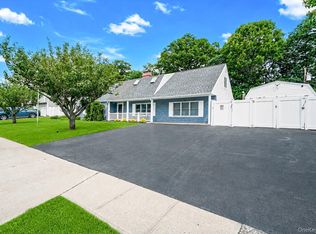 MLS ID #1032883, Amy Kernaghan SFR, Listing by: Realty Direct NY INC. OneKey® MLS as distributed by MLS GRID
 - $659,0003 bd2 ba1.6k sqft88 Westfield Road, Coram, NY 11727For SaleMLS ID #1015469, Paul M. Gasparini, Listing by: Island Advantage Realty LLC. OneKey® MLS as distributed by MLS GRID
- $674,9994 bd3 ba2k sqft4 N Balin Court, South Setauket, NY 11720For SaleMLS ID #1007565, Anthony J. Vitta, Listing by: Real Broker NY LLC. OneKey® MLS as distributed by MLS GRID
- $689,0003 bd2 ba2k sqft11 Embassy Road, Selden, NY 11784For SaleMLS ID #1029531, Hope Atkinson ABR AHWD, Listing by: Hope And Dreams Realty. OneKey® MLS as distributed by MLS GRID
- $775,0004 bd4 ba2.3k sqft17 Carriage Lane, Centereach, NY 11720For SaleMLS ID #1027978, Margaret Tsoukaris, Listing by: Realty Connect USA LI. OneKey® MLS as distributed by MLS GRID
- $739,0006 bd3 ba2.5k sqft122 Clinton Avenue, Port Jefferson Station, NY 11776For SaleMLS ID #985948, Maria Carrasquillo CBR, Listing by: EXP Realty. OneKey® MLS as distributed by MLS GRID
- $675,0004 bd2 ba2.1k sqft53 Jarvin Road, Port Jefferson Station, NY 11776For SaleMLS ID #1003555, Yan Wong, Listing by: Modern Realty and Management. OneKey® MLS as distributed by MLS GRID
- $679,8904 bd2 ba1.8k sqft22 Fairway Drive, Port Jefferson Station, NY 11776For SaleMLS ID #995156, Kalliope Gemelas, Listing by: Coldwell Banker American Homes. OneKey® MLS as distributed by MLS GRID
- $759,0003 bd3 ba1.8k sqft35 Royalston Lane, Centereach, NY 11720For SaleMLS ID #1029673, Richard L. Wiederman, Listing by: Realty Connect USA L I Inc. OneKey® MLS as distributed by MLS GRID
- $700,0004 bd3 ba2.3k sqft820 Greenbelt Parkway W, Holbrook, NY 11741For SaleMLS ID #1011476, Paul L. Caliguri CBR, Listing by: Douglas Elliman Real Estate. OneKey® MLS as distributed by MLS GRID
- $699,9993 bd2 ba2.1k sqft7 Sprat Street, Medford, NY 11763For SaleMLS ID #1031946, David Matias, Listing by: Nuvia Realty LLC. OneKey® MLS as distributed by MLS GRID
- $689,0004 bd3 ba1.6k sqft147 Horseblock Road, Centereach, NY 11720For SaleMLS ID #980364, Carolina A. Soto, Listing by: EXP Realty. OneKey® MLS as distributed by MLS GRID
- $679,9004 bd2 ba1.8k sqft12 Fannie Drive, Farmingville, NY 11738For SaleMLS ID #1030936, David Oakley, Listing by: Realty Connect USA L I Inc. OneKey® MLS as distributed by MLS GRID
- $675,0004 bd3 ba2.1k sqft39 All Points Terrace, Holbrook, NY 11741For SaleMLS ID #1024493, Nicholaus Tomlinson, Listing by: Douglas Elliman Real Estate. OneKey® MLS as distributed by MLS GRID
- $725,0004 bd2 ba1.7k sqft334 Greenbelt Parkway, Holtsville, NY 11742For SaleMLS ID #1030764, Nicholas R. Aliano Jr, Listing by: Aliano Real Estate. OneKey® MLS as distributed by MLS GRID
- $700,0005 bd3 ba2.3k sqft36 Osceola Avenue, Deer Park, NY 11729For SaleMLS ID #1032486, Brandon D. Zeidner, Listing by: Coldwell Banker Reliable R E. OneKey® MLS as distributed by MLS GRID
- $699,0003 bd2 ba1.8k sqft9 Alpine Place, Lake Grove, NY 11755For SaleMLS ID #1029359, Maria Caifa, Listing by: Coldwell Banker American Homes. OneKey® MLS as distributed by MLS GRID
