SPECTACULARLY REDONE EXPANDED CAPE – JUST DROP YOUR BAGS & MOVE RIGHT IN! Welcome home to this stunning, fully renovated Expanded Cape, perfectly situated on a quiet dead-end street with Sachem School District. Boasting nearly 2,400 square feet of beautifully finished living space, this exceptional home offers the perfect blend of style, comfort, and functionality. Step inside to an inviting open-concept floor plan featuring a gorgeous fireplace, designer finishes, and a layout that’s perfect for everyday living and entertaining. The spacious kitchen showcases beautiful granite countertops and flows effortlessly into the main living areas. The oversized primary suite is a true retreat with sliding glass doors leading directly to your private backyard oasis. With the flexibility of up to 5 bedrooms, this home is ideal for a large family, multigenerational living, or a mother-daughter setup with proper permits. Outside, you’ll find an entertainer’s dream! The backyard is made for unforgettable gatherings with a built-in barbecue area, plenty of space to relax, and beautifully maintained landscaping. Additional highlights include in-ground sprinklers, leaf guards on the gutters, and a detached one-car garage. This is the complete package—location, space, and upgrades all wrapped into one incredible home. Too many updates and extras to list! Homes like this are rare, so don’t miss your opportunity to make it yours!
For sale
$699,000
5 Horseshoe Drive, Holbrook, NY 11741
4beds
2,392sqft
Single Family Residence, Residential
Built in 1966
0.4 Acres Lot
$-- Zestimate®
$292/sqft
$-- HOA
What's special
- 1 day |
- 846 |
- 57 |
Zillow last checked:
Listing updated:
Listed by:
Realty Direct NY INC 631-392-4540,
Amy Kernaghan SFR 516-805-5279,
Donald F. Murphy 631-652-8897,
Realty Direct NY INC
Source: OneKey® MLS as distributed by MLS GRID,MLS#: 1032883
Facts & features
Interior
Bedrooms & bathrooms
- Bedrooms: 4
- Bathrooms: 2
- Full bathrooms: 2
Bedroom 1
- Level: First
Bedroom 2
- Level: First
Bedroom 3
- Level: Second
Bedroom 4
- Level: Second
Bathroom 1
- Level: First
Bathroom 2
- Level: Second
Den
- Level: Second
Dining room
- Level: First
Family room
- Level: First
Kitchen
- Level: First
Laundry
- Level: First
Living room
- Level: First
Heating
- Baseboard, Natural Gas
Cooling
- Central Air
Appliances
- Included: Convection Oven, Dishwasher, Dryer, Electric Oven, Electric Range, Microwave, Oven, Range, Refrigerator, Stainless Steel Appliance(s), Washer
- Laundry: Washer/Dryer Hookup, In Hall
Features
- First Floor Bedroom, First Floor Full Bath, Eat-in Kitchen, Entrance Foyer, Formal Dining, His and Hers Closets, Natural Woodwork, Open Floorplan, Open Kitchen, Master Downstairs, Recessed Lighting, Storage, Walk Through Kitchen, Walk-In Closet(s)
- Flooring: Ceramic Tile, Hardwood
- Basement: None
- Attic: Full
- Number of fireplaces: 1
- Fireplace features: Living Room
Interior area
- Total structure area: 2,392
- Total interior livable area: 2,392 sqft
Property
Parking
- Total spaces: 1
- Parking features: Detached, Driveway, Off Street, On Street, Private
- Garage spaces: 1
- Has uncovered spaces: Yes
Features
- Levels: Two
- Patio & porch: Deck, Patio, Porch
- Exterior features: Balcony, Lighting, Mailbox
- Fencing: Back Yard,Vinyl
Lot
- Size: 0.4 Acres
Details
- Parcel number: 0200764000300041000
- Special conditions: None
Construction
Type & style
- Home type: SingleFamily
- Architectural style: Exp Ranch
- Property subtype: Single Family Residence, Residential
Materials
- Vinyl Siding
Condition
- Actual
- Year built: 1966
Utilities & green energy
- Sewer: Public Sewer
- Water: Public
- Utilities for property: Cable Available, Electricity Connected, Natural Gas Connected, Phone Available, Sewer Connected, Trash Collection Public, Water Connected
Community & HOA
HOA
- Has HOA: No
Location
- Region: Holbrook
Financial & listing details
- Price per square foot: $292/sqft
- Tax assessed value: $646,875
- Annual tax amount: $12,282
- Date on market: 7/30/2026
- Cumulative days on market: 2 days
- Listing agreement: Exclusive Right To Sell
- Electric utility on property: Yes
Estimated market value
Not available
Estimated sales range
Not available
Not available
Price history
| Date | Event | Price |
|---|---|---|
| 7/30/2026 | Listed for sale | $699,000+14%$292/sqft |
Source:  OneKey® MLS as distributed by MLS GRID #1032883 Report a problem OneKey® MLS as distributed by MLS GRID #1032883 Report a problem | ||
| 3/13/2025 | Sold | $613,000+1.3%$256/sqft |
Source: OneKey® MLS as distributed by MLS GRID #L3586891 Report a problem | ||
| 1/28/2025 | Pending sale | $604,990$253/sqft |
Source: OneKey® MLS as distributed by MLS GRID #L3586891 Report a problem | ||
| 1/2/2025 | Price change | $604,990-3.8%$253/sqft |
Source: OneKey® MLS as distributed by MLS GRID #L3586891 Report a problem | ||
| 10/23/2024 | Listed for sale | $629,000+75.7%$263/sqft |
Source: OneKey® MLS as distributed by MLS GRID #3586891 Report a problem | ||
| 5/5/2004 | Sold | $358,000$150/sqft |
Source: Public Record Report a problem | ||
Public tax history
| Year | Property taxes | Tax assessment |
|---|---|---|
| 2025 | -- | $3,105 |
| 2024 | -- | $3,105 |
| 2023 | -- | $3,105 |
| 2022 | -- | $3,105 |
| 2021 | -- | $3,105 |
| 2020 | -- | $3,105 |
| 2019 | -- | $3,105 |
| 2018 | -- | $3,105 |
| 2017 | $9,587 | $3,105 |
| 2016 | -- | $3,105 |
| 2015 | -- | $3,105 |
| 2014 | -- | $3,105 |
| 2013 | -- | $3,105 -9.3% |
| 2012 | -- | $3,425 |
| 2011 | -- | $3,425 |
| 2010 | -- | $3,425 |
| 2009 | -- | $3,425 |
| 2008 | -- | $3,425 |
| 2007 | $9,365 +32% | $3,425 |
| 2005 | $7,093 +6.4% | $3,425 |
| 2004 | $6,666 +6.3% | $3,425 |
| 2003 | $6,272 +5.2% | $3,425 |
| 2002 | $5,960 +5.5% | $3,425 |
| 2001 | $5,649 +1.2% | $3,425 |
| 2000 | $5,582 | $3,425 |
Find assessor info on the county website
Monthly payment
Climate risks
Neighborhood: 11741
Nearby schools
GreatSchools rating
- 3/10Nokomis SchoolGrades: K-5Distance: 0.5 mi
- 6/10Seneca Middle SchoolGrades: 6-8Distance: 0.9 mi
- 8/10Sachem High School NorthGrades: 9-12Distance: 2 mi
Schools provided by the listing agent
- Elementary: Nokomis School
- Middle: Seneca Middle School
- High: Sachem High School North
Source: OneKey® MLS as distributed by MLS GRID. This data may not be complete. We recommend contacting the local school district to confirm school assignments for this home.
- $696,8006 bd2 ba-- sqft3 Horseshoe Dr, Holbrook, NY 11741Off Market
- $636,0003 bd1 ba-- sqft7 Horseshoe Dr, Holbrook, NY 11741Off Market
- $590,0001 bd1 ba-- sqft5136 Expressway Dr S, Holbrook, NY 11741Sold

- $31,250-- bd-- ba-- sqft5136 Expressway Dr S, Holbrook, NY 11741Off Market
- $715,200-- bd-- ba-- sqft5134 Expressway Dr S, Holbrook, NY 11741Off Market
- $---- bd1 ba450 sqft5134 Expressway Dr S #1, Holbrook, NY 11741Off Market
- $642,500-- bd-- ba-- sqft1 Hyacinth Ln, Holbrook, NY 11741Off Market
- $644,600-- bd-- ba-- sqft8 Horseshoe Dr, Holbrook, NY 11741Off Market
A local agent can set up tours, give advice and negotiate with sellers.
Similar homes
- $699,0005 bd3 ba2.6k sqft30 Hackberry Lane, Holbrook, NY 11741For Sale

 MLS ID #1023593, Rudolph V. Aversano, Listing by: RE/MAX Best. OneKey® MLS as distributed by MLS GRID
 - $599,9994 bd2 ba1.7k sqft49 Avis Drive, Holbrook, NY 11741For Sale
 MLS ID #1029457, Deborah M. Sclafani, Listing by: Forever Homes USA LLC. OneKey® MLS as distributed by MLS GRID
 - $749,9004 bd2 ba1.8k sqft2475 Nesconset Highway, Lake Grove, NY 11755For Sale
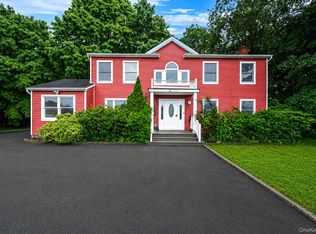 MLS ID #1033048, Sean Conrad, Listing by: HomeSmart Dynamic Realty. OneKey® MLS as distributed by MLS GRID
 - $657,0003 bd2 ba1.6k sqft1458 Hummel Avenue, Holbrook, NY 11741For Sale
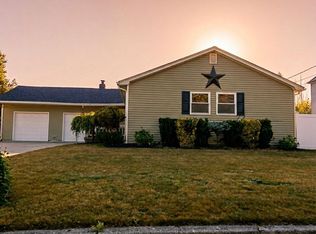 MLS ID #964031, Dorielle Bennett, Listing by: Showcase of Long Island Realty. OneKey® MLS as distributed by MLS GRID
 - $749,9993 bd4 ba2.3k sqft587 Johnson Avenue, Ronkonkoma, NY 11779For SaleMLS ID #1029851, Patricia A. Zullo, Listing by: Seal The Deal Real Estate. OneKey® MLS as distributed by MLS GRID
- $725,0004 bd3 ba2.5k sqft15 Palm Street, Selden, NY 11784For SaleMLS ID #958517, David Friedman, Listing by: Howard Hanna Coach. OneKey® MLS as distributed by MLS GRID
- $650,0004 bd2 ba1.8k sqft19 Sandpiper Lane, Coram, NY 11727For SaleMLS ID #1030388, Edmond P. Ryan, Listing by: Ed Ryan Real Estate Group. OneKey® MLS as distributed by MLS GRID
- $649,9994 bd2 ba1.9k sqft132 13th Avenue, Holtsville, NY 11742For SaleMLS ID #1018247, Dari A. Rudge SRES SRS, Listing by: Gateway to The Hamptons R E. OneKey® MLS as distributed by MLS GRID
- $699,9994 bd3 ba2.1k sqft381 N Monroe Avenue, Lindenhurst, NY 11757For SaleMLS ID #1032316, Jason A. Kontakis, Listing by: Century 21 AA Realty. OneKey® MLS as distributed by MLS GRID
- $775,0005 bd4 ba2.3k sqft44 S Howell Avenue, Farmingville, NY 11738For SaleMLS ID #1022337, Daniela P. Ventura Cueva, Listing by: EXP Realty. OneKey® MLS as distributed by MLS GRID
- $729,0004 bd4 ba3.1k sqft35 Cooke Avenue, Holtsville, NY 11742For SaleMLS ID #992339, Ronald Starrantino, Listing by: Coldwell Banker American Homes. OneKey® MLS as distributed by MLS GRID
- $795,0004 bd3 ba2.3k sqft4 John Vincent Court, Centereach, NY 11720For SaleMLS ID #1023663, Sabbir A. Rocky, Listing by: Max It Realty. OneKey® MLS as distributed by MLS GRID
- $659,0004 bd2 ba1.7k sqft205 Nelson St, Hauppauge, NY 11788For SaleMLS ID #11742761, Jay Yun, Listing by: EAST COAST NEW YORK. NY State MLS
- $689,0004 bd2 ba1.9k sqft37 Cedar Avenue, Coram, NY 11727For SaleMLS ID #987755, Jyotsna A. Aguilar Kumari, Listing by: Cross Island Realty One Inc. OneKey® MLS as distributed by MLS GRID
- $730,0005 bd2 ba1.9k sqft41 Fig Street, Central Islip, NY 11722For SaleMLS ID #1023022, Maria E. Mejia-Martinez, Listing by: EXP Realty. OneKey® MLS as distributed by MLS GRID
- $649,9905 bd3 ba2.6k sqft9 Woodbine Street, Coram, NY 11727For SaleMLS ID #1020356, Gail G. Carillo, Listing by: Coldwell Banker American Homes. OneKey® MLS as distributed by MLS GRID
- $569,0003 bd2 ba1.5k sqft14 Shorehaven Boulevard, Ronkonkoma, NY 11779For SaleMLS ID #1021480, Renee Steinberg, Listing by: RE/MAX Signature Real Estate. OneKey® MLS as distributed by MLS GRID
- $779,0004 bd2 ba1.5k sqft45 Deepdale Drive, Commack, NY 11725For SaleMLS ID #1028663, Kulvinder Bindra, Listing by: Property Professionals Realty. OneKey® MLS as distributed by MLS GRID
- $700,0003 bd2 ba1.5k sqft1984 Route 112, Coram, NY 11727For SaleMLS ID #979750, John G. Lessler CBR, Listing by: Nelin Real Estate Group. OneKey® MLS as distributed by MLS GRID
- $615,0004 bd2 ba1.5k sqft30 Eastwood Boulevard, Centereach, NY 11720For SaleMLS ID #968874, Pedrina Martinez, Listing by: Listing Pro Realty Services. OneKey® MLS as distributed by MLS GRID
