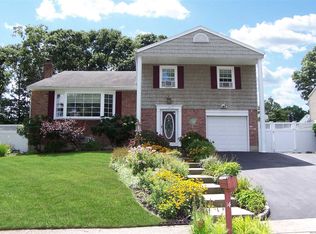
Welcome to 15 Palm St in Selden, a meticulously maintained original owner home that has been loved and cared for since 1971.
This 4 bedroom 2.5 bathroom home offers about 2,517 sq ft of comfortable living space with hardwood floors throughout much of the home plus some carpeted rooms, natural gas, and a finished partial basement that makes great office space, a playroom, or extra storage. You will love the formal dining room off the kitchen, the large den with a wood burning fireplace, a natural stone wall, and a big window that brings in great light. The living room features vaulted ceilings, and there is a loft style bonus area upstairs overlooking the living room that works perfectly as an extra sitting room, home office, or flex space.
Outside you have sprinklers in the front and back, a fully fenced yard, a patio for relaxing or entertaining, and a shed for additional storage, plus a 1.5 car garage. Move right in and enjoy it as is or bring your vision and make it your own.
For sale
$697,500
15 Palm Street, Selden, NY 11784
4beds
2,517sqft
Single Family Residence, Residential
Built in 1971
10,454 Square Feet Lot
$-- Zestimate®
$277/sqft
$-- HOA
What's special
Shed for additional storageFully fenced yardFinished partial basementNatural stone wall
- 7 days
- 390
- 19
Zillow last checked:
Listing updated:
Listed by:
Howard Hanna Coach 631-331-3600,
David Friedman 631-358-9344
Source: OneKey® MLS as distributed by MLS GRID,MLS#: 958517
Facts & features
Interior
Bedrooms & bathrooms
- Bedrooms: 4
- Bathrooms: 3
- Full bathrooms: 2
- 1/2 bathrooms: 1
Heating
- Natural Gas
Cooling
- Wall/Window Unit(s)
Appliances
- Included: Electric Oven, Microwave, Refrigerator
Features
- Eat-in Kitchen, Entrance Foyer, Formal Dining, High Ceilings, Pantry
- Basement: Finished,Partial
- Attic: See Remarks
- Has fireplace: Yes
Interior area
- Total structure area: 2,517
- Total interior livable area: 2,517 sqft
Property
Parking
- Total spaces: 1
- Parking features: Attached
- Garage spaces: 1
Lot
- Size: 10,454 Square Feet
Details
- Parcel number: 0200519000300021000
- Special conditions: None
Construction
Type & style
- Home type: SingleFamily
- Architectural style: Colonial
- Property subtype: Single Family Residence, Residential
Materials
- Frame
Condition
- Year built: 1971
Utilities & green energy
- Sewer: Septic Tank
- Water: Public
- Utilities for property: Cable Available, Electricity Connected, Natural Gas Connected
Community & HOA
HOA
- Has HOA: No
Location
- Region: Selden
Financial & listing details
- Price per square foot: $277/sqft
- Tax assessed value: $3,020
- Annual tax amount: $14,472
- Date on market: 2/4/2026
- Cumulative days on market: 174 days
- Listing agreement: Exclusive Right To Sell
- Electric utility on property: Yes
Estimated market value
Not available
Estimated sales range
Not available
Not available
Price history
| Date | Event | Price |
|---|---|---|
| 10/6/2026 | Listed for sale | $697,500$277/sqft |
Source:  OneKey® MLS as distributed by MLS GRID #958517 Report a problem OneKey® MLS as distributed by MLS GRID #958517 Report a problem | ||
| 9/15/2026 | Listing removed | $697,500$277/sqft |
Source: OneKey® MLS as distributed by MLS GRID #958517 Report a problem | ||
| 8/18/2026 | Price change | $697,500-3.8%$277/sqft |
Source: OneKey® MLS as distributed by MLS GRID #958517 Report a problem | ||
| 7/22/2026 | Price change | $725,000-6.5%$288/sqft |
Source: OneKey® MLS as distributed by MLS GRID #958517 Report a problem | ||
| 4/14/2026 | Listed for sale | $775,000$308/sqft |
Source: OneKey® MLS as distributed by MLS GRID #958517 Report a problem | ||
| 2/17/2026 | Listing removed | $775,000$308/sqft |
Source: OneKey® MLS as distributed by MLS GRID #958517 Report a problem | ||
| 2/4/2026 | Listed for sale | $775,000+573.9%$308/sqft |
Source: OneKey® MLS as distributed by MLS GRID #958517 Report a problem | ||
| 10/12/1993 | Sold | $115,000$46/sqft |
Source: Public Record Report a problem | ||
Public tax history
| Year | Property taxes | Tax assessment |
|---|---|---|
| 2025 | -- | $3,020 |
| 2024 | -- | $3,020 |
| 2023 | -- | $3,020 |
| 2022 | -- | $3,020 |
| 2021 | -- | $3,020 |
| 2020 | -- | $3,020 |
| 2019 | -- | $3,020 |
| 2018 | -- | $3,020 |
| 2017 | $4,397 | $3,020 |
| 2016 | -- | $3,020 |
| 2015 | -- | $3,020 |
| 2014 | -- | $3,020 |
| 2013 | -- | $3,020 |
| 2012 | -- | $3,020 |
| 2011 | -- | $3,020 |
| 2010 | -- | $3,020 |
| 2009 | -- | $3,020 |
| 2008 | -- | $3,020 |
| 2007 | $5,222 -5.7% | $3,020 |
| 2005 | $5,536 +7.7% | $3,020 |
| 2004 | $5,142 +8.4% | $3,020 |
| 2003 | $4,742 +7.6% | $3,020 |
| 2002 | $4,406 -7.9% | $3,020 |
| 2001 | $4,786 +2.2% | $3,020 |
| 2000 | $4,685 | $3,020 |
Find assessor info on the county website
Monthly payment
Climate risks
Neighborhood: 11784
Nearby schools
Schools provided by the listing agent
- Elementary: New Lane Memorial Elementary School
- Middle: Dawnwood Middle School
- High: Centereach High School
Source: OneKey® MLS as distributed by MLS GRID. This data may not be complete. We recommend contacting the local school district to confirm school assignments for this home.
Similar homes
- $669,9003 bd2 ba1.7k sqft32 Pine Street, Selden, NY 11784For Sale

 MLS ID #1048449, David Giuffrida, Listing by: Barons Real Estate Associates. OneKey® MLS as distributed by MLS GRID
 - $725,0004 bd3 ba1.5k sqft41 Campus Drive, Farmingville, NY 11738For Sale
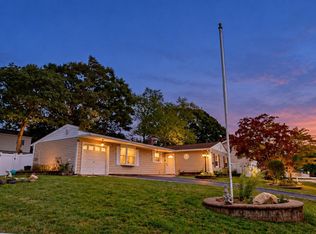 MLS ID #1055665, Raymel Santiago, Listing by: Charles Rutenberg Realty Inc. OneKey® MLS as distributed by MLS GRID
 - $699,9994 bd3 ba2.4k sqft33 Winside Lane, Coram, NY 11727For Sale
 MLS ID #1028079, Nelleta Davis, Listing by: Iconic Real Estate Group LLC. OneKey® MLS as distributed by MLS GRID
 - $739,0004 bd3 ba2.8k sqft9 Silver Dr, Centereach, NY 11720For Sale
 MLS ID #11920795, Michael Raspantini, Listing by: EVERGREEN REAL ESTATE US LLC. My State MLS
 - $539,9993 bd1 ba1.9k sqft33 Elmwood Avenue, Selden, NY 11784For SaleMLS ID #1037464, Dari A. Rudge SRES SRS, Listing by: Gateway to The Hamptons R E. OneKey® MLS as distributed by MLS GRID
- $695,0004 bd3 ba2.3k sqft26 King Street, Port Jefferson Station, NY 11776For SaleMLS ID #1022946, Nancy R. Gaska, Listing by: Coldwell Banker American Homes. OneKey® MLS as distributed by MLS GRID
- $670,0004 bd2 ba2.8k sqft26 Valley Street, Ronkonkoma, NY 11779For SaleMLS ID #1010375, Jeyson Dela Rosa, Listing by: Power Team Realty Corp. OneKey® MLS as distributed by MLS GRID
- $699,9994 bd3 ba1.9k sqft93 Midwood Avenue, Nesconset, NY 11767For SaleMLS ID #1050390, Bryan J. Karp CBR, Listing by: Coldwell Banker American Homes. OneKey® MLS as distributed by MLS GRID
- $675,0004 bd2 ba2.4k sqft14 Fairway Drive, Port Jefferson Station, NY 11776For SaleMLS ID #1031586, Kelly Rapp, Listing by: Coldwell Banker American Homes. OneKey® MLS as distributed by MLS GRID
- $749,9004 bd3 ba2.3k sqft1 Lisa Lane, Port Jefferson Station, NY 11776For SaleMLS ID #1047527, Margaret Tsoukaris, Listing by: BH&G R E Realty Connect. OneKey® MLS as distributed by MLS GRID
- $824,9995 bd3 ba2.4k sqft10 Marblestone, South Setauket, NY 11720For SaleMLS ID #1057730, Traci Conforti, Listing by: BH&G R E Realty Connect. OneKey® MLS as distributed by MLS GRID
- $749,9994 bd3 ba2.2k sqft9 Charlemagne Drive, Nesconset, NY 11767For SaleMLS ID #1042836, David W. Van Aken, Listing by: Sold By Bart R E Partners Inc. OneKey® MLS as distributed by MLS GRID
- $679,9004 bd2 ba1.8k sqft12 Fannie Drive, Farmingville, NY 11738For SaleMLS ID #1030936, David Oakley, Listing by: BH&G R E Realty Connect. OneKey® MLS as distributed by MLS GRID
- $730,0005 bd4 ba2.8k sqft25 Locust Lane, Miller Place, NY 11764For SaleMLS ID #844981, David Friedman, Listing by: Howard Hanna Coach. OneKey® MLS as distributed by MLS GRID
- $639,9905 bd2 ba2k sqft11 Bonnybill Drive, Centereach, NY 11720For SaleMLS ID #1023083, Carolyn Sullivan, Listing by: Coldwell Banker American Homes. OneKey® MLS as distributed by MLS GRID
- $739,0004 bd3 ba1.9k sqft9 Fowler Avenue, Ronkonkoma, NY 11779For SaleMLS ID #1056183, Debra Hoffer, Listing by: Century 21 Princeton Prop. OneKey® MLS as distributed by MLS GRID
- $799,9994 bd4 ba2.6k sqft36 George Street, Sayville, NY 11782For SaleMLS ID #1059645, Jorge Gonzalez PSC SFR, Listing by: RELI. OneKey® MLS as distributed by MLS GRID
- $649,9994 bd2 ba1.8k sqft19 Badger Lane, East Setauket, NY 11733For SaleMLS ID #1048007, Hal Rovner, Listing by: Exit Realty Liberty. OneKey® MLS as distributed by MLS GRID
- $699,0003 bd3 ba1.3k sqft408 Oceanside Street, Islip Terrace, NY 11752For SaleMLS ID #1035371, Kristi Piotrowski, Listing by: Daniel Gale Sothebys Intl Rlty. OneKey® MLS as distributed by MLS GRID
- $759,9903 bd3 ba2.5k sqft122 Evergreen Avenue, Medford, NY 11763For SaleMLS ID #1052961, Edward J. Burke, Listing by: Shine Realty Group. OneKey® MLS as distributed by MLS GRID
