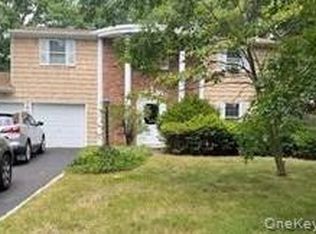
Welcome to this spacious and well-maintained Hi-Ranch in the desirable Heatherwood Village community of Port Jefferson Station, offering 4 bedrooms, 1.5 baths, and a flexible layout perfect for today's lifestyle. The lower level features a private bedroom with its own outside entrance, a convenient laundry room, half bath, and a kitchen complete with butcher block countertops and a separate dining area highlighted by a gas fireplace. Relax in the cozy living room, creating the perfect space for entertaining. Upstairs, you'll find the primary bedroom, two additional bedrooms, a full bathroom, and a bright, inviting living room warmed by a charming wood-burning stove. Wood flooring, a tiled foyer, and durable vinyl flooring in the bedrooms add comfort and style throughout. Enjoy peace of mind with numerous updates, including a roof just 2 years old and Andersen windows and doors that are only 7 years young. Additional features include central air conditioning, 200-amp electric service, and natural gas. Step outside to your own backyard retreat with plenty of room for outdoor entertaining. A welcoming front porch completes this exceptional property. Conveniently located near shopping, restaurants, parks, schools, and major roadways, this versatile home offers comfort, functionality, and endless possibilities. Don't miss the opportunity to make it your own!
I
For sale
Price cut: $30K (8/17)
$719,000
14 Fairway Drive, Port Jefferson Station, NY 11776
4beds
2,400sqft
Single Family Residence, Residential
Built in 1965
0.35 Acres Lot
$-- Zestimate®
$300/sqft
$-- HOA
What's special
Central air conditioningConvenient laundry roomTiled foyerWood flooringSpacious and well-maintained hi-ranchFlexible layoutWelcoming front porch
- 24 days |
- 857 |
- 32 |
Zillow last checked:
Listing updated:
Listed by:
Coldwell Banker American Homes 631-331-9700,
Kelly Rapp 631-764-4106
Source: OneKey® MLS as distributed by MLS GRID,MLS#: 1031586
Facts & features
Interior
Bedrooms & bathrooms
- Bedrooms: 4
- Bathrooms: 2
- Full bathrooms: 1
- 1/2 bathrooms: 1
Other
- Description: Bedroom with outside entrance, laundry, half bath, kitchen with separate dining area and butcher block counters and livingroom with gas fireplace
- Level: Lower
Other
- Description: Master bedroom with door to deck, 2 other bedrooms, bathroom, livingroom with wood burning stove
- Level: First
Heating
- Hot Water
Cooling
- Central Air
Appliances
- Included: Dishwasher, Dryer, Gas Range, Refrigerator, Stainless Steel Appliance(s), Washer, Gas Water Heater
Features
- First Floor Bedroom, First Floor Full Bath
- Attic: None
Interior area
- Total structure area: 2,400
- Total interior livable area: 2,400 sqft
Property
Parking
- Total spaces: 5
- Parking features: Driveway, Garage
- Garage spaces: 1
- Has uncovered spaces: Yes
Features
- Levels: Two
Lot
- Size: 0.35 Acres
Details
- Parcel number: 0200280000100025000
- Special conditions: None
Construction
Type & style
- Home type: SingleFamily
- Architectural style: Hi Ranch
- Property subtype: Single Family Residence, Residential
Materials
- Frame, Vinyl Siding
Condition
- Year built: 1965
Utilities & green energy
- Sewer: Cesspool
- Water: Public
- Utilities for property: Electricity Available, Natural Gas Available
Community & HOA
HOA
- Has HOA: No
Location
- Region: Port Jefferson Station
Financial & listing details
- Price per square foot: $300/sqft
- Tax assessed value: $2,575
- Annual tax amount: $15,740
- Date on market: 7/28/2026
- Cumulative days on market: 25 days
- Listing agreement: Exclusive Right To Sell
- Electric utility on property: Yes
Estimated market value
Not available
Estimated sales range
Not available
Not available
Price history
| Date | Event | Price |
|---|---|---|
| 8/17/2026 | Price change | $719,000-4%$300/sqft |
Source:  OneKey® MLS as distributed by MLS GRID #1031586 Report a problem OneKey® MLS as distributed by MLS GRID #1031586 Report a problem | ||
| 7/28/2026 | Listed for sale | $749,000$312/sqft |
Source: OneKey® MLS as distributed by MLS GRID #1031586 Report a problem | ||
Public tax history
| Year | Property taxes | Tax assessment |
|---|---|---|
| 2025 | -- | $2,575 |
| 2024 | -- | $2,575 |
| 2023 | -- | $2,575 |
| 2022 | -- | $2,575 |
| 2021 | -- | $2,575 |
| 2020 | -- | $2,575 |
| 2019 | -- | $2,575 |
| 2018 | -- | $2,575 |
| 2017 | $8,204 | $2,575 |
| 2016 | -- | $2,575 |
| 2015 | -- | $2,575 |
| 2014 | -- | $2,575 |
| 2013 | -- | $2,575 |
| 2012 | -- | $2,575 |
| 2011 | -- | $2,575 |
| 2010 | -- | $2,575 |
| 2009 | -- | $2,575 |
| 2008 | -- | $2,575 |
| 2007 | $5,241 +2.8% | $2,575 |
| 2005 | $5,100 +6.1% | $2,575 |
| 2004 | $4,808 +11.9% | $2,575 |
| 2003 | $4,299 +6.8% | $2,575 |
| 2002 | $4,025 +2.7% | $2,575 |
| 2001 | $3,918 +0.3% | $2,575 |
| 2000 | $3,908 | $2,575 |
Find assessor info on the county website
Monthly payment
Climate risks
Neighborhood: Terryville
Nearby schools
GreatSchools rating
- 3/10Boyle Road Elementary SchoolGrades: 3-5Distance: 0.4 mi
- 2/10John F Kennedy Middle SchoolGrades: 6-8Distance: 1 mi
- 6/10Comsewogue High SchoolGrades: 9-12Distance: 1.3 mi
Schools provided by the listing agent
- Elementary: Boyle Road Elementary School
- Middle: John F Kennedy Middle School - Suffolk
- High: Comsewogue High School
Source: OneKey® MLS as distributed by MLS GRID. This data may not be complete. We recommend contacting the local school district to confirm school assignments for this home.
- $720,100-- bd-- ba-- sqft16 Fairway Dr, Port Jefferson Station, NY 11776Off Market
- $720,300-- bd-- ba-- sqft12 Fairway Dr, Port Jefferson Station, NY 11776Off Market
- $5,208-- bd-- ba-- sqftTee Ln, Port jefferson station, NY 11776Off Market
- $751,800-- bd-- ba-- sqft18 Fairway Dr, Port Jefferson Station, NY 11776Off Market
- $698,700-- bd-- ba-- sqft10 Fairway Dr, Port Jefferson Station, NY 11776Off Market
- $---- bd-- ba-- sqft10 Fairway Dr, Pt Jefferson Station, NY 11776Off Market
- $877,600-- bd-- ba-- sqft5 Tee Ln, Port Jefferson Station, NY 11776Off Market
- $187,2102 bd2 ba1.3k sqft8 Fairway Dr, Port kent, NY 12975Off Market
A local agent can set up tours, give advice and negotiate with sellers.
Similar homes
- $799,0004 bd3 ba2.3k sqft7 Estates Drive, Port Jefferson Station, NY 11776For Sale

 MLS ID #1035458, Biji Thomas, Listing by: ZI Realty LLC. OneKey® MLS as distributed by MLS GRID
 - $699,9994 bd3 ba2.1k sqft15 Sandy Court, Lake Grove, NY 11755For Sale
 MLS ID #1030830, Linda Pisciotta, Listing by: HomeSmart Dynamic Realty. OneKey® MLS as distributed by MLS GRID
 - $689,0004 bd2 ba1.9k sqft37 Cedar Avenue, Coram, NY 11727For Sale
 MLS ID #987755, Jyotsna A. Aguilar Kumari, Listing by: Cross Island Realty One Inc. OneKey® MLS as distributed by MLS GRID
 - $549,9993 bd2 ba1.7k sqft7 Squires Avenue, Port Jefferson Station, NY 11776For Sale
 MLS ID #1016408, Donna Barnes SFR, Listing by: BH&G R E Realty Connect. OneKey® MLS as distributed by MLS GRID
 - $750,0004 bd3 ba2.3k sqft4 John Vincent Court, Centereach, NY 11720For SaleMLS ID #1023663, Sabbir A. Rocky, Listing by: Max It Realty. OneKey® MLS as distributed by MLS GRID
- $699,0005 bd3 ba2.4k sqft10 Summercress Lane, Coram, NY 11727For SaleMLS ID #1025456, Patricia A. Massimo CBR, Listing by: Coldwell Banker American Homes. OneKey® MLS as distributed by MLS GRID
- $629,0004 bd2 ba1.7k sqft65 Biscayne Drive, Selden, NY 11784For SaleMLS ID #1028828, Donna Pensivy, Listing by: Signature Premier Properties. OneKey® MLS as distributed by MLS GRID
- $720,0005 bd2 ba1.7k sqft7 Lake Drive, Middle Island, NY 11953For SaleMLS ID #1032641, Marco Gomez, Listing by: EXP Realty. OneKey® MLS as distributed by MLS GRID
- $749,0005 bd3 ba2.7k sqft21 Hackberry Lane, Holbrook, NY 11741For SaleMLS ID #1027000, Paula M. Johnson, Listing by: Signature Premier Properties. OneKey® MLS as distributed by MLS GRID
- $769,9005 bd2 ba1.8k sqft4 Halfcircle Drive, Holbrook, NY 11741For SaleMLS ID #1039213, Margaret Tsoukaris, Listing by: BH&G R E Realty Connect. OneKey® MLS as distributed by MLS GRID
- $700,0003 bd2 ba2k sqft146 Rosemont Avenue, Farmingville, NY 11738For SaleMLS ID #1035488, David L. White, Listing by: Owner Entry.com. OneKey® MLS as distributed by MLS GRID
- $699,9994 bd2 ba2.1k sqft21 Rustic Avenue, Medford, NY 11763For SaleMLS ID #1024385, Vitaly Isaacs, Listing by: Magic Of Great Neck Realty Inc. OneKey® MLS as distributed by MLS GRID
- $685,0005 bd2 ba1.9k sqft5 2nd Street, Coram, NY 11727For SaleMLS ID #1023215, Josue Badillo, Listing by: Lofty Homes Real Estate Inc. OneKey® MLS as distributed by MLS GRID
- $795,0004 bd4 ba2.2k sqft29 Rolling Hills Drive, Ridge, NY 11961For SaleMLS ID #1034476, Barbara Llobell, Listing by: BH&G R E Realty Connect. OneKey® MLS as distributed by MLS GRID
- $700,0003 bd2 ba1.5k sqft1984 Route 112, Coram, NY 11727For SaleMLS ID #979750, John G. Lessler CBR, Listing by: Nelin Real Estate Group. OneKey® MLS as distributed by MLS GRID
- $789,9994 bd3 ba2k sqft108 Michaels Way, Holbrook, NY 11741For SaleMLS ID #1031043, Dennis J. McGuire, Listing by: Americana Realty Group LLC. OneKey® MLS as distributed by MLS GRID
- $650,0004 bd2 ba1.6k sqft339 Deer Road, Ronkonkoma, NY 11779For SaleMLS ID #1037885, Lynn R. Deeg, Listing by: Coldwell Banker American Homes. OneKey® MLS as distributed by MLS GRID
- $689,0003 bd3 ba1.8k sqft5 Soundview Drive, Rocky Point, NY 11778For SaleMLS ID #1007720, Robert Engellau ABR E-PRO, Listing by: Coldwell Banker M&D Good Life. OneKey® MLS as distributed by MLS GRID
- $775,0005 bd4 ba2.3k sqft44 S Howell Avenue, Farmingville, NY 11738For SaleMLS ID #1022337, Daniela P. Ventura Cueva, Listing by: EXP Realty. OneKey® MLS as distributed by MLS GRID
- $749,0004 bd3 ba2k sqft11 Colony Drive, Holbrook, NY 11741For SaleMLS ID #1029853, James Sciara, Listing by: HomeSmart Premier Living Rlty. OneKey® MLS as distributed by MLS GRID
