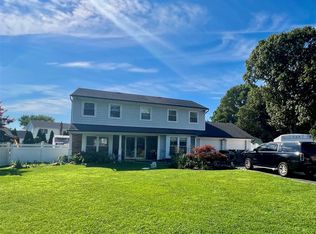
WOW, WOW, WOW!!!! YOU DON'T WANT TO MISS THIS ONE!!!! BEAUTIFUL, LOVED, WELL MAINTAINED Contemporary Colonial, 4 Bedrooms, 2.5 Bathrooms Set On Flat .35 Acres...Spacious Yard...Kitchen, Living Room, Dining Room, Den, Laundry Room...Quiet Neighborhood...Cul-De-Sac, Perfect For Daily Walks...Updated Kitchen And Bath...Stainless Steel Appliances...Cathedral Ceilings...3 Skylights 1st Floor...2-Zone Natural Gas...2-Zone CAC...Heated Garage...Wood/Laminate Flooring 1st Floor...Vinyl Siding...Inground Sprinklers Front and Back...Roof 15 Years...Heating And CAC 12 Years. Stated Taxes Include Incorporated Village Of Lake Grove Tax Of $1,194.22.
For sale
Price increase: $45K (9/18)
$745,000
15 Sandy Court, Lake Grove, NY 11755
4beds
2,175sqft
Single Family Residence, Residential
Built in 1971
0.35 Acres Lot
$-- Zestimate®
$343/sqft
$-- HOA
What's special
Heated garageSpacious yardLaundry roomStainless steel appliancesVinyl sidingDining roomCathedral ceilings
- 80 days
- 902
- 40
Zillow last checked:
Listing updated:
Listed by:
HomeSmart Dynamic Realty 631-291-6290,
Linda Pisciotta 516-938-4430
Source: OneKey® MLS as distributed by MLS GRID,MLS#: 1030830
Facts & features
Interior
Bedrooms & bathrooms
- Bedrooms: 4
- Bathrooms: 3
- Full bathrooms: 2
- 1/2 bathrooms: 1
Heating
- Natural Gas
Cooling
- Central Air, Zoned
Appliances
- Included: Dishwasher, Dryer, Gas Oven, Gas Range, Microwave, Refrigerator, Washer
- Laundry: Laundry Room
Features
- Cathedral Ceiling(s), Ceiling Fan(s), Eat-in Kitchen, Entrance Foyer, Formal Dining, Granite Counters, His and Hers Closets, Kitchen Island, Open Floorplan, Open Kitchen, Pantry, Recessed Lighting, Smart Thermostat, Walk Through Kitchen, Walk-In Closet(s), Wired for Sound
- Flooring: Carpet, Laminate, Tile, Wood
- Attic: Walkup
- Number of fireplaces: 1
- Fireplace features: Wood Burning
Interior area
- Total structure area: 2,175
- Total interior livable area: 2,175 sqft
Property
Parking
- Total spaces: 2
- Parking features: Driveway, Garage, Garage Door Opener, Heated Garage
- Garage spaces: 2
- Has uncovered spaces: Yes
Features
- Levels: Two
- Fencing: Back Yard
Lot
- Size: 0.35 Acres
Details
- Parcel number: 0208010.0003.00025.000
- Special conditions: None
Construction
Type & style
- Home type: SingleFamily
- Architectural style: Colonial,Contemporary
- Property subtype: Single Family Residence, Residential
Materials
- Frame, Vinyl Siding
Condition
- Year built: 1971
Utilities & green energy
- Sewer: Cesspool
- Water: Public
- Utilities for property: Cable Connected, Electricity Connected, Natural Gas Connected, Trash Collection Public, Water Connected
Community & HOA
HOA
- Has HOA: No
Location
- Region: Lake Grove
Financial & listing details
- Price per square foot: $343/sqft
- Tax assessed value: $721,875
- Annual tax amount: $16,419
- Date on market: 7/29/2026
- Cumulative days on market: 81 days
- Listing agreement: Exclusive Right To Sell
- Electric utility on property: Yes
Estimated market value
Not available
Estimated sales range
Not available
Not available
Price history
| Date | Event | Price |
|---|---|---|
| 9/18/2026 | Price change | $745,000+6.4%$343/sqft |
Source:  OneKey® MLS as distributed by MLS GRID #1030830 Report a problem OneKey® MLS as distributed by MLS GRID #1030830 Report a problem | ||
| 8/5/2026 | Price change | $699,999-6.7%$322/sqft |
Source: OneKey® MLS as distributed by MLS GRID #1030830 Report a problem | ||
| 7/30/2026 | Listed for sale | $749,999+273.1%$345/sqft |
Source: OneKey® MLS as distributed by MLS GRID #1030830 Report a problem | ||
| 8/24/1998 | Sold | $201,000$92/sqft |
Source: Public Record Report a problem | ||
Public tax history
| Year | Property taxes | Tax assessment |
|---|---|---|
| 2025 | -- | $3,465 |
| 2024 | -- | $3,465 |
| 2023 | -- | $3,465 |
| 2022 | -- | $3,465 |
| 2021 | -- | $3,465 |
| 2020 | -- | $3,465 |
| 2019 | -- | $3,465 |
| 2018 | -- | $3,465 |
| 2017 | $11,657 | $3,465 |
| 2016 | -- | $3,465 |
| 2015 | -- | $3,465 |
| 2014 | -- | $3,465 |
| 2013 | -- | $3,465 |
| 2012 | -- | $3,465 |
| 2011 | -- | $3,465 |
| 2010 | -- | $3,465 |
| 2009 | -- | $3,465 |
| 2008 | -- | $3,465 |
| 2007 | $8,233 +30.1% | $3,465 |
| 2005 | $6,329 -5.3% | $3,465 |
| 2004 | $6,682 +9.6% | $3,465 |
| 2003 | $6,095 +7.1% | $3,465 |
| 2002 | $5,689 +5.9% | $3,465 |
| 2001 | $5,372 +4% | $3,465 |
| 2000 | $5,166 | $3,465 |
Find assessor info on the county website
Monthly payment
Climate risks
Neighborhood: 11755
Nearby schools
Schools provided by the listing agent
- Elementary: Eugene Auer Memorial School
- Middle: Dawnwood Middle School
- High: Centereach High School
Source: OneKey® MLS as distributed by MLS GRID. This data may not be complete. We recommend contacting the local school district to confirm school assignments for this home.
Similar homes
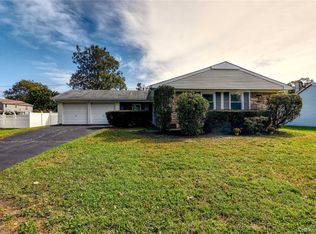
- $599,9993 bd2 ba1.6k sqft7 Tinder Lane, Lake Grove, NY 11755For Sale
 MLS ID #1046646, Christine Hodulick, Listing by: Coldwell Banker American Homes. OneKey® MLS as distributed by MLS GRID
 - $799,0004 bd3 ba2.2k sqft14 King Arthurs Court, Saint James, NY 11780For Sale
 MLS ID #1057367, Wendy E. Walsh, Listing by: Hampton Estates Realty LLC. OneKey® MLS as distributed by MLS GRID
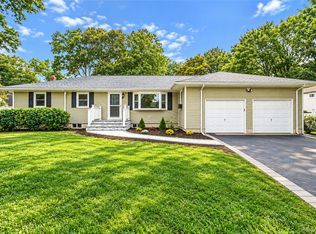
 - $749,0004 bd3 ba2.6k sqft132 Smith Avenue, Holbrook, NY 11741For Sale
 MLS ID #1057082, Michael Dasilva, Listing by: Cornerstone Properties of LI. OneKey® MLS as distributed by MLS GRID
 - $739,9904 bd3 ba2.7k sqft7 Carston Street W, Selden, NY 11784For Sale
 MLS ID #1034982, Clifton R. Cole, Listing by: RYLIA Homes Inc. OneKey® MLS as distributed by MLS GRID
 - $749,9004 bd3 ba2.3k sqft1 Lisa Lane, Port Jefferson Station, NY 11776For SaleMLS ID #1047527, Margaret Tsoukaris, Listing by: BH&G R E Realty Connect. OneKey® MLS as distributed by MLS GRID
- $739,0004 bd3 ba1.9k sqft9 Fowler Avenue, Ronkonkoma, NY 11779For SaleMLS ID #1056183, Debra Hoffer, Listing by: Century 21 Princeton Prop. OneKey® MLS as distributed by MLS GRID
- $559,0004 bd1 ba1.4k sqft46 McGaw Avenue, Lake Grove, NY 11755For SaleMLS ID #1027588, Lucilia DaSilva, Listing by: Coldwell Banker American Homes. OneKey® MLS as distributed by MLS GRID
- $849,0005 bd3 ba2.5k sqft4 Longbow Lane, South Setauket, NY 11720For SaleMLS ID #1059073, Ronge Fu, Listing by: Modern Realty and Management. OneKey® MLS as distributed by MLS GRID
- $780,0003 bd3 ba2.4k sqft5 Lehigh Avenue, Centereach, NY 11720For SaleMLS ID #980668, Meng Hua, Listing by: Island Advantage Realty LLC. OneKey® MLS as distributed by MLS GRID
- $799,0003 bd3 ba2.7k sqft21 Sailer Street, Saint James, NY 11780For SaleMLS ID #1026187, Paige Aversano, Listing by: RE/MAX Best. OneKey® MLS as distributed by MLS GRID
- $1,097,0005 bd4 ba2.9k sqft3 Arbor Field Way, Lake Grove, NY 11755For SaleMLS ID #965034, Chang Chao Ceng CBR, Listing by: Charles Rutenberg Realty Inc. OneKey® MLS as distributed by MLS GRID
- $590,0003 bd1 ba1.5k sqft228 Hudson Avenue, Lake Grove, NY 11755For SaleMLS ID #998443, Josue Samayoa, Listing by: Classic Realty Partners Inc. OneKey® MLS as distributed by MLS GRID
- $675,0004 bd2 ba2.4k sqft14 Fairway Drive, Port Jefferson Station, NY 11776For SaleMLS ID #1031586, Kelly Rapp, Listing by: Coldwell Banker American Homes. OneKey® MLS as distributed by MLS GRID
- $650,0002 bd3 ba1.3k sqft20 Sonata Court, Lake Grove, NY 11755For SaleMLS ID #1045573, Stacy L. Zigman E-PRO SFR SRES CRS, Listing by: RE/MAX City Square. OneKey® MLS as distributed by MLS GRID
- $650,0005 bd3 ba2.5k sqft36 E Willow Street, Selden, NY 11784For SaleMLS ID #1051058, Linda A. Catalano, Listing by: Island Advantage Realty LLC. OneKey® MLS as distributed by MLS GRID
- $589,9994 bd2 ba1.4k sqft161 Hawkins Road, Centereach, NY 11720For SaleMLS ID #1048564, Romarico V. Relevo, Listing by: Sure Home Realty Inc. OneKey® MLS as distributed by MLS GRID
- $669,9003 bd2 ba1.7k sqft32 Pine Street, Selden, NY 11784For SaleMLS ID #1048449, David Giuffrida, Listing by: Barons Real Estate Associates. OneKey® MLS as distributed by MLS GRID
- $730,0005 bd2 ba1.9k sqft41 Fig Street, Central Islip, NY 11722For SaleMLS ID #1023022, Maria E. Mejia-Martinez, Listing by: EXP Realty. OneKey® MLS as distributed by MLS GRID
- $679,9995 bd3 ba2.5k sqft24 Lavender Road, Rocky Point, NY 11778For SaleMLS ID #1062904, Derek J. Greene, Listing by: Greene Realty Group. OneKey® MLS as distributed by MLS GRID
- $609,0004 bd2 ba1.7k sqft65 Biscayne Drive, Selden, NY 11784For SaleMLS ID #1028828, Donna Pensivy, Listing by: Signature Premier Properties. OneKey® MLS as distributed by MLS GRID
