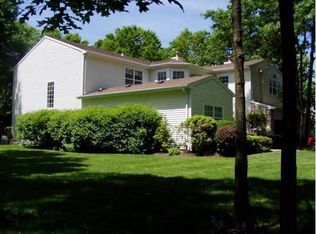
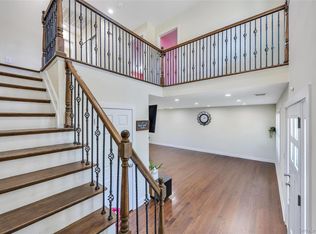
This contemporary and big Colonial offers 5 spacious bedrooms and 3 and a half baths. Lots of natural lights. There is ample room for everyone to live, work, and play in comfort. Beyond the front door, the convenience of Smith Haven Mall, Stony Brook Hospital and a variety of local restaurants are just minutes away. Lake Grove village tax is estimated $1464.21. Come and see. Make it your home!
For sale
Price cut: $1K (8/25)
$1,097,000
3 Arbor Field Way, Lake Grove, NY 11755
5beds
2,983sqft
Single Family Residence, Residential
Built in 1997
0.47 Acres Lot
$-- Zestimate®
$368/sqft
$-- HOA
What's special
- 117 days
- 515
- 28
Zillow last checked:
Listing updated:
Listed by:
Charles Rutenberg Realty Inc 516-575-7500,
Chang Chao Ceng CBR 917-558-5599
Source: OneKey® MLS as distributed by MLS GRID,MLS#: 965034
Facts & features
Interior
Bedrooms & bathrooms
- Bedrooms: 5
- Bathrooms: 4
- Full bathrooms: 3
- 1/2 bathrooms: 1
Primary bedroom
- Description: Primary Bedroom with Full Bath, Skylight, and 3 Bedrooms, Full Bath with Skylight
- Level: Second
Kitchen
- Description: Big Living Room, Kitchen, Formal Dining Room, Guest Bedroom with Full Bath, Powder Room, Laundry, 3 car garage, Boiler Room
- Level: First
Heating
- Forced Air, Natural Gas
Cooling
- Central Air
Appliances
- Included: Convection Oven, Dishwasher, Dryer, Exhaust Fan, Microwave, Refrigerator, Washer
- Laundry: In Garage, In Hall
Features
- First Floor Bedroom, First Floor Full Bath, Cathedral Ceiling(s), Central Vacuum, Entrance Foyer, Formal Dining, High Ceilings, Kitchen Island, Open Kitchen
- Flooring: Ceramic Tile, Hardwood
- Attic: Pull Stairs
- Number of fireplaces: 1
- Fireplace features: Gas
Interior area
- Total structure area: 2,983
- Total interior livable area: 2,983 sqft
Property
Parking
- Total spaces: 6
- Parking features: Driveway, Private
- Garage spaces: 3
- Carport spaces: 3
- Has uncovered spaces: Yes
Features
- Levels: Two
Lot
- Size: 0.47 Acres
Details
- Parcel number: 0208004000400007095
- Special conditions: None
Construction
Type & style
- Home type: SingleFamily
- Architectural style: Colonial,Contemporary
- Property subtype: Single Family Residence, Residential
Materials
- Vinyl Siding
Condition
- Year built: 1997
Utilities & green energy
- Sewer: Septic Tank
- Water: Public
- Utilities for property: Cable Connected, Electricity Connected, Natural Gas Connected, Sewer Connected, Trash Collection Public, Water Connected
Community & HOA
HOA
- Has HOA: No
Location
- Region: Lake Grove
Financial & listing details
- Price per square foot: $368/sqft
- Tax assessed value: $4,775
- Annual tax amount: $21,930
- Date on market: 3/1/2026
- Cumulative days on market: 195 days
- Listing agreement: Exclusive Right To Sell
- Electric utility on property: Yes
Estimated market value
Not available
Estimated sales range
Not available
Not available
Price history
| Date | Event | Price |
|---|---|---|
| 8/25/2026 | Price change | $1,097,000-0.1%$368/sqft |
Source:  OneKey® MLS as distributed by MLS GRID #965034 Report a problem OneKey® MLS as distributed by MLS GRID #965034 Report a problem | ||
| 8/4/2026 | Listed for sale | $1,098,000$368/sqft |
Source: OneKey® MLS as distributed by MLS GRID #965034 Report a problem | ||
| 7/21/2026 | Pending sale | $1,098,000$368/sqft |
Source: OneKey® MLS as distributed by MLS GRID #965034 Report a problem | ||
| 6/23/2026 | Price change | $1,098,000-0.1%$368/sqft |
Source: OneKey® MLS as distributed by MLS GRID #965034 Report a problem | ||
| 6/17/2026 | Listed for sale | $1,099,000$368/sqft |
Source: OneKey® MLS as distributed by MLS GRID #965034 Report a problem | ||
| 5/31/2026 | Listing removed | $1,099,000$368/sqft |
Source: OneKey® MLS as distributed by MLS GRID #965034 Report a problem | ||
| 3/1/2026 | Listed for sale | $1,099,000+54.8%$368/sqft |
Source: OneKey® MLS as distributed by MLS GRID #965034 Report a problem | ||
| 11/5/2021 | Sold | $710,000-2.7%$238/sqft |
Source: OneKey® MLS as distributed by MLS GRID #L3302071 Report a problem | ||
| 9/22/2021 | Pending sale | $730,000$245/sqft |
Source: OneKey® MLS as distributed by MLS GRID #3302071 Report a problem | ||
| 9/2/2021 | Price change | $730,000-2%$245/sqft |
Source: OneKey® MLS as distributed by MLS GRID #3302071 Report a problem | ||
| 5/19/2021 | Pending sale | $745,000$250/sqft |
Source: OneKey® MLS as distributed by MLS GRID #3302071 Report a problem | ||
| 5/11/2021 | Listing removed | -- |
Source: OneKey® MLS as distributed by MLS GRID #3302071 Report a problem | ||
| 4/29/2021 | Price change | $745,000-2%$250/sqft |
Source: OneKey® MLS as distributed by MLS GRID #3302071 Report a problem | ||
| 4/9/2021 | Listed for sale | $760,000+153.3%$255/sqft |
Source: OneKey® MLS as distributed by MLS GRID #3302071 Report a problem | ||
| 6/27/2019 | Sold | $300,000$101/sqft |
Source: EXIT Realty solds #-79918509712663843 Report a problem | ||
| 3/2/2019 | Listed for sale | $300,000$101/sqft |
Source: EXIT REALTY ACHIEVE #P1336233 Report a problem | ||
Public tax history
| Year | Property taxes | Tax assessment |
|---|---|---|
| 2025 | -- | $4,775 |
| 2024 | -- | $4,775 |
| 2023 | -- | $4,775 |
| 2022 | -- | $4,775 |
| 2021 | -- | $4,775 |
| 2020 | -- | $4,775 |
| 2019 | -- | $4,775 |
| 2018 | -- | $4,775 |
| 2017 | $16,512 | $4,775 |
| 2016 | -- | $4,775 |
| 2015 | -- | $4,775 |
| 2014 | -- | $4,775 |
| 2013 | -- | $4,775 |
| 2012 | -- | $4,775 |
| 2011 | -- | $4,775 -13.2% |
| 2010 | -- | $5,500 |
| 2009 | -- | $5,500 |
| 2008 | -- | $5,500 -10.6% |
| 2007 | $16,427 +27.8% | $6,150 |
| 2005 | $12,853 +8.4% | $6,150 |
| 2004 | $11,860 +9.6% | $6,150 |
| 2003 | $10,817 +7.1% | $6,150 |
| 2002 | $10,097 +5.9% | $6,150 |
| 2001 | $9,535 | $6,150 |
Find assessor info on the county website
Monthly payment
Climate risks
Neighborhood: 11755
Nearby schools
Schools provided by the listing agent
- Elementary: Eugene Auer Memorial School
- Middle: Dawnwood Middle School
- High: Centereach High School
Source: OneKey® MLS as distributed by MLS GRID. This data may not be complete. We recommend contacting the local school district to confirm school assignments for this home.
Similar homes
- $745,0004 bd3 ba2.1k sqft15 Sandy Court, Lake Grove, NY 11755For Sale

 MLS ID #1030830, Linda Pisciotta, Listing by: HomeSmart Dynamic Realty. OneKey® MLS as distributed by MLS GRID
 - $799,9996 bd3 ba2.4k sqft71 Penn Street, Lake Grove, NY 11755For Sale
 MLS ID #1056192, Alexus Beck, Listing by: Real Broker NY LLC. OneKey® MLS as distributed by MLS GRID
 - $849,0005 bd3 ba2.5k sqft4 Longbow Lane, South Setauket, NY 11720For Sale
 MLS ID #1059073, Ronge Fu, Listing by: Modern Realty and Management. OneKey® MLS as distributed by MLS GRID
 - $999,0005 bd3 ba3k sqft97 Blydenburgh Road, Centereach, NY 11720For Sale
 MLS ID #1029742, Ruben Yosopov, Listing by: Unique Home Sales of L I Inc. OneKey® MLS as distributed by MLS GRID
 - $1,099,9996 bd5 ba4.1k sqft97 Chestnut Street, Mount Sinai, NY 11766For SaleMLS ID #1045245, Andy Arrieta, Listing by: Arrieta Real Estate Inc. OneKey® MLS as distributed by MLS GRID
- $999,0004 bd4 ba2.1k sqft11 Raphael Boulevard, Nesconset, NY 11767For SaleMLS ID #1041490, Rob J. Scarito, Listing by: Douglas Elliman Real Estate. OneKey® MLS as distributed by MLS GRID
- $799,0004 bd3 ba2.2k sqft14 King Arthurs Court King Arthurs Court E #14, Saint James, NY 11780For SaleMLS ID #1057367, Wendy E. Walsh, Listing by: Hampton Estates Realty LLC. OneKey® MLS as distributed by MLS GRID
- $629,0004 bd2 ba1.6k sqft899 Hawkins Avenue, Lake Grove, NY 11755For SaleMLS ID #1035767, Bryan J. Karp CBR, Listing by: Coldwell Banker American Homes. OneKey® MLS as distributed by MLS GRID
- $1,124,9996 bd6 ba3.1k sqft6 Denmark Court, Huntington, NY 11743For SaleMLS ID #1052291, Christopher Colucci AHWD C2EX E-PR, Listing by: LAFFEY REAL ESTATE. OneKey® MLS as distributed by MLS GRID
- $749,0004 bd3 ba2.6k sqft132 Smith Avenue, Holbrook, NY 11741For SaleMLS ID #1057082, Michael Dasilva, Listing by: Cornerstone Properties of LI. OneKey® MLS as distributed by MLS GRID
- $749,9996 bd3 ba2.4k sqft87 Holbrook Road, Centereach, NY 11720For SaleMLS ID #1043433, Jorge Gonzalez PSC SFR, Listing by: RELI. OneKey® MLS as distributed by MLS GRID
- $950,0004 bd3 ba1.9k sqft45 Croft Lane, Smithtown, NY 11787For SaleMLS ID #1017406, Min Xiao, Listing by: Welhome Realty Inc. OneKey® MLS as distributed by MLS GRID
- $999,0005 bd5 ba2.2k sqft85 cocoanut Street, Central Islip, NY 11722For SaleMLS ID #1037591, Elda O. Hernandez, Listing by: Signature Premier Properties. OneKey® MLS as distributed by MLS GRID
- $999,9003 bd3 ba2.9k sqft25 Vineyard Way, Mount Sinai, NY 11766For SaleMLS ID #1003673, Margaret Tsoukaris, Listing by: BH&G R E Realty Connect. OneKey® MLS as distributed by MLS GRID
- $1,099,9994 bd3 ba2.2k sqft37 Euclid Avenue, Dix Hills, NY 11746For SaleMLS ID #1051006, Lori M. Arav, Listing by: Coldwell Banker American Homes. OneKey® MLS as distributed by MLS GRID
- $859,9906 bd4 ba2.4k sqft39 Elder Avenue, Farmingville, NY 11738For SaleMLS ID #1026309, Lisa J. DeTurris, Listing by: Douglas Elliman Real Estate. OneKey® MLS as distributed by MLS GRID
- $999,0004 bd4 ba2.5k sqft511 Elwood Road, East Northport, NY 11731For SaleMLS ID #1056342, Arbi Asadourian, Listing by: R B Homes Inc. OneKey® MLS as distributed by MLS GRID
- $1,200,0005 bd3 ba3k sqft136 Woodhull Road, Huntington, NY 11743For SaleMLS ID #1043127, Anthony Deluca, Listing by: OverSouth LLC. OneKey® MLS as distributed by MLS GRID
- $988,0008 bd4 ba3.8k sqft116 Carleton Avenue, Islip Terrace, NY 11752For SaleMLS ID #1056921, Laura Mannarino, Listing by: Potter Real Estate. OneKey® MLS as distributed by MLS GRID
- $799,0003 bd3 ba2.7k sqft21 Sailer Street, Saint James, NY 11780For SaleMLS ID #1026187, Paige Aversano, Listing by: RE/MAX Best. OneKey® MLS as distributed by MLS GRID
