Skip main navigation
For sale
  • $799,999

    71 Penn Street, Lake Grove, NY 11755

    6beds
    2,435sqft
    Loading
    Single Family Residence, Residential
    Built in 1952
    7,841 Square Feet Lot
    $-- Zestimate®
    $329/sqft
    $-- HOA

    What's special

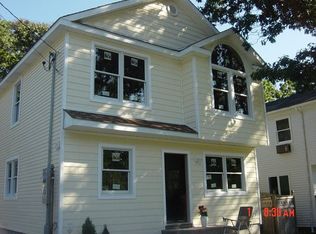
    Welcome to 71 Penn Street, a beautifully renovated, move-in-ready Colonial in the heart of Lake Grove. This spacious home features 6 bedrooms and 4 full bathrooms, offering a flexible floor plan with generous living space to accommodate today’s lifestyle. The updated interior showcases modern finishes, an open and inviting layout, oversized bedrooms, and abundant natural light throughout. The finished lower level with a separate outside entrance provides additional versatile living space. Outside, enjoy a spacious driveway, private backyard, and beautifully maintained grounds. Conveniently located just minutes from Smith Haven Mall, Stony Brook University and Hospital, Costco, Whole Foods, Trader Joe’s, Target, parks, restaurants, major roadways including the Long Island Expressway, Route 347, Nicolls Road, and nearby LIRR stations. A wonderful opportunity to own a turnkey home in a highly desirable location. All information is deemed reliable but not guaranteed. Buyers and buyers’ agents are encouraged to independently verify all information and conduct their own due diligence.
    8 days
    |
    1,175
    |
    68
    |

    Zillow last checked:

    Listing updated:

    Listed by:

    Real Broker NY LLC 518-730-4228,

    Alexus Beck 631-885-3529,

    Wendy Rodriguez 631-398-1803,

    Real Broker NY LLC

    Source: OneKey® MLS as distributed by MLS GRID,MLS#: 1026021MLS Logo

      Facts & features

      Interior

      Bedrooms & bathrooms
      • Bedrooms: 6
      • Bathrooms: 3
      • Full bathrooms: 3
      Heating
      • Forced Air
      Cooling
      • Central Air
      Appliances
      • Included: Oven, Refrigerator, Washer
      • Laundry: Washer/Dryer Hookup
      Features
      • First Floor Bedroom, First Floor Full Bath, High Ceilings, Kitchen Island, Open Kitchen, Primary Bathroom, Storage, Walk-In Closet(s)
      • Basement: Finished,Full,See Remarks,Walk-Out Access
      • Attic: See Remarks
      • Has fireplace: No
      Interior area
      • Total structure area: 2,435
      • Total interior livable area: 2,435 sqft

      Property

      Parking
      • Total spaces: 1
      • Parking features: Driveway
      • Garage spaces: 1
      • Has uncovered spaces: Yes
      Lot
      • Size: 7,841 Square Feet
      Details
      • Parcel number: 0208020000700010000
      • Special conditions: None

      Construction

      Type & style
      • Home type: SingleFamily
      • Architectural style: Colonial
      • Property subtype: Single Family Residence, Residential
      Materials
      • Frame, Vinyl Siding
      Condition
      • Year built: 1952

      Utilities & green energy

      • Sewer: Cesspool
      • Water: Public
      • Utilities for property: Electricity Available, See Remarks

      Community & HOA

      HOA
      • Has HOA: No
      Location
      • Region: Lake Grove

      Financial & listing details

      • Price per square foot: $329/sqft
      • Tax assessed value: $4,000
      • Annual tax amount: $15,071
      • Date on market: 7/17/2026
      • Cumulative days on market: 101 days
      • Listing agreement: Exclusive Right To Sell
      • Electric utility on property: Yes

        Estimated market value

        Not available

        Estimated sales range

        Not available

        Not available

        Price history

        DateEventPrice
        7/17/2026Listed for sale$799,999-3%$329/sqft
        Source: OneKey® MLS as distributed by MLS GRID #1026021 Report a problem
        7/1/2026Listing removed$825,000$339/sqft
        Source: OneKey® MLS as distributed by MLS GRID #1019159 Report a problem
        6/26/2026Listed for sale$825,000-2.9%$339/sqft
        Source: OneKey® MLS as distributed by MLS GRID #1019159 Report a problem
        6/22/2026Listing removed$850,000$349/sqft
        Source: OneKey® MLS as distributed by MLS GRID #976150 Report a problem
        5/31/2026Price change$850,000-2.9%$349/sqft
        Source: OneKey® MLS as distributed by MLS GRID #976150 Report a problem
        3/25/2026Listed for sale$875,000+6.1%$359/sqft
        Source: OneKey® MLS as distributed by MLS GRID #976150 Report a problem
        9/25/2025Listing removed$825,000$339/sqft
        Source: OneKey® MLS as distributed by MLS GRID #912627 Report a problem
        9/13/2025Listed for sale$825,000+10%$339/sqft
        Source: OneKey® MLS as distributed by MLS GRID #912627 Report a problem
        9/26/2023Sold$750,000-2.6%$308/sqft
        Source: OneKey® MLS as distributed by MLS GRID #L3468382 Report a problem
        5/10/2023Pending sale$769,900$316/sqft
        Source: OneKey® MLS as distributed by MLS GRID #3468382 Report a problem
        4/1/2023Listed for sale$769,900-1.2%$316/sqft
        Source: OneKey® MLS as distributed by MLS GRID #3468382 Report a problem
        3/31/2023Listing removed--
        Source: OneKey® MLS as distributed by MLS GRID #3448986 Report a problem
        2/24/2023Price change$779,000-2.5%$320/sqft
        Source: OneKey® MLS as distributed by MLS GRID #3448986 Report a problem
        1/11/2023Price change$799,000-2%$328/sqft
        Source: OneKey® MLS as distributed by MLS GRID #3448986 Report a problem
        12/20/2022Listed for sale$815,000$335/sqft
        Source: OneKey® MLS as distributed by MLS GRID #3448986 Report a problem

        Public tax history

        Tax history is unavailable.

        Monthly payment

        Estimated monthly payment$1,822
        All calculations are estimates and provided by Zillow, Inc. for informational purposes only. Actual amounts may vary.
        HOA fees may include property taxes on listings classified as Co-Ops. Contact the listing agent and/or owner for fee details.
        Mortgage interest rates are dependent on a number of factors, including credit score, down payment, and repayment length. Interest rate data provided by Zillow Group Marketplace, Inc. as of 1/1/1970 from various mortgage lenders with which we have lead or other similar arrangements; the Estimated Payment is an average of those rates.
        See how much you could borrow to make a competitive offer.

        Climate risks

        Neighborhood: 11755

        Getting around

        18 / 100
        Car-Dependent
        32 / 100
        Somewhat Bikeable

        Nearby schools

        GreatSchools rating
        Schools provided by the listing agent
        • Elementary: Wenonah School
        • Middle: Samoset Middle School
        • High: Sachem High School North

        Source: OneKey® MLS as distributed by MLS GRID. This data may not be complete. We recommend contacting the local school district to confirm school assignments for this home.

        A local agent can set up tours, give advice and negotiate with sellers.

        Browse local experts

        Similar homes