Location, Location, Location!
Beautiful and charming Victorian home located in the heart of Medford. This spacious residence features 5 generously sized bedrooms, including a primary suite with a private full bathroom, and a total of 4.5 bathrooms. The fully finished basement offers additional living space and includes its own full bath, making it ideal for guests, recreation, or extended family. Enjoy year-round comfort with central air conditioning. Designed for both entertaining and everyday living, this home offers plenty of space for a large family, a spacious backyard, and a large driveway with parking for up to four vehicles. Conveniently situated near schools, shopping, and parks, you'll have everything you need just minutes away. This is a wonderful home for comfort, space, and a prime Medford location. This home is currently being used as a mother daughter setup with 2 separate living spaces.
Don't miss this exceptional opportunity!
For sale
$920,000
18 Mill Lane, Medford, NY 11763
5beds
2,282sqft
Single Family Residence, Residential
Built in 2006
0.56 Acres Lot
$-- Zestimate®
$403/sqft
$-- HOA
What's special
Spacious backyardCentral air conditioning
- 98 days
- 284
- 13
Zillow last checked:
Listing updated:
Listed by:
Century 21 Milestone Team Rlty 718-291-7000,
Jean M. Oriol
Source: OneKey® MLS as distributed by MLS GRID,MLS#: 1008779
Facts & features
Interior
Bedrooms & bathrooms
- Bedrooms: 5
- Bathrooms: 5
- Full bathrooms: 4
- 1/2 bathrooms: 1
Heating
- Electric, Oil
Cooling
- Central Air, Ductless, Ductwork
Appliances
- Included: Oven, Range
- Laundry: In Basement
Features
- Cathedral Ceiling(s), Eat-in Kitchen, Entrance Foyer, Formal Dining, Granite Counters, Pantry
- Flooring: Hardwood
- Basement: Finished,Full,Walk-Out Access
- Attic: Unfinished
- Number of fireplaces: 1
Interior area
- Total structure area: 2,282
- Total interior livable area: 2,282 sqft
Property
Parking
- Total spaces: 3
- Parking features: Detached, Driveway, Garage, Off Site, On Street
- Garage spaces: 3
- Has uncovered spaces: Yes
Features
- Patio & porch: Deck, Patio
- Exterior features: Garden, Mailbox
- Fencing: Fenced
Lot
- Size: 0.56 Acres
Details
- Parcel number: 0200498000100019010
- Special conditions: None
Construction
Type & style
- Home type: SingleFamily
- Architectural style: Victorian
- Property subtype: Single Family Residence, Residential
Materials
- Frame
- Foundation: Brick/Mortar
Condition
- Actual
- Year built: 2006
Utilities & green energy
- Sewer: Septic Above Ground
- Water: Public
- Utilities for property: Electricity Available, Natural Gas Available, See Remarks, Sewer Available, Water Available
Community & HOA
HOA
- Has HOA: No
Location
- Region: Medford
Financial & listing details
- Price per square foot: $403/sqft
- Tax assessed value: $2,500
- Annual tax amount: $12,626
- Date on market: 6/3/2026
- Cumulative days on market: 98 days
- Listing agreement: Exclusive Right To Sell
- Listing terms: Other
- Electric utility on property: Yes
Estimated market value
Not available
Estimated sales range
Not available
Not available
Price history
| Date | Event | Price |
|---|---|---|
| 6/9/2026 | Price change | $920,000+7%$403/sqft |
Source:  OneKey® MLS as distributed by MLS GRID #1008779 Report a problem OneKey® MLS as distributed by MLS GRID #1008779 Report a problem | ||
| 6/3/2026 | Listed for sale | $860,000+230.8%$377/sqft |
Source: OneKey® MLS as distributed by MLS GRID #1008779 Report a problem | ||
| 7/29/2016 | Sold | $260,000+4%$114/sqft |
Source: OneKey® MLS as distributed by MLS GRID #L2715400 Report a problem | ||
| 4/26/2015 | Listing removed | $249,996$110/sqft |
Source: H & G Realty New York #2715400 Report a problem | ||
| 4/4/2015 | Price change | $249,996-30.6%$110/sqft |
Source: H&G Realty NY inc #2715400 Report a problem | ||
| 10/21/2014 | Price change | $359,996-2.7%$158/sqft |
Source: H&G Realty NY inc #2715400 Report a problem | ||
| 9/23/2014 | Price change | $370,000+0%$162/sqft |
Source: Douglas Elliman Report a problem | ||
| 8/9/2014 | Price change | $369,999-1.3%$162/sqft |
Source: Douglas Elliman Report a problem | ||
| 5/22/2013 | Listed for sale | $375,000-3.8%$164/sqft |
Source: Douglas Elliman Real Estate #2584842 Report a problem | ||
| 9/13/2006 | Sold | $389,900$171/sqft |
Source: Public Record Report a problem | ||
Public tax history
| Year | Property taxes | Tax assessment |
|---|---|---|
| 2025 | -- | $2,500 |
| 2024 | -- | $2,500 |
| 2023 | -- | $2,500 |
| 2022 | -- | $2,500 |
| 2021 | -- | $2,500 |
| 2020 | -- | $2,500 |
| 2019 | -- | $2,500 |
| 2018 | -- | $2,500 |
| 2017 | $10,981 | $2,500 |
| 2016 | -- | $2,500 |
| 2015 | -- | $2,500 -17.4% |
| 2014 | -- | $3,025 |
| 2013 | -- | $3,025 |
| 2012 | -- | $3,025 |
| 2011 | -- | $3,025 |
| 2010 | -- | $3,025 |
| 2009 | -- | $3,025 -7.6% |
| 2008 | -- | $3,275 |
| 2007 | $9,858 +1295.2% | $3,275 +1210% |
| 2005 | $707 | $250 |
Find assessor info on the county website
Monthly payment
Climate risks
Neighborhood: 11763
Nearby schools
Schools provided by the listing agent
- Elementary: Longwood Middle School
- Middle: Longwood Junior High School
- High: Longwood High School
Source: OneKey® MLS as distributed by MLS GRID. This data may not be complete. We recommend contacting the local school district to confirm school assignments for this home.

Similar homes
- $899,0006 bd4 ba2.4k sqft39 Elder Avenue, Farmingville, NY 11738For Sale

 MLS ID #1026309, Lisa J. DeTurris, Listing by: Douglas Elliman Real Estate. OneKey® MLS as distributed by MLS GRID
 - $649,9994 bd3 ba2.2k sqft9 Sugarbush Lane, Coram, NY 11727For Sale
 MLS ID #1048076, Eric Gordon Ramsay IV, Listing by: Eric G Ramsay Jr Assoc LLC. OneKey® MLS as distributed by MLS GRID
 - $720,0005 bd2 ba1.7k sqft7 Lake Drive, Middle Island, NY 11953For Sale
 MLS ID #1032641, Marco Gomez, Listing by: EXP Realty. OneKey® MLS as distributed by MLS GRID
 - $795,0004 bd4 ba2.2k sqft29 Rolling Hills Drive, Ridge, NY 11961For Sale
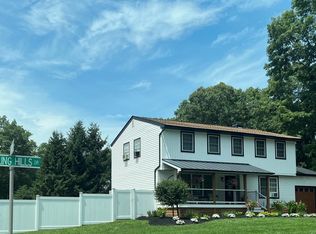 MLS ID #1034476, Barbara Llobell, Listing by: BH&G R E Realty Connect. OneKey® MLS as distributed by MLS GRID
 - $685,0005 bd2 ba1.9k sqft5 2nd Street, Coram, NY 11727For SaleMLS ID #1023215, Josue Badillo, Listing by: Lofty Homes Real Estate Inc. OneKey® MLS as distributed by MLS GRID
- $950,0004 bd3 ba1.9k sqft45 Croft Lane, Smithtown, NY 11787For SaleMLS ID #1017406, Min Xiao, Listing by: Welhome Realty Inc. OneKey® MLS as distributed by MLS GRID
- $839,9994 bd2 ba2.4k sqft23 Pimlico Drive, Commack, NY 11725For SaleMLS ID #1047641, Anupama Jain, Listing by: Property Professional Svcs Inc. OneKey® MLS as distributed by MLS GRID
- $849,9994 bd3 ba2.1k sqft49 S Cozine Road, Center Moriches, NY 11934For SaleMLS ID #987270, Ronnie P. Munive, Listing by: Power Team Realty Corp. OneKey® MLS as distributed by MLS GRID
- $619,9004 bd2 ba1.3k sqft60 Meyer Lane, Medford, NY 11763For SaleMLS ID #1031881, Kenneth A. Trestka CBR, Listing by: Ken Trestka Real Estate Inc. OneKey® MLS as distributed by MLS GRID
- $899,9955 bd4 ba1.9k sqft674 Flanders Road, Riverhead, NY 11901For SaleMLS ID #1039943, Bernardo A. Benitez, Listing by: Hogar Realty. OneKey® MLS as distributed by MLS GRID
- $699,0005 bd3 ba2.4k sqft10 Summercress Lane, Coram, NY 11727For SaleMLS ID #1025456, Patricia A. Massimo CBR, Listing by: Coldwell Banker American Homes. OneKey® MLS as distributed by MLS GRID
- $750,0004 bd3 ba2.3k sqft4 John Vincent Court, Centereach, NY 11720For SaleMLS ID #1023663, Sabbir A. Rocky, Listing by: Max It Realty. OneKey® MLS as distributed by MLS GRID
- $879,0005 bd2 ba2k sqft1280 Church Street, Bohemia, NY 11716For SaleMLS ID #1018842, Jonathan Sarria, Listing by: ARVY Realty. OneKey® MLS as distributed by MLS GRID
- $749,9905 bd4 ba2.8k sqft188 West End Avenue, Shirley, NY 11967For SaleMLS ID #1034356, Kaivan Gill, Listing by: Gold Coast Real Estate Group. OneKey® MLS as distributed by MLS GRID
- $949,9994 bd3 ba2.6k sqft5 Dogwood Lane, East Moriches, NY 11940For SaleMLS ID #980499, Richard Bitzer, Listing by: H & G Realty New York. OneKey® MLS as distributed by MLS GRID
- $980,0004 bd3 ba2k sqft1799 Wading River Manor Road, Wading River, NY 11792For SaleMLS ID #1001830, Mildred Thomas GRI, Listing by: Signature Premier Properties. OneKey® MLS as distributed by MLS GRID
- $739,9904 bd3 ba2.7k sqft7 Carston Street W, Selden, NY 11784For SaleMLS ID #1034982, Clifton R. Cole, Listing by: RYLIA Homes Inc. OneKey® MLS as distributed by MLS GRID
- $1,097,0005 bd4 ba2.9k sqft3 Arbor Field Way, Lake Grove, NY 11755For SaleMLS ID #965034, Chang Chao Ceng CBR, Listing by: Charles Rutenberg Realty Inc. OneKey® MLS as distributed by MLS GRID
- $649,9994 bd2 ba2k sqft5 Orleans Green, Coram, NY 11727For SaleMLS ID #1040239, Anthony L. Guidice, Listing by: RE/MAX Signature Real Estate. OneKey® MLS as distributed by MLS GRID
