Beautiful Renovated Expanded 4 Bedroom 2 Bathroom Ranch. New Eat-n-Kitchen with custom soft close cabinetry with Quartz Countertops and peninsula. New energy efficient Stainless Steel appliances. Spacious Living Room and Family Room with crown molding. New Flooring throughout. Master Bedroom with New Master Bath and walk in closet. 3 Additional spacious Bedrooms. Each room is spacious. Full New Tiled Bathroom. All New interior and exterior doors. New Roof, New Energy Efficient Heat Pump Heating and Central Air Conditioning System. New Garage Doors and Openers. New Driveway
For sale
$649,999
5 Orleans Green, Coram, NY 11727
4beds
2,092sqft
Single Family Residence, Residential
Built in 1975
0.34 Acres Lot
$-- Zestimate®
$311/sqft
$-- HOA
What's special
New roofFull new tiled bathroomNew flooring throughoutNew drivewayQuartz countertops and peninsula
- 19 days
- 943
- 84
Zillow last checked:
Listing updated:
Listed by:
RE/MAX Signature Real Estate 631-941-4111,
Anthony L. Guidice 631-484-8880,
Laura J. Blanco 631-375-0000,
RE/MAX Signature Real Estate
Source: OneKey® MLS as distributed by MLS GRID,MLS#: 1040239
Facts & features
Interior
Bedrooms & bathrooms
- Bedrooms: 4
- Bathrooms: 2
- Full bathrooms: 2
Other
- Description: Formal Living Room, New Eat-n-Kitchen, Den, Master Bedroom w/ Master Bath & WIC, 3 additional Bedrooms, Full Bathroom, Laundry rm, 2 Car Garage
- Level: First
Heating
- ENERGY STAR Qualified Equipment, Heat Pump
Cooling
- Central Air, ENERGY STAR Qualified Equipment
Appliances
- Included: Electric Oven, ENERGY STAR Qualified Appliances, Microwave, Refrigerator, Stainless Steel Appliance(s)
- Laundry: Washer/Dryer Hookup, Electric Dryer Hookup, Washer Hookup
Features
- First Floor Bedroom, First Floor Full Bath, Beamed Ceilings, Crown Molding, Eat-in Kitchen, High Ceilings, Quartz/Quartzite Counters, Walk-In Closet(s)
- Flooring: Laminate
- Windows: Double Pane Windows
- Attic: Pull Stairs
- Has fireplace: No
Interior area
- Total structure area: 2,092
- Total interior livable area: 2,092 sqft
Property
Parking
- Total spaces: 6
- Parking features: Driveway, Garage, Garage Door Opener
- Garage spaces: 2
- Has uncovered spaces: Yes
Features
- Levels: One
Lot
- Size: 0.34 Acres
Details
- Parcel number: 0200260000400016000
- Special conditions: None
Construction
Type & style
- Home type: SingleFamily
- Architectural style: Exp Ranch
- Property subtype: Single Family Residence, Residential
Materials
- Frame
Condition
- Updated/Remodeled
- Year built: 1975
Utilities & green energy
- Sewer: Public Sewer
- Water: Public
- Utilities for property: Electricity Connected, Sewer Connected, Water Connected
Community & HOA
HOA
- Has HOA: No
Location
- Region: Coram
Financial & listing details
- Price per square foot: $311/sqft
- Tax assessed value: $2,525
- Annual tax amount: $12,401
- Date on market: 8/21/2026
- Cumulative days on market: 19 days
- Listing agreement: Exclusive Right To Sell
- Electric utility on property: Yes
Estimated market value
Not available
Estimated sales range
Not available
Not available
Price history
| Date | Event | Price |
|---|---|---|
| 8/21/2026 | Listed for sale | $649,999+77.6%$311/sqft |
Source:  OneKey® MLS as distributed by MLS GRID #1040239 Report a problem OneKey® MLS as distributed by MLS GRID #1040239 Report a problem | ||
| 5/26/2026 | Sold | $366,000+7.6%$175/sqft |
Source: OneKey® MLS as distributed by MLS GRID #990126 Report a problem | ||
| 5/1/2026 | Pending sale | $339,998$163/sqft |
Source: OneKey® MLS as distributed by MLS GRID #990126 Report a problem | ||
| 4/27/2026 | Listing removed | $339,998$163/sqft |
Source: OneKey® MLS as distributed by MLS GRID #990126 Report a problem | ||
| 4/24/2026 | Listed for sale | $339,998$163/sqft |
Source: OneKey® MLS as distributed by MLS GRID #990126 Report a problem | ||
Public tax history
| Year | Property taxes | Tax assessment |
|---|---|---|
| 2025 | -- | $2,525 |
| 2024 | -- | $2,525 |
| 2023 | -- | $2,525 |
| 2022 | -- | $2,525 |
| 2021 | -- | $2,525 |
| 2020 | -- | $2,525 |
| 2019 | -- | $2,525 |
| 2018 | -- | $2,525 |
| 2017 | $9,085 | $2,525 |
| 2016 | -- | $2,525 |
| 2015 | -- | $2,525 |
| 2014 | -- | $2,525 |
| 2013 | -- | $2,525 |
| 2012 | -- | $2,525 |
| 2011 | -- | $2,525 |
| 2010 | -- | $2,525 |
| 2009 | -- | $2,525 -22.9% |
| 2008 | -- | $3,275 +18% |
| 2007 | $7,530 +16.3% | $2,775 |
| 2005 | $6,473 -11.3% | $2,775 -15.3% |
| 2004 | $7,300 +10.2% | $3,275 |
| 2003 | $6,625 +6.7% | $3,275 |
| 2002 | $6,209 +4.9% | $3,275 |
| 2001 | $5,919 -0.7% | $3,275 |
| 2000 | $5,959 | $3,275 |
Find assessor info on the county website
Monthly payment
Climate risks
Neighborhood: 11727
Nearby schools
Schools provided by the listing agent
- Elementary: West Middle Island School
- Middle: Longwood Junior High School
- High: Longwood High School
Source: OneKey® MLS as distributed by MLS GRID. This data may not be complete. We recommend contacting the local school district to confirm school assignments for this home.
Similar homes
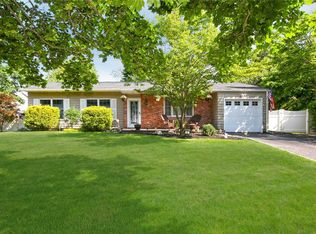
- $649,9994 bd3 ba2.2k sqft9 Sugarbush Lane, Coram, NY 11727For Sale

 MLS ID #1048076, Eric Gordon Ramsay IV, Listing by: Eric G Ramsay Jr Assoc LLC. OneKey® MLS as distributed by MLS GRID
 - $679,0005 bd3 ba1.7k sqft87 Sequoia Drive, Coram, NY 11727For Sale
 MLS ID #1042761, Oakar Reinstein, Listing by: Shoreline Real Estate Advisors. OneKey® MLS as distributed by MLS GRID
 - $699,0005 bd3 ba2.4k sqft10 Summercress Lane, Coram, NY 11727For Sale
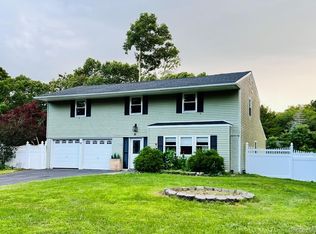 MLS ID #1025456, Patricia A. Massimo CBR, Listing by: Coldwell Banker American Homes. OneKey® MLS as distributed by MLS GRID
 - $689,0004 bd2 ba1.9k sqft37 Cedar Avenue, Coram, NY 11727For Sale
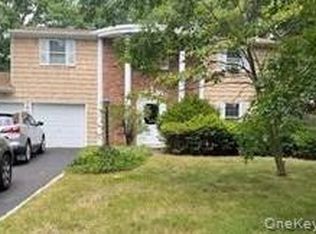 MLS ID #987755, Jyotsna A. Aguilar Kumari, Listing by: Cross Island Realty One Inc. OneKey® MLS as distributed by MLS GRID
 - $699,9995 bd3 ba2.6k sqft4 Hale Lane, Coram, NY 11727For SaleMLS ID #1001061, Dina G. Runza, Listing by: Coldwell Banker American Homes. OneKey® MLS as distributed by MLS GRID
- $750,0005 bd3 ba2.2k sqft27 Wedgewood Drive, Coram, NY 11727For SaleMLS ID #1010462, Imran Ahmed, Listing by: Coldwell Banker Easton Prop. OneKey® MLS as distributed by MLS GRID
- $629,0004 bd2 ba1.7k sqft65 Biscayne Drive, Selden, NY 11784For SaleMLS ID #1028828, Donna Pensivy, Listing by: Signature Premier Properties. OneKey® MLS as distributed by MLS GRID
- $699,0004 bd2 ba2.4k sqft14 Fairway Drive, Port Jefferson Station, NY 11776For SaleMLS ID #1031586, Kelly Rapp, Listing by: Coldwell Banker American Homes. OneKey® MLS as distributed by MLS GRID
- $649,9904 bd2 ba1.4k sqft122 Rocky Point Landing Road, Rocky Point, NY 11778For SaleMLS ID #1003076, Shawn C. Hough, Listing by: H & G Realty New York. OneKey® MLS as distributed by MLS GRID
- $669,9903 bd2 ba1.4k sqft30 Marbeth Circle, Miller Place, NY 11764For SaleMLS ID #1042603, Clifton R. Cole, Listing by: RYLIA Homes Inc. OneKey® MLS as distributed by MLS GRID
- $689,0004 bd2 ba1.8k sqft501 Hawkins Road, Selden, NY 11784For SaleMLS ID #1021098, Mohammed S. Hossain, Listing by: Better Homes & Estates Rlty. OneKey® MLS as distributed by MLS GRID
- $629,7774 bd2 ba1.5k sqft101 Rustic Road, Centereach, NY 11720For SaleMLS ID #995719, Chris Montalbano, Listing by: Signature Premier Properties. OneKey® MLS as distributed by MLS GRID
- $699,9994 bd2 ba2.4k sqft11 Bates Lane, Ridge, NY 11961For SaleMLS ID #1032928, Zachary Scher CBR, Listing by: Signature Premier Properties. OneKey® MLS as distributed by MLS GRID
- $639,9994 bd2 ba1.7k sqft32 Dorchester Road, Ronkonkoma, NY 11779For SaleMLS ID #1032949, Miriand Casey, Listing by: BH&G R E Realty Connect. OneKey® MLS as distributed by MLS GRID
- $619,9004 bd2 ba1.3k sqft60 Meyer Lane, Medford, NY 11763For SaleMLS ID #1031881, Kenneth A. Trestka CBR, Listing by: Ken Trestka Real Estate Inc. OneKey® MLS as distributed by MLS GRID
- $720,0005 bd2 ba1.7k sqft7 Lake Drive, Middle Island, NY 11953For SaleMLS ID #1032641, Marco Gomez, Listing by: EXP Realty. OneKey® MLS as distributed by MLS GRID
- $629,0003 bd2 ba1.6k sqft54 Madeline Road, Ridge, NY 11961For SaleMLS ID #1030708, Jennie Mariani, Listing by: Signature Premier Properties. OneKey® MLS as distributed by MLS GRID
- $599,9995 bd3 ba1.5k sqft16 Belair Road, Selden, NY 11784For SaleMLS ID #1043281, Karen A. Dobrucky Skala, Listing by: Prime Realty. OneKey® MLS as distributed by MLS GRID
- $749,0004 bd3 ba2.3k sqft7 Estates Drive, Port Jefferson Station, NY 11776For SaleMLS ID #1035458, Biji Thomas, Listing by: ZI Realty LLC. OneKey® MLS as distributed by MLS GRID
- $749,9994 bd3 ba1.5k sqft1 Gables Boulevard, East Setauket, NY 11733For SaleMLS ID #1045474, Domenic Brocco, Listing by: Real Broker NY LLC. OneKey® MLS as distributed by MLS GRID
