Back on the Market! This beauty is back after some recent improvements!
This beautifully updated High Ranch offers a spacious and versatile layout with the flexibility for a potential Mother-Daughter setup or accessory apartment, with proper permits and approvals. The lower level now features new additional custom cabinetry and flexible space, providing plenty of options.
As you enter, you’re greeted by an inviting open concept living space featuring a spacious and airy family room with cathedral ceilings and a beautiful bay window that fills the room with natural light. The open concept layout flows seamlessly into the brand new kitchen, featuring crisp white cabinetry, brand new stainless steel appliances, and abundant storage. Perfect for both everyday living and entertaining!
The upper level features two generously sized bedrooms, each with its own closet space, along with an oversized full hall bathroom complete with a built-in tub.
The lower level offers two additional bedrooms, a full bathroom, and a convenient extra room with new additional custom cabinetry and flexible space, providing plenty of options. The lower level also features a convenient outside entrance through the one car garage, adding functionality and convenience.
One of the lower level bedrooms features sliding glass doors leading directly to the wooden deck and beautiful backyard, creating a seamless connection to the outdoor space.
Ideally located approximately **2.5 miles from the LIE and 2.9 miles from the LIRR**, this home offers easy access for commuters while being close to everyday conveniences.
Move in ready and waiting for you to make it your own!
For sale
Price cut: $10K (10/2)
$629,999
32 Dorchester Road, Ronkonkoma, NY 11779
4beds
1,756sqft
Single Family Residence, Residential
Built in 1972
3,920 Square Feet Lot
$-- Zestimate®
$359/sqft
$-- HOA
What's special
- 40 days
- 1,950
- 152
Likely to sell faster than
Zillow last checked:
Listing updated:
Listed by:
BH&G R E Realty Connect 631-881-5160,
Miriand Casey 631-997-8665,
Emmett McMahon 516-729-9461,
BH&G R E Realty Connect
Source: OneKey® MLS as distributed by MLS GRID,MLS#: 1032949
Facts & features
Interior
Bedrooms & bathrooms
- Bedrooms: 4
- Bathrooms: 2
- Full bathrooms: 2
Bedroom 1
- Description: Bright and spacious first bedroom with a large closet.
- Level: First
Bedroom 2
- Description: Bright and spacious second bedroom with a large closet.
- Level: First
Bedroom 3
- Description: Comfortable third bedroom with closet space.
- Level: Lower
Bedroom 4
- Description: Comfortable fourth bedroom with storage space and sliding doors that lead to a wooden deck.
- Level: Lower
Bathroom 1
- Description: Large bathroom with cabinet space and built in tub.
- Level: First
Bathroom 2
- Description: Beautifully maintained bathroom with storage and built in tub.
- Level: Lower
Bonus room
- Description: Versatile room with additional custom cabinetry and flexible space, providing plenty of options
- Level: Lower
Family room
- Description: Generously sized family room with plenty of natural light.
- Level: First
Kitchen
- Description: Brand new kitchen with plenty of cabinet storage and a spacious countertop.
- Level: First
Laundry
- Description: Convenient laundry room with room for storage and organization.
- Level: Lower
Heating
- Baseboard, Oil
Cooling
- Wall/Window Unit(s)
Appliances
- Included: Dishwasher, Dryer, Electric Range, Microwave, Refrigerator, Stainless Steel Appliance(s), Washer, Oil Water Heater
- Laundry: Washer/Dryer Hookup, Electric Dryer Hookup, In Basement, In Hall, Inside, Laundry Room, Washer Hookup
Features
- First Floor Bedroom, First Floor Full Bath, Cathedral Ceiling(s), Ceiling Fan(s), Chefs Kitchen, High Ceilings, In-Law Floorplan, Open Floorplan, Open Kitchen, Master Downstairs, Quartz/Quartzite Counters, Recessed Lighting, Storage
- Flooring: Carpet, Laminate, Vinyl
- Windows: Aluminum Frames, Bay Window(s), Casement, Oversized Windows, Screens
- Basement: Walk-Out Access
- Attic: Crawl,Unfinished
- Has fireplace: No
Interior area
- Total structure area: 1,756
- Total interior livable area: 1,756 sqft
Property
Parking
- Total spaces: 3
- Parking features: Attached, Driveway, Garage, Private
- Garage spaces: 1
- Has uncovered spaces: Yes
Features
- Levels: Two
- Patio & porch: Deck
- Fencing: Back Yard,Wood
Lot
- Size: 3,920 Square Feet
- Dimensions: 40 x 100
- Features: Back Yard, Near Public Transit, Near School, Near Shops, Private, Sprinklers In Front, Sprinklers In Rear
Details
- Parcel number: 0200596.0003.00025.000
- Special conditions: None
Construction
Type & style
- Home type: SingleFamily
- Architectural style: Hi Ranch
- Property subtype: Single Family Residence, Residential
Materials
- Vinyl Siding
- Foundation: Slab
Condition
- Updated/Remodeled
- Year built: 1972
- Major remodel year: 1972
Utilities & green energy
- Sewer: Cesspool
- Water: Public
- Utilities for property: Electricity Available, Electricity Connected, Trash Collection Public, Water Available, Water Connected
Community & HOA
HOA
- Has HOA: No
Location
- Region: Ronkonkoma
Financial & listing details
- Price per square foot: $359/sqft
- Tax assessed value: $562,500
- Annual tax amount: $10,780
- Date on market: 8/23/2026
- Cumulative days on market: 37 days
- Listing agreement: Exclusive Right To Sell
- Electric utility on property: Yes
Estimated market value
Not available
Estimated sales range
Not available
Not available
Price history
| Date | Event | Price |
|---|---|---|
| 10/2/2026 | Price change | $629,999-1.6%$359/sqft |
Source:  OneKey® MLS as distributed by MLS GRID #1032949 Report a problem OneKey® MLS as distributed by MLS GRID #1032949 Report a problem | ||
| 8/23/2026 | Listed for sale | $639,999+33.6%$364/sqft |
Source: OneKey® MLS as distributed by MLS GRID #1032949 Report a problem | ||
| 5/19/2026 | Sold | $479,000+29.8%$273/sqft |
Source: Public Record Report a problem | ||
| 4/21/2020 | Listing removed | $369,000$210/sqft |
Source: RE/MAX Eastern Properties #3091344 Report a problem | ||
| 3/25/2020 | Listed for sale | $369,000$210/sqft |
Source: RE/MAX Eastern Properties #3091344 Report a problem | ||
| 6/27/2019 | Sold | $369,000$210/sqft |
Source: OneKey® MLS as distributed by MLS GRID #L3091344 Report a problem | ||
| 4/1/2019 | Sold | $369,000$210/sqft |
Source: Agent Provided Report a problem | ||
| 2/13/2019 | Price change | $369,000-2.6%$210/sqft |
Source: RE/MAX Eastern Properties #3091344 Report a problem | ||
| 11/10/2018 | Listed for sale | $379,000+61.3%$216/sqft |
Source: Owner Report a problem | ||
| 9/22/2016 | Sold | $235,000-5.6%$134/sqft |
Source: OneKey® MLS as distributed by MLS GRID #L2855954 Report a problem | ||
| 8/2/2016 | Listed for sale | $249,000$142/sqft |
Source: Realty Connect USA LLC #10316990 Report a problem | ||
| 8/1/2016 | Pending sale | $249,000$142/sqft |
Source: Realty Connect USA LLC #10316990 Report a problem | ||
| 5/26/2016 | Listed for sale | $249,000-0.4%$142/sqft |
Source: Realty Connect USA LLC #2855954 Report a problem | ||
| 10/6/2014 | Listing removed | $250,000$142/sqft |
Source: Century 21 North End Realty #2652764 Report a problem | ||
| 9/9/2014 | Listed for sale | $250,000-16.7%$142/sqft |
Source: Century 21 North End Realty #2652764 Report a problem | ||
| 3/9/2014 | Listed for sale | $299,999-10.4%$171/sqft |
Source: Century 21 North End Realty #2652764 Report a problem | ||
| 3/14/2006 | Sold | $335,000$191/sqft |
Source: Public Record Report a problem | ||
Public tax history
| Year | Property taxes | Tax assessment |
|---|---|---|
| 2025 | -- | $2,700 |
| 2024 | -- | $2,700 |
| 2023 | -- | $2,700 |
| 2022 | -- | $2,700 |
| 2021 | -- | $2,700 |
| 2020 | -- | $2,700 |
| 2019 | -- | $2,700 |
| 2018 | -- | $2,700 |
| 2017 | $8,806 | $2,700 |
| 2016 | -- | $2,700 |
| 2015 | -- | $2,700 |
| 2014 | -- | $2,700 |
| 2013 | -- | $2,700 |
| 2012 | -- | $2,700 |
| 2011 | -- | $2,700 |
| 2010 | -- | $2,700 |
| 2009 | -- | $2,700 |
| 2008 | -- | $2,700 |
| 2007 | $7,130 +16.3% | $2,700 |
| 2005 | $6,133 +6.5% | $2,700 |
| 2004 | $5,760 +5.9% | $2,700 |
| 2003 | $5,438 +5.2% | $2,700 |
| 2002 | $5,168 | $2,700 |
Find assessor info on the county website
Monthly payment
Climate risks
Neighborhood: 11779
Nearby schools
Schools provided by the listing agent
- Elementary: Cayuga Elementary School
- Middle: Sagamore Middle School
- High: Sachem High School East
Source: OneKey® MLS as distributed by MLS GRID. This data may not be complete. We recommend contacting the local school district to confirm school assignments for this home.
Similar homes
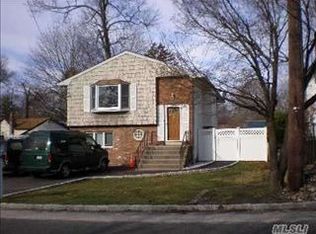
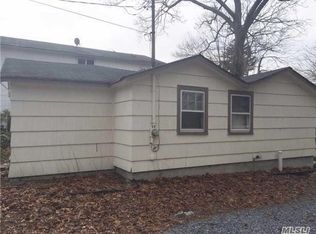
- $560,0004 bd3 ba1.6k sqft43 Johnson Avenue, Ronkonkoma, NY 11779For Sale

 MLS ID #982313, Daniel Osorio Victoria, Listing by: The Osorio Group Corp. OneKey® MLS as distributed by MLS GRID
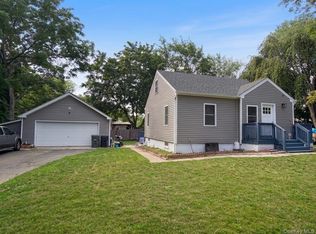
 - $579,0003 bd2 ba1.5k sqft56 Gould Road, Centereach, NY 11720For Sale
 MLS ID #1047358, Juan Garnica, Listing by: Exit Realty Edge. OneKey® MLS as distributed by MLS GRID
 - $619,0004 bd2 ba1.7k sqft65 Biscayne Drive, Selden, NY 11784For Sale
 MLS ID #1028828, Donna Pensivy, Listing by: Signature Premier Properties. OneKey® MLS as distributed by MLS GRID
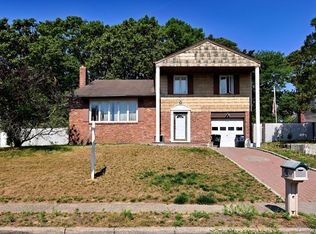
 - $650,0005 bd3 ba2.5k sqft36 E Willow Street, Selden, NY 11784For Sale
 MLS ID #1051058, Linda A. Catalano, Listing by: Island Advantage Realty LLC. OneKey® MLS as distributed by MLS GRID
 - $629,0003 bd3 ba1.1k sqft28 Roslyn Avenue, Selden, NY 11784For SaleMLS ID #1048110, Gloria Calderon, Listing by: Professional RE of New York. OneKey® MLS as distributed by MLS GRID
- $599,9004 bd3 ba1.5k sqft35 Cedar Lane, Medford, NY 11763For SaleMLS ID #1051762, Nicholas J. Sekela, Listing by: Oasis Realty Group LLC. OneKey® MLS as distributed by MLS GRID
- $799,9996 bd3 ba2.4k sqft71 Penn Street, Lake Grove, NY 11755For SaleMLS ID #1056192, Alexus Beck, Listing by: Real Broker NY LLC. OneKey® MLS as distributed by MLS GRID
- $590,0003 bd1 ba1.5k sqft228 Hudson Avenue, Lake Grove, NY 11755For SaleMLS ID #998443, Josue Samayoa, Listing by: Classic Realty Partners Inc. OneKey® MLS as distributed by MLS GRID
- $675,0004 bd2 ba2.4k sqft14 Fairway Drive, Port Jefferson Station, NY 11776For SaleMLS ID #1031586, Kelly Rapp, Listing by: Coldwell Banker American Homes. OneKey® MLS as distributed by MLS GRID
- $689,0004 bd2 ba1.8k sqft501 Hawkins Road, Selden, NY 11784For SaleMLS ID #1021098, Mohammed S. Hossain, Listing by: Better Homes & Estates Rlty. OneKey® MLS as distributed by MLS GRID
- $600,0004 bd2 ba2k sqft6 Starling Court, Coram, NY 11727For SaleMLS ID #1047027, Deanna R. Coyne, Listing by: Signature Premier Properties. OneKey® MLS as distributed by MLS GRID
- $749,9004 bd3 ba2k sqft22 Sheppard Lane #B, Smithtown, NY 11787For SaleMLS ID #1042067, Joanna Abreu, Listing by: RE/MAX Team. OneKey® MLS as distributed by MLS GRID
- $634,9904 bd3 ba1k sqft7 Crystal Lane, Brentwood, NY 11717For SaleMLS ID #1043847, Dorothy J. Hamilton, Listing by: Hamilton Homes. OneKey® MLS as distributed by MLS GRID
- $599,9904 bd3 ba2k sqft40 Aster Avenue, Holtsville, NY 11742For SaleMLS ID #996995, Donna Ingrassia, Listing by: Donna Gallo Tavano. OneKey® MLS as distributed by MLS GRID
- $749,0004 bd3 ba2.3k sqft18 William Street, Brookhaven, NY 11727For SaleMLS ID #1049978, Ashik Sikder, Listing by: Voro LLC. OneKey® MLS as distributed by MLS GRID
- $624,9996 bd2 ba1.2k sqft465 Clift Street, Central Islip, NY 11722For SaleMLS ID #1045739, Tristan D. Fraser, Listing by: Fave Realty Inc. OneKey® MLS as distributed by MLS GRID
- $759,0004 bd3 ba1.5k sqft40 Christian Avenue, Setauket, NY 11733For SaleMLS ID #1045776, Yan Zhang, Listing by: E Realty International Corp. OneKey® MLS as distributed by MLS GRID
- $699,0005 bd3 ba2.4k sqft10 Summercress Lane, Coram, NY 11727For SaleMLS ID #1025456, Patricia A. Massimo CBR, Listing by: Coldwell Banker American Homes. OneKey® MLS as distributed by MLS GRID
- $649,9993 bd2 ba1.1k sqft194 Phyllis Drive, Patchogue, NY 11772For SaleMLS ID #1027403, Kevin Iglesias, Listing by: Signature Premier Properties. OneKey® MLS as distributed by MLS GRID
- $698,5994 bd2 ba1.7k sqft9 Holt Street, Amityville, NY 11701For SaleMLS ID #1057666, Aristides S. Tejeda, Listing by: Dalton Wade Inc. OneKey® MLS as distributed by MLS GRID
