Welcome to this spacious approximately 2,500 sq. ft. Colonial/Splanch offering 5 large bedrooms, including a desirable Primary Suite. A grand entry foyer welcomes you into a generously sized interior designed with both everyday living and entertaining in mind.
The large eat-in kitchen features stainless steel appliances, granite countertops, and plenty of space for family gatherings. The formal dining room is enhanced by beautiful granite flooring, while the spacious living room provides plenty of room to relax.
The generously sized family room offers an inviting gathering space and flows into an adjoining sunroom, creating even more room to enjoy the home year-round. With five bedrooms and multiple living areas, this property is an excellent opportunity for a large or growing family.
The fully fenced property provides privacy and outdoor space for entertaining, recreation, or simply enjoying your surroundings.
Spacious, versatile, and ready for its next owner—don't miss this opportunity! Priced to sell and offering tremendous potential.
For sale
$650,000
36 E Willow Street, Selden, NY 11784
5beds
2,500sqft
Single Family Residence, Residential
Built in 1970
9,563 Square Feet Lot
$-- Zestimate®
$260/sqft
$-- HOA
What's special
Stainless steel appliancesGrand entry foyerFormal dining roomGenerously sized family roomInviting gathering spaceGenerously sized interiorGranite countertops
- 30 days
- 1,042
- 58
Likely to sell faster than
Zillow last checked:
Listing updated:
Listed by:
Island Advantage Realty LLC 631-351-6000,
Linda A. Catalano 631-351-6000
Source: OneKey® MLS as distributed by MLS GRID,MLS#: 1051058
Facts & features
Interior
Bedrooms & bathrooms
- Bedrooms: 5
- Bathrooms: 3
- Full bathrooms: 2
- 1/2 bathrooms: 1
Bedroom 1
- Description: 4 spacious bed rooms with wood floors
- Level: Third
Bathroom 1
- Description: Powder room
- Level: First
Bathroom 3
- Description: Guest/Family bathroom
- Level: Third
Bathroom 5
- Description: Large Primary bed with private bath wood floors and two walk in closets
- Level: Third
Basement
- Description: Finished
- Level: Basement
Dining room
- Description: Large Dining room with Black Granite floor
- Level: First
Family room
- Description: Family Room with attached sunroom access to back yard
- Level: First
Kitchen
- Description: Large EIK with SS appliances and Granite counter tops
- Level: First
Living room
- Description: Large front facing living room with wood floors,
- Level: Second
Heating
- Natural Gas
Cooling
- Multi Units
Appliances
- Included: Dishwasher, Dryer, Microwave, Oven, Refrigerator, Stainless Steel Appliance(s), Washer
- Laundry: Washer/Dryer Hookup, Laundry Room
Features
- Eat-in Kitchen, Entrance Foyer, Formal Dining, Granite Counters, His and Hers Closets, Pantry, Primary Bathroom, Recessed Lighting
- Flooring: Hardwood
- Basement: Finished,Partial
- Attic: Full,Stairs
- Has fireplace: No
Interior area
- Total structure area: 2,500
- Total interior livable area: 2,500 sqft
Property
Parking
- Total spaces: 2
- Parking features: Attached
- Garage spaces: 1
Features
- Levels: Three Or More
- Patio & porch: Patio
- Fencing: Full
Lot
- Size: 9,563 Square Feet
Details
- Parcel number: 0005731370
- Special conditions: None
Construction
Type & style
- Home type: SingleFamily
- Architectural style: Colonial,Splanch
- Property subtype: Single Family Residence, Residential
Materials
- Brick, Vinyl Siding
Condition
- Actual
- Year built: 1970
- Major remodel year: 2000
Utilities & green energy
- Sewer: Cesspool
- Water: Public
- Utilities for property: Electricity Connected, Natural Gas Connected, Water Connected
Community & HOA
HOA
- Has HOA: No
Location
- Region: Selden
Financial & listing details
- Price per square foot: $260/sqft
- Tax assessed value: $583,333
- Annual tax amount: $13,446
- Date on market: 9/15/2026
- Cumulative days on market: 30 days
- Listing agreement: Exclusive Agency
- Electric utility on property: Yes
Estimated market value
Not available
Estimated sales range
Not available
Not available
Price history
| Date | Event | Price |
|---|---|---|
| 9/15/2026 | Listed for sale | $650,000-3%$260/sqft |
Source:  OneKey® MLS as distributed by MLS GRID #1051058 Report a problem OneKey® MLS as distributed by MLS GRID #1051058 Report a problem | ||
| 9/13/2026 | Listing removed | $670,000$268/sqft |
Source: OneKey® MLS as distributed by MLS GRID #1017396 Report a problem | ||
| 8/18/2026 | Price change | $670,000-1.5%$268/sqft |
Source: OneKey® MLS as distributed by MLS GRID #1017396 Report a problem | ||
| 6/28/2026 | Listed for sale | $680,000+95%$272/sqft |
Source: OneKey® MLS as distributed by MLS GRID #1017396 Report a problem | ||
| 10/8/2015 | Sold | $348,740+2.6%$139/sqft |
Source: OneKey® MLS as distributed by MLS GRID #L2758336 Report a problem | ||
| 6/16/2015 | Price change | $339,900-1.4%$136/sqft |
Source: RE/MAX Integrity Leaders #2758336 Report a problem | ||
| 6/14/2015 | Price change | $344,900-1.4%$138/sqft |
Source: RE/MAX Integrity Leaders #2758336 Report a problem | ||
| 4/29/2015 | Listed for sale | $349,900$140/sqft |
Source: RE/MAX Integrity Leaders #2758336 Report a problem | ||
Public tax history
| Year | Property taxes | Tax assessment |
|---|---|---|
| 2025 | -- | $2,800 |
| 2024 | -- | $2,800 |
| 2023 | -- | $2,800 |
| 2022 | -- | $2,800 |
| 2021 | -- | $2,800 |
| 2020 | -- | $2,800 |
| 2019 | -- | $2,800 |
| 2018 | -- | $2,800 |
| 2017 | $11,440 | $2,800 |
| 2016 | -- | $2,800 |
| 2015 | -- | $2,800 |
| 2014 | -- | $2,800 |
| 2013 | -- | $2,800 |
| 2012 | -- | $2,800 |
| 2011 | -- | $2,800 |
| 2010 | -- | $2,800 |
| 2009 | -- | $2,800 |
| 2008 | -- | $2,800 -4.9% |
| 2007 | $7,013 +30.6% | $2,945 |
| 2005 | $5,369 +7.7% | $2,945 |
| 2004 | $4,987 +8.4% | $2,945 |
| 2003 | $4,600 +7.6% | $2,945 |
| 2002 | $4,274 +8.7% | $2,945 |
| 2001 | $3,930 +9.7% | $2,945 |
| 2000 | $3,584 | $2,945 |
Find assessor info on the county website
Monthly payment
Climate risks
Neighborhood: 11784
Nearby schools
Schools provided by the listing agent
- Elementary: New Lane Memorial Elementary School
- Middle: Selden Middle School
- High: Newfield High School
Source: OneKey® MLS as distributed by MLS GRID. This data may not be complete. We recommend contacting the local school district to confirm school assignments for this home.

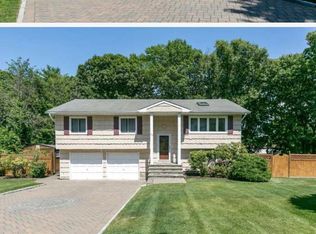
Similar homes
- $669,9003 bd2 ba1.7k sqft32 Pine Street, Selden, NY 11784For Sale

 MLS ID #1048449, David Giuffrida, Listing by: Barons Real Estate Associates. OneKey® MLS as distributed by MLS GRID
 - $609,0004 bd2 ba1.7k sqft65 Biscayne Drive, Selden, NY 11784For Sale
 MLS ID #1028828, Donna Pensivy, Listing by: Signature Premier Properties. OneKey® MLS as distributed by MLS GRID
 - $539,9993 bd1 ba1.9k sqft33 Elmwood Avenue, Selden, NY 11784For Sale
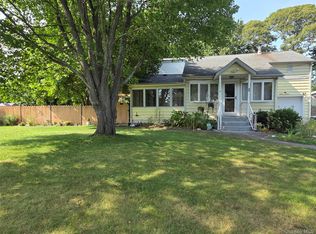 MLS ID #1037464, Dari A. Rudge SRES SRS, Listing by: Gateway to The Hamptons R E. OneKey® MLS as distributed by MLS GRID
 - $639,9994 bd2 ba1.9k sqft4 Fairway Drive, Port Jefferson Station, NY 11776For Sale
 MLS ID #1058330, Donna M. Gulino, Listing by: Century 21 Parisi Realty. OneKey® MLS as distributed by MLS GRID
 - $625,0005 bd2 ba1.3k sqft22 Starfire Drive, Centereach, NY 11720For SaleMLS ID #1050791, David J. Filippon, Listing by: North Star Realty Assoc LLC. OneKey® MLS as distributed by MLS GRID
- $675,0004 bd2 ba2.4k sqft14 Fairway Drive, Port Jefferson Station, NY 11776For SaleMLS ID #1031586, Kelly Rapp, Listing by: Coldwell Banker American Homes. OneKey® MLS as distributed by MLS GRID
- $685,0005 bd2 ba1.9k sqft5 2nd Street, Coram, NY 11727For SaleMLS ID #1023215, Josue Badillo, Listing by: Lofty Homes Real Estate Inc. OneKey® MLS as distributed by MLS GRID
- $599,9994 bd2 ba1.3k sqft161 Hawkins Road, Centereach, NY 11720For SaleMLS ID #1048564, Romarico V. Relevo, Listing by: Sure Home Realty Inc. OneKey® MLS as distributed by MLS GRID
- $680,0006 bd3 ba2.5k sqft122 Clinton Avenue, Port Jefferson Station, NY 11776For SaleMLS ID #985948, Maria Carrasquillo CBR, Listing by: EXP Realty. OneKey® MLS as distributed by MLS GRID
- $530,0004 bd2 ba1.3k sqft79 Hawkins Path, Coram, NY 11727For SaleMLS ID #1058296, Derek J. Greene, Listing by: Greene Realty Group. OneKey® MLS as distributed by MLS GRID
- $749,0004 bd3 ba2.6k sqft132 Smith Avenue, Holbrook, NY 11741For SaleMLS ID #1057082, Michael Dasilva, Listing by: Cornerstone Properties of LI. OneKey® MLS as distributed by MLS GRID
- $849,0005 bd3 ba2.5k sqft4 Longbow Lane, South Setauket, NY 11720For SaleMLS ID #1059073, Ronge Fu, Listing by: Modern Realty and Management. OneKey® MLS as distributed by MLS GRID
- $745,0004 bd3 ba2.1k sqft15 Sandy Court, Lake Grove, NY 11755For SaleMLS ID #1030830, Linda Pisciotta, Listing by: HomeSmart Dynamic Realty. OneKey® MLS as distributed by MLS GRID
- $799,0004 bd3 ba2.2k sqft14 King Arthurs Court, Saint James, NY 11780For SaleMLS ID #1057367, Wendy E. Walsh, Listing by: Hampton Estates Realty LLC. OneKey® MLS as distributed by MLS GRID
- $649,9984 bd3 ba1.9k sqft59 Woodhull Landing Road, Sound Beach, NY 11789For SaleMLS ID #1046235, Martin G. Hammer CBR, Listing by: H & G Realty New York. OneKey® MLS as distributed by MLS GRID
- $598,5004 bd2 ba1.3k sqft336 Jayne Boulevard, Port Jefferson Station, NY 11776For SaleMLS ID #1048675, Elvira J. McKeever, Listing by: Caruso & Boughton Realty Inc. OneKey® MLS as distributed by MLS GRID
- $629,9994 bd2 ba1.7k sqft32 Dorchester Road, Ronkonkoma, NY 11779For SaleMLS ID #1032949, Miriand Casey, Listing by: BH&G R E Realty Connect. OneKey® MLS as distributed by MLS GRID
- $699,9004 bd2 ba2.5k sqft80 Woodacres Road, Patchogue, NY 11772For SaleMLS ID #1059944, Hector V. Castillo, Listing by: Exit Realty Limitless. OneKey® MLS as distributed by MLS GRID
- $595,0004 bd2 ba1.5k sqft30 Eastwood Boulevard, Centereach, NY 11720For SaleMLS ID #968874, Pedrina Martinez, Listing by: Listing Pro Realty Services. OneKey® MLS as distributed by MLS GRID
- $675,0003 bd2 ba1.6k sqft40 Laurel Drive, Port Jefferson, NY 11777For SaleMLS ID #1045478, Linda Hickey, Listing by: Hickey & Smith REALTORS. OneKey® MLS as distributed by MLS GRID
