Turnkey and truly unique, this spacious Hi-Ranch with a full basement offers an exceptional combination of style, flexibility and future potential. The bright, open-concept layout is highlighted by vaulted beamed ceilings, warm laminate floors and abundant natural light, creating an inviting atmosphere ideal for both everyday living and entertaining.
The kitchen features stainless-steel appliances and opens seamlessly to the main living and dining areas and wood deck ideal for the BBQ. A flexible lower-level layout offers excellent potential for an accessory apartment, private guest quarters, home office or additional living space, subject to all required permits and approvals.
One of the home's standout features is the full unfinished basement with impressive steel support beam , 9-foot ceilings, offering tremendous possibilities for future finishing and the potential for three levels of usable living space. Additional highlights include a rear deck for outdoor enjoyment, a one-car garage and attic space for additional storage.
Ideally situated near beautiful North Shore beaches and directly across from a scenic 75-acre preserve, this distinctive Sound Beach home offers privacy, versatility and room to grow—all in a desirable North Shore location.
For sale
Price cut: $20K (10/20)
$629,998
59 Woodhull Landing Road, Sound Beach, NY 11789
4beds
1,960sqft
Single Family Residence, Residential
Built in 1986
9,148 Square Feet Lot
$-- Zestimate®
$321/sqft
$-- HOA
What's special
Abundant natural lightBright open-concept layoutOne-car garageVaulted beamed ceilingsWarm laminate floorsKitchen features stainless-steel appliances
- 52 days
- 669
- 36
Zillow last checked:
Listing updated:
Listed by:
H & G Realty New York 631-345-5600,
Martin G. Hammer CBR 631-345-5600
Source: OneKey® MLS as distributed by MLS GRID,MLS#: 1046235
Facts & features
Interior
Bedrooms & bathrooms
- Bedrooms: 4
- Bathrooms: 3
- Full bathrooms: 2
- 1/2 bathrooms: 1
Bedroom 1
- Level: Second
Bedroom 2
- Level: Second
Bedroom 3
- Level: Second
Bedroom 4
- Level: First
Bathroom 1
- Description: 1 Full Baths
- Level: Second
Bathroom 2
- Description: Full Bath
- Level: First
Bathroom 3
- Description: 1/2 Bath / Laundry Room
- Level: First
Basement
- Description: Full Basement
- Level: Basement
Dining room
- Level: Second
Kitchen
- Level: Second
Laundry
- Description: In 1/2 Bath
- Level: First
Living room
- Level: Second
Living room
- Level: First
Heating
- Baseboard, Hot Water, Oil
Cooling
- Wall/Window Unit(s)
Appliances
- Included: Dishwasher, Dryer, Electric Oven, Electric Range, Refrigerator, Stainless Steel Appliance(s), Washer
- Laundry: Washer/Dryer Hookup, Laundry Room
Features
- First Floor Bedroom, Beamed Ceilings, Cathedral Ceiling(s), Ceiling Fan(s), Entrance Foyer, Formal Dining, High Ceilings, Open Floorplan
- Flooring: Laminate
- Basement: Full,Unfinished
- Attic: Full,Unfinished
- Has fireplace: No
Interior area
- Total structure area: 1,960
- Total interior livable area: 1,960 sqft
Property
Parking
- Total spaces: 1
- Parking features: Driveway, Garage, Private
- Garage spaces: 1
- Has uncovered spaces: Yes
Features
- Patio & porch: Deck
- Has view: Yes
- View description: Neighborhood
Lot
- Size: 9,148 Square Feet
Details
- Parcel number: 0200029000400041000
- Special conditions: None
Construction
Type & style
- Home type: SingleFamily
- Architectural style: Hi Ranch
- Property subtype: Single Family Residence, Residential
Materials
- Frame, Vinyl Siding
Condition
- Year built: 1986
Utilities & green energy
- Sewer: Cesspool
- Water: Public
- Utilities for property: Cable Available, Electricity Connected, Phone Available, Trash Collection Public, Water Connected
Community & HOA
HOA
- Has HOA: No
Location
- Region: Sound Beach
Financial & listing details
- Price per square foot: $321/sqft
- Tax assessed value: $2,840
- Annual tax amount: $13,748
- Date on market: 9/2/2026
- Cumulative days on market: 53 days
- Listing agreement: Exclusive Right To Sell
- Electric utility on property: Yes
Estimated market value
Not available
Estimated sales range
Not available
Not available
Price history
| Date | Event | Price |
|---|---|---|
| 10/20/2026 | Price change | $629,998-3.1%$321/sqft |
Source:  OneKey® MLS as distributed by MLS GRID #1046235 Report a problem OneKey® MLS as distributed by MLS GRID #1046235 Report a problem | ||
| 10/4/2026 | Price change | $649,998-4.3%$332/sqft |
Source: OneKey® MLS as distributed by MLS GRID #1046235 Report a problem | ||
| 9/2/2026 | Listed for sale | $679,000+229.3%$346/sqft |
Source: OneKey® MLS as distributed by MLS GRID #1046235 Report a problem | ||
| 10/24/2017 | Sold | $206,164-7.4%$105/sqft |
Source: OneKey® MLS as distributed by MLS GRID #L2959502 Report a problem | ||
| 8/1/2017 | Price change | $222,600-13.2%$114/sqft |
Source: REALHome Services and Solutions #2959502 Report a problem | ||
| 4/26/2017 | Price change | $256,400-5%$131/sqft |
Source: REALHome Services and Solutions Report a problem | ||
| 11/29/2016 | Price change | $269,800-5%$138/sqft |
Source: REALHome Services and Solutions Report a problem | ||
| 10/27/2016 | Price change | $284,000-5%$145/sqft |
Source: REALHome Services and Solutions Report a problem | ||
| 9/29/2016 | Listed for sale | $298,920+59684%$153/sqft |
Source: REALHome Services and Solutions Report a problem | ||
| 7/1/2016 | Sold | $500-99.7% |
Source: Public Record Report a problem | ||
| 8/8/2000 | Sold | $151,000$77/sqft |
Source: Public Record Report a problem | ||
Public tax history
| Year | Property taxes | Tax assessment |
|---|---|---|
| 2025 | -- | $2,840 |
| 2024 | -- | $2,840 |
| 2023 | -- | $2,840 |
| 2022 | -- | $2,840 |
| 2021 | -- | $2,840 |
| 2020 | -- | $2,840 |
| 2019 | -- | $2,840 -6.6% |
| 2018 | -- | $3,040 |
| 2017 | $12,220 | $3,040 |
| 2016 | -- | $3,040 |
| 2015 | -- | $3,040 |
| 2014 | -- | $3,040 |
| 2013 | -- | $3,040 |
| 2012 | -- | $3,040 |
| 2011 | -- | $3,040 |
| 2010 | -- | $3,040 |
| 2009 | -- | $3,040 |
| 2008 | -- | $3,040 |
| 2007 | $8,107 +21.1% | $3,040 |
| 2005 | $6,693 +1.5% | $3,040 |
| 2004 | $6,597 +9.1% | $3,040 |
| 2003 | $6,049 +6.1% | $3,040 |
| 2002 | $5,699 -13.7% | $3,040 -13.1% |
| 2001 | $6,603 +6.8% | $3,500 |
| 2000 | $6,183 | $3,500 |
Find assessor info on the county website
Monthly payment
Climate risks
Neighborhood: 11789
Nearby schools
Schools provided by the listing agent
- Elementary: Andrew Muller Primary School
- Middle: North Country Road School
- High: Miller Place High School
Source: OneKey® MLS as distributed by MLS GRID. This data may not be complete. We recommend contacting the local school district to confirm school assignments for this home.
- $1,8501 bd1 ba-- sqft55 Woodhull Landing Rd, Sound Beach, NY 11789For Rent
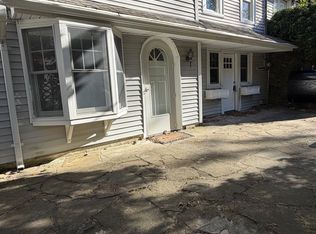
- $640,700-- bd-- ba2.1k sqft65 Woodhull Landing Rd, Sound Beach, NY 11789Off Market
- $554,900-- bd-- ba-- sqft68 Waterville Dr, Sound Beach, NY 11789Off Market
- $33,333-- bd-- ba-- sqft74 Brightwaters Dr, Sound Beach, NY 11789Off Market
Similar homes
- $649,0003 bd2 ba1.6k sqft11 Marbeth Circle, Miller Place, NY 11764For Sale

 MLS ID #1064133, Anna Marie Fiore CBR, Listing by: Fiore Real Estate Sales Corp. OneKey® MLS as distributed by MLS GRID
 - $635,0004 bd2 ba1.9k sqft112 Rosemont Avenue, Farmingville, NY 11738For Sale
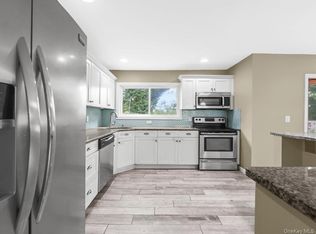 MLS ID #1065830, Anderson Minaya PSA SFR, Listing by: Legacy Capital Realty LLC. OneKey® MLS as distributed by MLS GRID
 - $629,0003 bd2 ba1.5k sqft12 Beecher Street, Coram, NY 11727For Sale
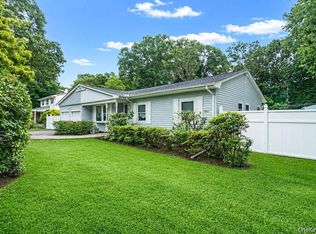 MLS ID #1062205, Kevin Collins, Listing by: Signature Premier Properties. OneKey® MLS as distributed by MLS GRID
 - $529,0003 bd2 ba1.2k sqft6 Southold Road, Sound Beach, NY 11789For Sale
 MLS ID #1027097, Joseph Cordani CBR, Listing by: H & G Realty New York. OneKey® MLS as distributed by MLS GRID
 - $639,9994 bd2 ba1.9k sqft4 Fairway Drive, Port Jefferson Station, NY 11776For SaleMLS ID #1058330, Donna M. Gulino, Listing by: Century 21 Parisi Realty. OneKey® MLS as distributed by MLS GRID
- $615,0003 bd2 ba1k sqft177 Magnolia Drive, Selden, NY 11784For SaleMLS ID #1065097, Dina G. Runza, Listing by: Coldwell Banker American Homes. OneKey® MLS as distributed by MLS GRID
- $649,9953 bd2 ba1.5k sqft139 Parkside Avenue, Miller Place, NY 11764For SaleMLS ID #1039881, Eric Connolly, Listing by: BH&G R E Realty Connect. OneKey® MLS as distributed by MLS GRID
- $659,9003 bd2 ba1.7k sqft32 Pine Street, Selden, NY 11784For SaleMLS ID #1048449, David Giuffrida, Listing by: Barons Real Estate Associates. OneKey® MLS as distributed by MLS GRID
- $609,0004 bd2 ba1.7k sqft65 Biscayne Drive, Selden, NY 11784For SaleMLS ID #1028828, Donna Pensivy, Listing by: Signature Premier Properties. OneKey® MLS as distributed by MLS GRID
- $699,9995 bd3 ba1.9k sqft14 Hollingwood Drive, Coram, NY 11727For SaleMLS ID #1053828, Bryan J. Karp CBR, Listing by: Coldwell Banker American Homes. OneKey® MLS as distributed by MLS GRID
- $699,0004 bd3 ba1.5k sqft40 Christian Avenue, Setauket, NY 11733For SaleMLS ID #1045776, Yan Zhang, Listing by: E Realty International Corp. OneKey® MLS as distributed by MLS GRID
- $750,0004 bd3 ba2.3k sqft18 William Street, Brookhaven, NY 11727For SaleMLS ID #1062454, Masud M. Rahman, Listing by: Winzone Realty Inc. OneKey® MLS as distributed by MLS GRID
- $639,0003 bd2 ba1.5k sqft345 Auborn Avenue, Shirley, NY 11967For SaleMLS ID #1063893, John W. Liberti Jr CRB CRS, Listing by: John Liberti Real Estate. OneKey® MLS as distributed by MLS GRID
- $589,9994 bd2 ba1.4k sqft161 Hawkins Road, Centereach, NY 11720For SaleMLS ID #1048564, Romarico V. Relevo, Listing by: Sure Home Realty Inc. OneKey® MLS as distributed by MLS GRID
- $675,0004 bd2 ba2.4k sqft14 Fairway Drive, Port Jefferson Station, NY 11776For SaleMLS ID #1031586, Kelly Rapp, Listing by: Coldwell Banker American Homes. OneKey® MLS as distributed by MLS GRID
- $649,9004 bd2 ba2.5k sqft27 Lehigh Lane, Farmingville, NY 11738For SaleMLS ID #1058608, David Oakley, Listing by: BH&G R E Realty Connect. OneKey® MLS as distributed by MLS GRID
- $530,0004 bd2 ba1.3k sqft79 Hawkins Path, Coram, NY 11727For SaleMLS ID #1058296, Derek J. Greene, Listing by: Greene Realty Group. OneKey® MLS as distributed by MLS GRID
- $605,0004 bd2 ba1.2k sqft5 Allegheny Drive S, Farmingville, NY 11738For SaleMLS ID #1059416, David Oakley, Listing by: BH&G R E Realty Connect. OneKey® MLS as distributed by MLS GRID
- $749,9004 bd3 ba2.3k sqft1 Lisa Lane, Port Jefferson Station, NY 11776For SaleMLS ID #1047527, Margaret Tsoukaris, Listing by: BH&G R E Realty Connect. OneKey® MLS as distributed by MLS GRID
- $696,9004 bd3 ba1.8k sqft2 Winfield Davis Drive, Coram, NY 11727New ConstructionMLS ID #1012718, Daniel Hernandez, Listing by: CLMA Realty. OneKey® MLS as distributed by MLS GRID
