Welcome to this beautifully maintained, move in ready Colonial offering low taxes, exceptional value, and timeless charm.
The heart of the home is a stunning custom designed kitchen featuring quartz countertops, quality cabinetry, and numerous upgrades. A built in water filtration system provides fresh, clean drinking water right from the kitchen.
Designed for both everyday living and entertaining, this home offers a spacious, fully finished basement with a bonus room perfect for guests, a home office, gym, or recreation space. Step outside to a large, fully fenced backyard, ideal for gatherings, play, or simply relaxing. A circular driveway provides ample parking and enhances the home’s curb appeal.
Conveniently located near major roadways with easy access to the LIE, LIRR, shopping, dining, and everyday conveniences. You’ll also be just minutes from Stony Brook University and Suffolk County Community College, making this an ideal location for commuters.
With its excellent condition, generous living space, guest quarters, formal living and dining areas, and low taxes, this charming Colonial is truly move in ready. Don’t miss this incredible opportunity to own a beautiful home that offers comfort, convenience, and outstanding value!
For sale
$599,999
177 Magnolia Drive, Selden, NY 11784
3beds
1,092sqft
Single Family Residence, Residential
Built in 1963
0.35 Acres Lot
$-- Zestimate®
$549/sqft
$-- HOA
What's special
Guest quartersBeautifully maintainedExcellent conditionSpacious fully finished basementStunning custom designed kitchenLarge fully fenced backyardQuartz countertops
- 41 days
- 937
- 77
Likely to sell faster than
Zillow last checked:
Listing updated:
Listed by:
Coldwell Banker American Homes 631-863-9800,
Dina G. Runza 631-609-7909,
Bryan J. Karp CBR 631-759-5277,
Coldwell Banker American Homes
Source: OneKey® MLS as distributed by MLS GRID,MLS#: 1017661
Facts & features
Interior
Bedrooms & bathrooms
- Bedrooms: 3
- Bathrooms: 2
- Full bathrooms: 1
- 1/2 bathrooms: 1
Other
- Description: Livingroom
- Level: First
Other
- Description: Powder room
- Level: First
Other
- Description: Kitchen
- Level: First
Other
- Description: bedrooms #1
- Level: Second
Other
- Description: bedroom #2
- Level: Second
Other
- Description: Bedroom # 3
- Level: Second
Other
- Description: bathroom
- Level: Second
Other
- Description: finish basement
- Level: Lower
Heating
- Natural Gas
Cooling
- Wall/Window Unit(s)
Appliances
- Included: Dishwasher, Dryer, Microwave, Oven, Range, Refrigerator, Stainless Steel Appliance(s), Washer, Water Purifier Owned
- Laundry: Washer/Dryer Hookup, In Bathroom
Features
- Eat-in Kitchen, Granite Counters, High Speed Internet, Open Kitchen, Pantry
- Basement: Finished,Full,Storage Space
- Attic: Partial
- Has fireplace: No
Interior area
- Total structure area: 1,092
- Total interior livable area: 1,092 sqft
Property
Parking
- Parking features: Driveway
- Has uncovered spaces: Yes
Features
- Levels: Tri-Level
Lot
- Size: 0.35 Acres
Details
- Parcel number: 0200424000700011000
- Special conditions: None
Construction
Type & style
- Home type: SingleFamily
- Architectural style: Colonial
- Property subtype: Single Family Residence, Residential
Materials
- Block
Condition
- Updated/Remodeled
- Year built: 1963
Utilities & green energy
- Sewer: Cesspool
- Water: Public
- Utilities for property: Cable Connected, Electricity Connected, Trash Collection Public
Community & HOA
HOA
- Has HOA: No
Location
- Region: Selden
Financial & listing details
- Price per square foot: $549/sqft
- Tax assessed value: $1,600
- Annual tax amount: $7,850
- Date on market: 7/29/2026
- Cumulative days on market: 42 days
- Listing agreement: Exclusive Right To Sell
- Electric utility on property: Yes
Estimated market value
Not available
Estimated sales range
Not available
Not available
Price history
| Date | Event | Price |
|---|---|---|
| 7/29/2026 | Listed for sale | $599,999+37.9%$549/sqft |
Source:  OneKey® MLS as distributed by MLS GRID #1017661 Report a problem OneKey® MLS as distributed by MLS GRID #1017661 Report a problem | ||
| 4/4/2023 | Sold | $435,000$398/sqft |
Source: Public Record Report a problem | ||
| 8/29/2022 | Sold | $435,000$398/sqft |
Source: OneKey® MLS as distributed by MLS GRID #L3400410 Report a problem | ||
| 7/19/2022 | Pending sale | $435,000$398/sqft |
Source: OneKey® MLS as distributed by MLS GRID #3400410 Report a problem | ||
| 7/19/2022 | Price change | $435,000+1.4%$398/sqft |
Source: OneKey® MLS as distributed by MLS GRID #3400410 Report a problem | ||
| 7/9/2022 | Price change | $429,000-5.7%$393/sqft |
Source: OneKey® MLS as distributed by MLS GRID #3400410 Report a problem | ||
| 6/3/2022 | Price change | $455,000-3%$417/sqft |
Source: OneKey® MLS as distributed by MLS GRID #3400410 Report a problem | ||
| 5/21/2022 | Listed for sale | $469,000+123.9%$429/sqft |
Source: OneKey® MLS as distributed by MLS GRID #3400410 Report a problem | ||
| 4/29/2011 | Sold | $209,500-8.9%$192/sqft |
Source: Public Record Report a problem | ||
| 12/5/2010 | Listing removed | $230,000$211/sqft |
Source: Ecua Home Properties #2341080 Report a problem | ||
| 10/30/2010 | Price change | $230,000+0.4%$211/sqft |
Source: Ecua Home Properties #2341080 Report a problem | ||
| 9/16/2010 | Price change | $229,000-8.4%$210/sqft |
Source: Dominion Enterprises #2228214 Report a problem | ||
| 2/8/2010 | Price change | $249,900-3.8%$229/sqft |
Source: RE/MAX Integrity Leaders #2228214 Report a problem | ||
| 12/23/2009 | Listed for sale | $259,900-3.7%$238/sqft |
Source: Dominion Enterprises #2228214 Report a problem | ||
| 3/20/2009 | Listing removed | $269,900$247/sqft |
Source: Sawitonline.com #2161877 Report a problem | ||
| 3/13/2009 | Listed for sale | $269,900-6.6%$247/sqft |
Source: Sawitonline.com #2161877 Report a problem | ||
| 4/7/2008 | Listing removed | $289,000$265/sqft |
Source: Coach Realtors Report a problem | ||
| 4/1/2008 | Listed for sale | $289,000+2123.1%$265/sqft |
Source: Coach Realtors Report a problem | ||
| 10/2/1996 | Sold | $13,000$12/sqft |
Source: Public Record Report a problem | ||
Public tax history
| Year | Property taxes | Tax assessment |
|---|---|---|
| 2025 | -- | $1,600 |
| 2024 | -- | $1,600 |
| 2023 | -- | $1,600 |
| 2022 | -- | $1,600 |
| 2021 | -- | $1,600 |
| 2020 | -- | $1,600 |
| 2019 | -- | $1,600 |
| 2018 | -- | $1,600 |
| 2017 | $5,503 | $1,600 |
| 2016 | -- | $1,600 |
| 2015 | -- | $1,600 |
| 2014 | -- | $1,600 |
| 2013 | -- | $1,600 |
| 2012 | -- | $1,600 |
| 2011 | -- | $1,600 |
| 2010 | -- | $1,600 |
| 2009 | -- | $1,600 |
| 2008 | -- | $1,600 |
| 2007 | $3,995 +34.7% | $1,600 |
| 2005 | $2,965 -17.7% | $1,600 |
| 2004 | $3,601 +7.8% | $1,600 |
| 2003 | $3,339 +7% | $1,600 |
| 2002 | $3,122 +7.2% | $1,600 |
| 2001 | $2,911 +97.4% | $1,600 +100% |
| 2000 | $1,474 | $800 |
Find assessor info on the county website
Monthly payment
Climate risks
Neighborhood: 11784
Nearby schools
Schools provided by the listing agent
- Elementary: Stagecoach School
- Middle: Selden Middle School
- High: Newfield High School
Source: OneKey® MLS as distributed by MLS GRID. This data may not be complete. We recommend contacting the local school district to confirm school assignments for this home.


Similar homes
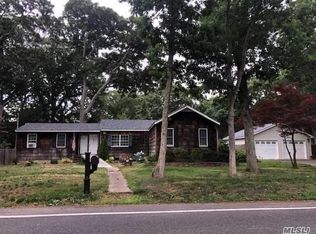
- $599,9995 bd3 ba1.5k sqft16 Belair Road, Selden, NY 11784For Sale
 MLS ID #1043281, Karen A. Dobrucky Skala, Listing by: Prime Realty. OneKey® MLS as distributed by MLS GRID
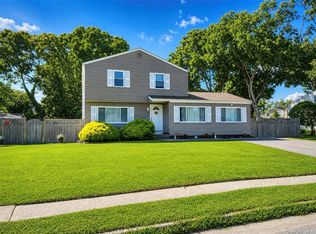
 - $649,5003 bd2 ba1.1k sqft57 Middle Island Avenue, Medford, NY 11763For Sale
 MLS ID #1002304, Robert J. Bianco, Listing by: Island Advantage Realty LLC. OneKey® MLS as distributed by MLS GRID
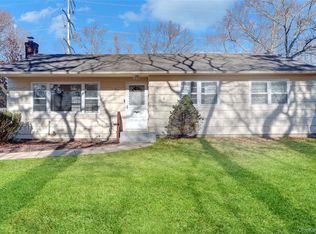
 - $599,9003 bd2 ba1.6k sqft19 Pennaquid Road, Coram, NY 11727For Sale
 MLS ID #1032132, Margaret Tsoukaris, Listing by: BH&G R E Realty Connect. OneKey® MLS as distributed by MLS GRID
 - $589,0003 bd1 ba1k sqft14 Antler Lane, South Setauket, NY 11720For Sale
 MLS ID #1029179, Nicole Schwartz, Listing by: RE/MAX Team. OneKey® MLS as distributed by MLS GRID
 - $625,0003 bd2 ba1.4k sqft18 Huron Street, Port Jefferson, NY 11776For SaleMLS ID #1043472, Shawn Waller, Listing by: Signature Premier Properties. OneKey® MLS as distributed by MLS GRID
- $599,9994 bd2 ba1.5k sqft30 Ashland Street, Mount Sinai, NY 11766For SaleMLS ID #1043338, Christian Falcaro, Listing by: OverSouth LLC. OneKey® MLS as distributed by MLS GRID
- $649,0003 bd2 ba1.4k sqft29 Beech Avenue, Farmingville, NY 11738For SaleMLS ID #1021970, Anthony Vaccaro, Listing by: Lux Homes of LI LLC. OneKey® MLS as distributed by MLS GRID
- $659,9993 bd2 ba1.2k sqft12 Heather Court, Centereach, NY 11720For SaleMLS ID #1037073, Bryan J. Karp CBR, Listing by: Coldwell Banker American Homes. OneKey® MLS as distributed by MLS GRID
- $469,9884 bd1 ba1.1k sqft48 Marshall Drive, Selden, NY 11784For SaleMLS ID #1022095, Geris Hernandez, Listing by: Signature Premier Properties. OneKey® MLS as distributed by MLS GRID
- $625,0004 bd2 ba1.2k sqft2 Mount Wilson Avenue, Farmingville, NY 11738For SaleMLS ID #1043199, Alena N. Charria, Listing by: OverSouth LLC. OneKey® MLS as distributed by MLS GRID
- $599,9993 bd2 ba1.4k sqft19 Hawthorne Road, Rocky Point, NY 11778For SaleMLS ID #1046935, Martina Scheben, Listing by: Coldwell Banker American Homes. OneKey® MLS as distributed by MLS GRID
- $649,9994 bd2 ba1.2k sqft3 Herd Lane, East Setauket, NY 11733For SaleMLS ID #1039635, Deniz Ozgur, Listing by: OverSouth LLC. OneKey® MLS as distributed by MLS GRID
- $550,0003 bd2 ba1.2k sqft40 Avenue A, Holbrook, NY 11741For SaleMLS ID #1043776, Karen L. Roth, Listing by: RE/MAX Integrity Leaders. OneKey® MLS as distributed by MLS GRID
- $679,9993 bd2 ba1.6k sqft12 Sandpiper Lane, Centereach, NY 11720For SaleMLS ID #1045102, Sean Manning, Listing by: OverSouth LLC. OneKey® MLS as distributed by MLS GRID
- $575,0004 bd2 ba1.5k sqft36 Kew Drive, Sound Beach, NY 11789For SaleMLS ID #1041574, Tor F. Johnson, Listing by: Daniel Gale Sothebys Intl Rlty. OneKey® MLS as distributed by MLS GRID
- $629,7774 bd2 ba1.5k sqft101 Rustic Road, Centereach, NY 11720For SaleMLS ID #995719, Chris Montalbano, Listing by: Signature Premier Properties. OneKey® MLS as distributed by MLS GRID
- $647,0004 bd2 ba1.6k sqft899 Hawkins Avenue, Lake Grove, NY 11755For SaleMLS ID #1035767, Bryan J. Karp CBR, Listing by: Coldwell Banker American Homes. OneKey® MLS as distributed by MLS GRID
- $565,0003 bd2 ba1k sqft13 Adobe Drive, Shirley, NY 11967For SaleMLS ID #1047931, Samantha Yagnisis, Listing by: Signature Premier Properties. OneKey® MLS as distributed by MLS GRID
- $599,9903 bd1 ba1.2k sqft91 Circle Drive W, Patchogue, NY 11772For SaleMLS ID #1035597, Lina Lopes, Listing by: Douglas Elliman Real Estate. OneKey® MLS as distributed by MLS GRID
- $575,0003 bd1 ba830 sqft2602 Knickerbocker Avenue, Medford, NY 11763For SaleMLS ID #1029671, Vivian Y. Sandoval Davila, Listing by: Keller Williams Rlty Landmark. OneKey® MLS as distributed by MLS GRID
