Incredible opportunity to own this magnificent sprawling ranch perfectly positioned at the back of a quiet cul-de-sac and offered by its original owner! Meticulously maintained, cared for, and loved, this exceptional home sits on an extra-large flat lot and delivers an incredible combination of indoor comfort, outdoor recreation, and entertaining space. The resort-style backyard is a true oasis featuring a fiberglass in-ground swimming pool with a crushed-stone patio, multiple distinct entertaining areas, two storage sheds, an oversized barn/pool house, a private sports court with basketball hoop, and an expansive concrete patio spanning the rear of the home with beautiful brick accent walls and integrated lighting. White PVC fencing surrounds the backyard, while mature landscaping, raised garden beds with brick and wood accents, decorative stone, and colorful plantings enhance both the front and rear grounds. The impressive exterior features vinyl siding, Andersen windows, gutter guards, an approximately 10-year-young roof, and an inviting covered front porch with slate flooring, white pillars, and white stone accents surrounding the entry. Step inside to a light, bright, and thoughtfully designed open floor plan showcasing vaulted ceilings, hardwood floors, luxury vinyl plank flooring, recessed lighting, and custom plantation shutters throughout many areas of the home. The spacious formal living room features floor-to-ceiling oversized windows and flows seamlessly into the formal dining room, creating an ideal layout for everyday living and entertaining. At the heart of the home is the eat-in kitchen featuring white cabinetry, granite countertops, tile backsplash, skylight, ceiling fan, shiplap accent wall, abundant cabinet and counter space, white appliances, a brand-new stove and dishwasher, and an open connection to the den/family room featuring a wood-burning fireplace and sliding glass doors leading directly to the backyard. The home offers three spacious bedrooms, including a generous primary suite with hardwood floors, crown molding, ceiling fan, and mirrored accent, along with two additional well-proportioned bedrooms featuring hardwood floors, molding, and ceiling fans. The main level also features a full bathroom, while the full basement dramatically expands the possibilities with high ceilings, recessed lighting, ceramic tile flooring, a second full bathroom with stand-up shower, an entire wall of closets providing tremendous storage, a spacious great room, full wet bar with sink, brick accent wall, a dedicated laundry closet featuring a three-year-young Whirlpool front-loading white washer and dryer, and a separate utility room offering even more valuable storage space. Additional highlights include a brand-new central air conditioning system, brand-new hot water heater, and an updated 200-amp electrical panel. From the beautifully maintained interior to the spectacular backyard designed for recreation, relaxation, and entertaining, this one-of-a-kind property offers tremendous space, versatility, and pride of ownership inside and out!
For sale
$659,999
12 Heather Court, Centereach, NY 11720
3beds
1,200sqft
Single Family Residence, Residential
Built in 1970
0.35 Acres Lot
$-- Zestimate®
$550/sqft
$-- HOA
What's special
Floor-to-ceiling oversized windowsResort-style backyardCrushed-stone patioBrand-new stove and dishwasherThree spacious bedroomsRecessed lightingSpacious great room
- 61 days
- 515
- 56
Zillow last checked:
Listing updated:
Listed by:
Coldwell Banker American Homes 631-863-9800,
Bryan J. Karp CBR 631-759-5277
Source: OneKey® MLS as distributed by MLS GRID,MLS#: 1037073
Facts & features
Interior
Bedrooms & bathrooms
- Bedrooms: 3
- Bathrooms: 2
- Full bathrooms: 2
Other
- Description: Full, Great Room, Other Utility Room, Full Bath, Laundry Closet
- Level: Basement
Other
- Description: Entry, Formal Living Room, Formal Dining Room, Eat In Kitchen, Den, Three Bedrooms, Full Bath
- Level: First
Heating
- Hot Water, Oil
Cooling
- Central Air
Appliances
- Included: Dishwasher, Dryer, Microwave, Range, Refrigerator, Washer
Features
- First Floor Bedroom, First Floor Full Bath, Ceiling Fan(s), Crown Molding, Eat-in Kitchen, Formal Dining, Granite Counters, High Ceilings, Open Floorplan, Recessed Lighting, Storage, Wet Bar
- Flooring: Ceramic Tile, Hardwood, Laminate
- Windows: Bay Window(s), Shutters, Skylight(s)
- Basement: Finished,Full
- Attic: Partial
- Number of fireplaces: 1
- Fireplace features: Wood Burning
Interior area
- Total structure area: 1,200
- Total interior livable area: 1,200 sqft
Property
Parking
- Total spaces: 1
- Parking features: Attached, Driveway, Garage, Private
- Garage spaces: 1
- Has uncovered spaces: Yes
Features
- Patio & porch: Patio
- Has private pool: Yes
- Pool features: In Ground
- Fencing: Fenced,Full
Lot
- Size: 0.35 Acres
- Features: Cul-De-Sac
Details
- Additional structures: Shed(s)
- Parcel number: 0200470000300020000
- Special conditions: None
Construction
Type & style
- Home type: SingleFamily
- Architectural style: Ranch
- Property subtype: Single Family Residence, Residential
Materials
- Frame, Vinyl Siding
Condition
- Year built: 1970
Utilities & green energy
- Sewer: Cesspool
- Water: Public
- Utilities for property: Cable Available, Electricity Available, Phone Available
Community & HOA
HOA
- Has HOA: No
Location
- Region: Centereach
Financial & listing details
- Price per square foot: $550/sqft
- Tax assessed value: $2,100
- Annual tax amount: $10,065
- Date on market: 8/17/2026
- Cumulative days on market: 61 days
- Listing agreement: Exclusive Right To Sell
- Electric utility on property: Yes
Estimated market value
Not available
Estimated sales range
Not available
Not available
Price history
| Date | Event | Price |
|---|---|---|
| 8/17/2026 | Listed for sale | $659,999$550/sqft |
Source:  OneKey® MLS as distributed by MLS GRID #1037073 Report a problem OneKey® MLS as distributed by MLS GRID #1037073 Report a problem | ||
Public tax history
| Year | Property taxes | Tax assessment |
|---|---|---|
| 2025 | -- | $2,100 |
| 2024 | -- | $2,100 |
| 2023 | -- | $2,100 |
| 2022 | -- | $2,100 |
| 2021 | -- | $2,100 |
| 2020 | -- | $2,100 |
| 2019 | -- | $2,100 |
| 2018 | -- | $2,100 |
| 2017 | $5,233 | $2,100 |
| 2016 | -- | $2,100 |
| 2015 | -- | $2,100 |
| 2014 | -- | $2,100 |
| 2013 | -- | $2,100 |
| 2012 | -- | $2,100 |
| 2011 | -- | $2,100 |
| 2010 | -- | $2,100 -18.6% |
| 2009 | -- | $2,580 |
| 2008 | -- | $2,580 |
| 2007 | $6,189 +28.1% | $2,580 |
| 2005 | $4,832 +9.5% | $2,580 |
| 2004 | $4,413 +10.1% | $2,580 |
| 2003 | $4,008 +6.7% | $2,580 |
| 2002 | $3,756 +0.5% | $2,580 |
| 2001 | $3,735 -0.5% | $2,580 |
| 2000 | $3,754 | $2,580 |
Find assessor info on the county website
Monthly payment
Climate risks
Neighborhood: 11720
Nearby schools
Schools provided by the listing agent
- Elementary: Jericho Elementary School
- Middle: Dawnwood Middle School
- High: Centereach High School
Source: OneKey® MLS as distributed by MLS GRID. This data may not be complete. We recommend contacting the local school district to confirm school assignments for this home.
Similar homes
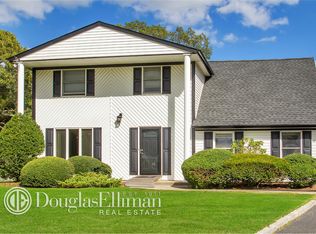
- $675,0004 bd3 ba1.7k sqft43 Woods Lane, Centereach, NY 11720For Sale

 MLS ID #1007605, Jacqueline Nett E-PRO PSA, Listing by: Douglas Elliman Real Estate. OneKey® MLS as distributed by MLS GRID
 - $669,0003 bd2 ba1.2k sqft177 N Evergreen Drive, Selden, NY 11784For Sale
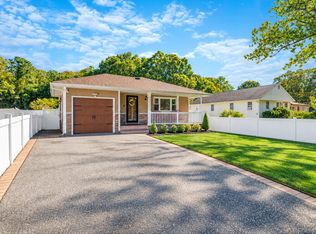 MLS ID #1059878, Jane A. Argiro, Listing by: Century 21 KR Realty. OneKey® MLS as distributed by MLS GRID
 - $699,0003 bd3 ba1.3k sqft296 Moriches Road, Smithtown, NY 11780For Sale
 MLS ID #1058587, Adrianne Faranda CBR, Listing by: BH&G R E Realty Connect. OneKey® MLS as distributed by MLS GRID
 - $669,0003 bd1 ba1.2k sqft16 Lodge Lane, East Setauket, NY 11733For Sale
 MLS ID #1016432, Julie P. Lapasota RENE SRS, Listing by: Howard Hanna Coach. OneKey® MLS as distributed by MLS GRID
 - $575,0004 bd2 ba1.4k sqft23 Wedgewood Drive, Coram, NY 11727For SaleMLS ID #1055596, Deborah R. Cassella, Listing by: Century 21 Icon. OneKey® MLS as distributed by MLS GRID
- $649,0004 bd2 ba1.7k sqft70 Clymer Street, Port Jefferson Station, NY 11776For SaleMLS ID #1028786, Jamie M. Weinberg, Listing by: BH&G R E Realty Connect. OneKey® MLS as distributed by MLS GRID
- $599,9993 bd2 ba1.7k sqft517 Waverly Avenue, Patchogue, NY 11772For SaleMLS ID #1061491, Stephen King, Listing by: BH&G R E Realty Connect. OneKey® MLS as distributed by MLS GRID
- $725,0004 bd3 ba1.5k sqft41 Campus Drive, Farmingville, NY 11738For SaleMLS ID #1055665, Raymel Santiago, Listing by: Charles Rutenberg Realty Inc. OneKey® MLS as distributed by MLS GRID
- $605,0004 bd2 ba1.2k sqft5 Allegheny Drive S, Farmingville, NY 11738For SaleMLS ID #1059416, David Oakley, Listing by: BH&G R E Realty Connect. OneKey® MLS as distributed by MLS GRID
- $674,9993 bd2 ba1.3k sqft23 Riviera Drive, Smithtown, NY 11787For SaleMLS ID #1040470, Therese Howell, Listing by: Hickey & Smith REALTORS. OneKey® MLS as distributed by MLS GRID
- $595,0003 bd2 ba1.5k sqft157 Abner Drive, Holtsville, NY 11742For SaleMLS ID #1059872, Janet Liotta, Listing by: BH&G R E Realty Connect. OneKey® MLS as distributed by MLS GRID
- $565,0003 bd2 ba1.2k sqft39 Superior Street, Port Jefferson Station, NY 11776For SaleMLS ID #1048895, Michael J. Rose, Listing by: OverSouth LLC. OneKey® MLS as distributed by MLS GRID
- $549,9993 bd2 ba1.5k sqft23 Wilmont Turn, Coram, NY 11727For SaleMLS ID #1042553, Donna L. Barilla, Listing by: Signature Premier Properties. OneKey® MLS as distributed by MLS GRID
- $739,0003 bd2 ba1.1k sqft21 Seusing Boulevard, Ronkonkoma, NY 11779For SaleMLS ID #1052197, Rebecca Cordova, Listing by: Compass Greater NY LLC. OneKey® MLS as distributed by MLS GRID
- $699,0003 bd3 ba1.3k sqft408 Oceanside Street, Islip Terrace, NY 11752For SaleMLS ID #1035371, Kristi Piotrowski, Listing by: Daniel Gale Sothebys Intl Rlty. OneKey® MLS as distributed by MLS GRID
- $629,9993 bd3 ba1.3k sqft666 Rosevale Avenue, Lake Ronkonkoma, NY 11779For SaleMLS ID #1041427, Nicole Chimento, Listing by: Coldwell Banker American Homes. OneKey® MLS as distributed by MLS GRID
- $529,9003 bd1 ba1k sqft102 Magnolia Drive, Selden, NY 11784For SaleMLS ID #1036543, Margaret Tsoukaris, Listing by: BH&G R E Realty Connect. OneKey® MLS as distributed by MLS GRID
- $529,9994 bd2 ba1.3k sqft24 Charter Road, Selden, NY 11784For SaleMLS ID #1050278, Victoria Seeger ABR SRES, Listing by: Signature Premier Properties. OneKey® MLS as distributed by MLS GRID
- $629,0003 bd2 ba1.5k sqft16 Hilltop Lane, Ridge, NY 11961For SaleMLS ID #1057702, Phyllis A. Bornschein, Listing by: Douglas Elliman Real Estate. OneKey® MLS as distributed by MLS GRID
- $725,0004 bd2 ba1.7k sqft6 North Avenue, Smithtown, NY 11787For SaleMLS ID #1044596, Michael J. Scarito, Listing by: RE/MAX Integrity Leaders. OneKey® MLS as distributed by MLS GRID
