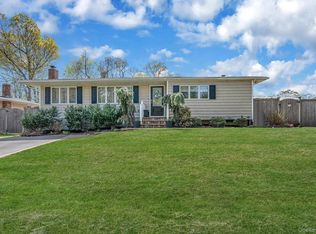
Location! Location! Location! Welcome to this beautifully refreshed split-level home, where style, comfort, and versatility comes together in one Smithtown offering. From the moment you arrive, the new driveway, 3 year old hot water heater and freshly painted interiors with the cathedral ceiling sets the tone for a home that feels polished, inviting, and ready to enjoy. The home opens to a bright and thoughtfully designed layout offering 3 bedrooms and 2 full baths, with comfortable living spaces that transition effortlessly from everyday moments to entertaining family and friends.
What truly sets this home apart is its versatile lower level with a separate entrance, creating exciting possibilities for extended living, a private home office, guest space, recreation area, or whatever best complements your lifestyle. Recent improvements add even more value and peace of mind, including a new gas burner and hot water heater, new dishwasher, and new washing machine. Go outside and enter the generous corner plot that provides the perfect backdrop for alfresco dining, summer gatherings, gardening, or simply unwinding at the end of the day.
Thoughtfully updated, and filled with possibilities, this home delivers the space and flexibility today’s buyers are looking for, wrapped in a warm and beautifully presented home. With the top-rated Smithtown schools, and a neighborhood close to shopping, dining, highways and close to the train station, this is a special opportunity in Smithtown that deserves to be experienced in person.
For sale
Price cut: $25K (9/13)
$674,999
23 Riviera Drive, Smithtown, NY 11787
3beds
1,370sqft
Single Family Residence, Residential
Built in 1969
0.25 Acres Lot
$-- Zestimate®
$493/sqft
$-- HOA
What's special
Beautifully refreshed split-level homeThoughtfully updatedGenerous corner plotCathedral ceilingComfortable living spaces
- 53 days
- 2,581
- 155
Likely to sell faster than
Zillow last checked:
Listing updated:
Listed by:
Hickey & Smith REALTORS 631-751-4488,
Therese Howell 631-617-2818
Source: OneKey® MLS as distributed by MLS GRID,MLS#: 1040470
Facts & features
Interior
Bedrooms & bathrooms
- Bedrooms: 3
- Bathrooms: 2
- Full bathrooms: 2
Heating
- Baseboard
Cooling
- Wall/Window Unit(s)
Appliances
- Included: Convection Oven, Dishwasher, Electric Water Heater
Features
- Beamed Ceilings
- Flooring: Hardwood
- Attic: Crawl
- Has fireplace: Yes
- Fireplace features: Living Room
Interior area
- Total structure area: 1,955
- Total interior livable area: 1,370 sqft
Property
Parking
- Total spaces: 1
- Parking features: Attached
- Garage spaces: 1
Lot
- Size: 0.25 Acres
Details
- Parcel number: 0800050000400006000
- Special conditions: None
Construction
Type & style
- Home type: SingleFamily
- Property subtype: Single Family Residence, Residential
Materials
- Vinyl Siding
Condition
- Year built: 1969
Utilities & green energy
- Sewer: Cesspool
- Water: Private
- Utilities for property: Electricity Available
Community & HOA
HOA
- Has HOA: No
Location
- Region: Smithtown
Financial & listing details
- Price per square foot: $493/sqft
- Tax assessed value: $4,580
- Annual tax amount: $13,141
- Date on market: 8/18/2026
- Cumulative days on market: 54 days
- Listing agreement: Exclusive Right To Sell
- Electric utility on property: Yes
Estimated market value
Not available
Estimated sales range
Not available
Not available
Price history
| Date | Event | Price |
|---|---|---|
| 9/13/2026 | Price change | $674,999-3.6%$493/sqft |
Source:  OneKey® MLS as distributed by MLS GRID #1040470 Report a problem OneKey® MLS as distributed by MLS GRID #1040470 Report a problem | ||
| 8/19/2026 | Listed for sale | $699,999+83.2%$511/sqft |
Source: OneKey® MLS as distributed by MLS GRID #1040470 Report a problem | ||
| 6/7/2019 | Sold | $382,000$279/sqft |
Source: Public Record Report a problem | ||
| 4/30/2019 | Sold | $382,000-2.1%$279/sqft |
Source: OneKey® MLS as distributed by MLS GRID #L3093178 Report a problem | ||
| 1/15/2019 | Listed for sale | $390,000+11.4%$285/sqft |
Source: Rocket Homes Real Estate LLC #3093178 Report a problem | ||
| 1/6/2013 | Listing removed | $2,200$2/sqft |
Source: Coach Real Estate Associates #2547364 Report a problem | ||
| 1/4/2013 | Listed for rent | $2,200$2/sqft |
Source: Coach Real Estate Associates #2547364 Report a problem | ||
| 10/17/2003 | Sold | $350,000$255/sqft |
Source: Public Record Report a problem | ||
Public tax history
| Year | Property taxes | Tax assessment |
|---|---|---|
| 2025 | -- | $4,580 |
| 2024 | -- | $4,580 |
| 2023 | -- | $4,580 |
| 2022 | -- | $4,580 |
| 2021 | -- | $4,580 |
| 2020 | -- | $4,580 |
| 2019 | -- | $4,580 |
| 2018 | -- | $4,580 |
| 2017 | $9,584 | $4,580 |
| 2016 | -- | $4,580 |
| 2015 | -- | $4,580 |
| 2014 | -- | $4,580 |
| 2013 | -- | $4,580 |
| 2012 | -- | $4,580 |
| 2011 | -- | $4,580 |
| 2010 | -- | $4,580 |
| 2009 | -- | $4,580 |
| 2008 | -- | $4,580 |
| 2007 | $7,648 +21.3% | $4,580 |
| 2005 | $6,304 +7.2% | $4,580 |
| 2004 | $5,881 +8.3% | $4,580 |
| 2003 | $5,432 +7.8% | $4,580 |
| 2002 | $5,039 | $4,580 |
| 2001 | -- | $4,580 |
| 2000 | $4,981 | $4,580 |
Find assessor info on the county website
Monthly payment
Climate risks
Neighborhood: 11787
Nearby schools
Schools provided by the listing agent
- Elementary: Accompsett Elementary School
- Middle: Accompsett Middle School
- High: Smithtown High School-West
Source: OneKey® MLS as distributed by MLS GRID. This data may not be complete. We recommend contacting the local school district to confirm school assignments for this home.
Similar homes
- $699,9993 bd2 ba1.4k sqft1 Rutgers Street, Smithtown, NY 11787For Sale
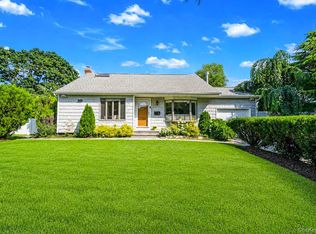
 MLS ID #1048457, Livia Bartlau PSA SRS, Listing by: Signature Premier Properties. OneKey® MLS as distributed by MLS GRID
 - $739,0003 bd2 ba1.4k sqft74 Cornell Drive, Smithtown, NY 11787For Sale
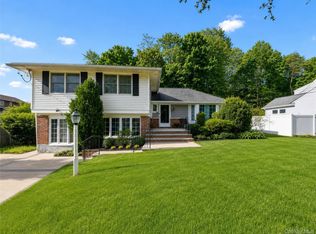 MLS ID #1001880, Bryant Moran, Listing by: YourHomeSold Guaranteed Realty. OneKey® MLS as distributed by MLS GRID
 - $699,0003 bd3 ba1.3k sqft296 Moriches Road, Smithtown, NY 11780For Sale
 MLS ID #1058587, Adrianne Faranda CBR, Listing by: BH&G R E Realty Connect. OneKey® MLS as distributed by MLS GRID
 - $689,9992 bd3 ba1.9k sqft5 Monitor Road, Smithtown, NY 11787For Sale
 MLS ID #1058725, Mario J. Ciampa, Listing by: Ciampa Realty Group LLC. OneKey® MLS as distributed by MLS GRID
 - $899,9994 bd2 ba2k sqft31 Sterling Lane, Smithtown, NY 11787For SaleMLS ID #1059410, Robert Scaccia, Listing by: Signature Premier Properties. OneKey® MLS as distributed by MLS GRID
- $649,9003 bd2 ba1.6k sqft1225 Stony Brook Road, Lake Grove, NY 11755For SaleMLS ID #1049117, Margaret Tsoukaris, Listing by: BH&G R E Realty Connect. OneKey® MLS as distributed by MLS GRID
- $699,9994 bd3 ba1.9k sqft93 Midwood Avenue, Nesconset, NY 11767For SaleMLS ID #1050390, Bryan J. Karp CBR, Listing by: Coldwell Banker American Homes. OneKey® MLS as distributed by MLS GRID
- $659,9993 bd2 ba1.2k sqft12 Heather Court, Centereach, NY 11720For SaleMLS ID #1037073, Bryan J. Karp CBR, Listing by: Coldwell Banker American Homes. OneKey® MLS as distributed by MLS GRID
- $699,0003 bd3 ba1.3k sqft408 Oceanside Street, Islip Terrace, NY 11752For SaleMLS ID #1035371, Kristi Piotrowski, Listing by: Daniel Gale Sothebys Intl Rlty. OneKey® MLS as distributed by MLS GRID
- $669,0003 bd2 ba1.4k sqft208 Melville Road, South Huntington, NY 11746For SaleMLS ID #1058886, Dennis J. Blachut, Listing by: Signature Premier Properties. OneKey® MLS as distributed by MLS GRID
- $649,0004 bd2 ba1.8k sqft35 Norman Drive, Bohemia, NY 11716For SaleMLS ID #1057119, Damon J. Pellegrino, Listing by: Signature Premier Properties. OneKey® MLS as distributed by MLS GRID
- $649,0003 bd2 ba1.5k sqft35 Winside Lane, Coram, NY 11727For SaleMLS ID #1050710, Yoan Velazquez, Listing by: Real Broker NY LLC. OneKey® MLS as distributed by MLS GRID
- $689,0005 bd2 ba1.8k sqft21 Hope Court, Selden, NY 11784For SaleMLS ID #1042717, Peter Schmohl, Listing by: Coldwell Banker American Homes. OneKey® MLS as distributed by MLS GRID
- $629,9993 bd3 ba1.3k sqft666 Rosevale Avenue, Lake Ronkonkoma, NY 11779For SaleMLS ID #1041427, Nicole Chimento, Listing by: Coldwell Banker American Homes. OneKey® MLS as distributed by MLS GRID
- $649,9994 bd2 ba1.8k sqft19 Badger Lane, East Setauket, NY 11733For SaleMLS ID #1048007, Hal Rovner, Listing by: Exit Realty Liberty. OneKey® MLS as distributed by MLS GRID
- $649,9993 bd3 ba1.5k sqft3 Plantation Drive, Hauppauge, NY 11788For SaleMLS ID #1050603, Karen Orrach, Listing by: Signature Premier Properties. OneKey® MLS as distributed by MLS GRID
- $629,0004 bd2 ba1.6k sqft899 Hawkins Avenue, Lake Grove, NY 11755For SaleMLS ID #1035767, Bryan J. Karp CBR, Listing by: Coldwell Banker American Homes. OneKey® MLS as distributed by MLS GRID
- $650,0004 bd2 ba2k sqft28 Block Boulevard, Port Jefferson, NY 11776For SaleMLS ID #1041140, Jill L. Garton, Listing by: Signature Premier Properties. OneKey® MLS as distributed by MLS GRID
- $779,9903 bd2 ba1.7k sqft116 Shenandoah Boulevard N, Nesconset, NY 11767For SaleMLS ID #1037737, Cynthia McLaughlin, Listing by: CNG Realty LLC. OneKey® MLS as distributed by MLS GRID
- $725,0004 bd3 ba1.5k sqft41 Campus Drive, Farmingville, NY 11738For SaleMLS ID #1055665, Raymel Santiago, Listing by: Charles Rutenberg Realty Inc. OneKey® MLS as distributed by MLS GRID
