Discover the space, warmth, and versatility of this inviting 5-bedroom Colonial, situated on a peaceful, tree-lined street. Thoughtfully designed for both everyday living with a recent upgrade to 200-amp electrical service, this home offers generous rooms, comfortable gathering spaces, and plenty of room to make it your own.
The formal living room features a wood-burning fireplace, creating a cozy setting for relaxing. The formal dining room, accented by French doors, opens to the tranquil backyard and provides an inviting backdrop for dinners and celebrations.
At the heart of the home is the eat-in kitchen, complete with stainless-steel appliances, ample cabinetry, and a convenient, walk-in pantry. A nearby powder room adds everyday convenience, while the spacious mudroom offers a washer and dryer, outside entrance, and direct access to the one-car garage.
Upstairs, the generously sized primary bedroom offers double closets and convenient access to the main bathroom. The new full bathroom is bright and airy, featuring a skylight. Four additional bedrooms provide exceptional flexibility for guests, a home office, or additional living space.
Additional features include six-panel doors, a refaced chimney, pull-down attic stairs for easy storage access, and a large backyard offering privacy and outdoor enjoyment.
With five bedrooms, multiple living and dining spaces, abundant storage, and a desirable residential setting, 21 Hope Court is a wonderful opportunity to create the home you've been looking for.
For sale
Price cut: $36K (10/5)
$689,000
21 Hope Court, Selden, NY 11784
5beds
1,840sqft
Single Family Residence, Residential
Built in 1987
0.52 Acres Lot
$-- Zestimate®
$374/sqft
$-- HOA
What's special
Tranquil backyardWasher and dryerFour additional bedroomsDouble closetsOutside entranceGenerously sized primary bedroomSpacious mudroom
- 42 days
- 1,073
- 110
Zillow last checked:
Listing updated:
Listed by:
Coldwell Banker American Homes 631-863-9800,
Peter Schmohl 646-539-9261,
Bryan J. Karp CBR 631-759-5277,
Coldwell Banker American Homes
Source: OneKey® MLS as distributed by MLS GRID,MLS#: 1042717
Facts & features
Interior
Bedrooms & bathrooms
- Bedrooms: 5
- Bathrooms: 2
- Full bathrooms: 1
- 1/2 bathrooms: 1
Primary bedroom
- Description: Primary Bedroom w/double closet
- Level: Second
Bedroom 1
- Description: features a sunburst window & Double closet
- Level: Second
Bedroom 2
- Level: Second
Bedroom 3
- Level: Second
Bedroom 4
- Level: Second
Bathroom 1
- Description: Powder Room
- Level: First
Bathroom 2
- Description: Updated Full Bathroom
- Level: Second
Dining room
- Description: French Doors to private Fence Yard
- Level: First
Kitchen
- Description: Eat In Kitchen w/SS appliances and dining area
- Level: First
Laundry
- Description: w/OSE & garage entrance
- Level: First
Living room
- Description: Wood Burning Fire Place
- Level: First
Heating
- Hot Water, Oil
Cooling
- Wall/Window Unit(s)
Appliances
- Included: Dishwasher, Refrigerator, Tankless Water Heater
Features
- Eat-in Kitchen
- Attic: Full
- Number of fireplaces: 1
Interior area
- Total structure area: 1,840
- Total interior livable area: 1,840 sqft
Property
Parking
- Total spaces: 1
- Parking features: Garage
- Garage spaces: 1
Features
- Levels: Two
Lot
- Size: 0.52 Acres
- Features: Level
Details
- Parcel number: 0200368000300001031
- Special conditions: None
Construction
Type & style
- Home type: SingleFamily
- Architectural style: Traditional
- Property subtype: Single Family Residence, Residential
Materials
- Cedar, Frame, Shake Siding
Condition
- Year built: 1987
Utilities & green energy
- Sewer: Cesspool
- Water: Public
- Utilities for property: Electricity Connected, Water Connected
Community & HOA
HOA
- Has HOA: No
Location
- Region: Selden
Financial & listing details
- Price per square foot: $374/sqft
- Tax assessed value: $2,900
- Annual tax amount: $13,913
- Date on market: 9/2/2026
- Cumulative days on market: 43 days
- Listing agreement: Exclusive Right To Sell
- Electric utility on property: Yes
Estimated market value
Not available
Estimated sales range
Not available
Not available
Price history
| Date | Event | Price |
|---|---|---|
| 10/5/2026 | Price change | $689,000-5%$374/sqft |
Source:  OneKey® MLS as distributed by MLS GRID #1042717 Report a problem OneKey® MLS as distributed by MLS GRID #1042717 Report a problem | ||
| 9/2/2026 | Listed for sale | $725,000+18.9%$394/sqft |
Source: OneKey® MLS as distributed by MLS GRID #1042717 Report a problem | ||
| 7/10/2024 | Sold | $610,000+4.3%$332/sqft |
Source: Public Record Report a problem | ||
| 2/26/2024 | Pending sale | $585,000$318/sqft |
Source: OneKey® MLS as distributed by MLS GRID #3529412 Report a problem | ||
| 2/16/2024 | Listing removed | -- |
Source: OneKey® MLS as distributed by MLS GRID #3529412 Report a problem | ||
| 2/3/2024 | Listed for sale | $585,000+88.7%$318/sqft |
Source: OneKey® MLS as distributed by MLS GRID #3529412 Report a problem | ||
| 11/9/2015 | Listing removed | $310,000$168/sqft |
Source: Coach Realtors #2698922 Report a problem | ||
| 8/13/2015 | Price change | $310,000-4.6%$168/sqft |
Source: Coach Realtors #2698922 Report a problem | ||
| 5/1/2015 | Listed for sale | $325,000$177/sqft |
Source: Coach Realtors #2698922 Report a problem | ||
| 11/12/2014 | Listing removed | $325,000$177/sqft |
Source: Coach Realtors #2698922 Report a problem | ||
| 10/25/2014 | Price change | $325,000-5.8%$177/sqft |
Source: Coach Realtors #2698922 Report a problem | ||
| 9/10/2014 | Price change | $345,000-1.1%$188/sqft |
Source: Coach Realtors #2698922 Report a problem | ||
| 8/15/2014 | Listed for sale | $349,000$190/sqft |
Source: Coach Realtors #2698922 Report a problem | ||
Public tax history
| Year | Property taxes | Tax assessment |
|---|---|---|
| 2025 | -- | $2,900 |
| 2024 | -- | $2,900 |
| 2023 | -- | $2,900 |
| 2022 | -- | $2,900 |
| 2021 | -- | $2,900 |
| 2020 | -- | $2,900 |
| 2019 | -- | $2,900 |
| 2018 | -- | $2,900 |
| 2017 | $11,392 | $2,900 |
| 2016 | -- | $2,900 |
| 2015 | -- | $2,900 |
| 2014 | -- | $2,900 |
| 2013 | -- | $2,900 |
| 2012 | -- | $2,900 |
| 2011 | -- | $2,900 |
| 2010 | -- | $2,900 |
| 2009 | -- | $2,900 |
| 2008 | -- | $2,900 |
| 2007 | $7,776 +32.4% | $2,900 |
| 2005 | $5,872 -6.5% | $2,900 |
| 2004 | $6,282 +8.2% | $2,900 |
| 2003 | $5,808 +7.3% | $2,900 |
| 2002 | $5,414 | $2,900 |
Find assessor info on the county website
Monthly payment
Climate risks
Neighborhood: 11784
Nearby schools
Schools provided by the listing agent
- Elementary: Hawkins Path School
- Middle: Dawnwood Middle School
- High: Newfield High School
Source: OneKey® MLS as distributed by MLS GRID. This data may not be complete. We recommend contacting the local school district to confirm school assignments for this home.
Similar homes
- $699,9995 bd3 ba1.9k sqft14 Hollingwood Drive, Coram, NY 11727For Sale
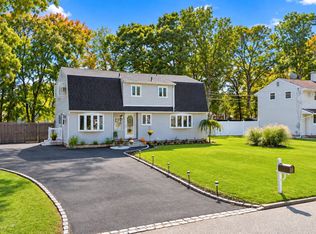
 MLS ID #1053828, Bryan J. Karp CBR, Listing by: Coldwell Banker American Homes. OneKey® MLS as distributed by MLS GRID
 - $629,0003 bd2 ba1.5k sqft12 Beecher Street, Coram, NY 11727For Sale
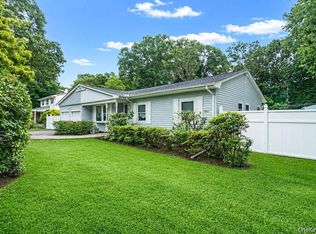 MLS ID #1062205, Kevin Collins, Listing by: Signature Premier Properties. OneKey® MLS as distributed by MLS GRID
 - $749,9004 bd3 ba2.3k sqft1 Lisa Lane, Port Jefferson Station, NY 11776For Sale
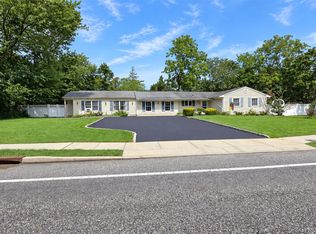 MLS ID #1047527, Margaret Tsoukaris, Listing by: BH&G R E Realty Connect. OneKey® MLS as distributed by MLS GRID
 - $699,9993 bd3 ba2k sqft6 Winfield Drive, Sound Beach, NY 11789For Sale
 MLS ID #1060339, Isabel M. Melo Kay, Listing by: Howard Hanna Coach. OneKey® MLS as distributed by MLS GRID
 - $649,9994 bd2 ba1.8k sqft19 Badger Lane, East Setauket, NY 11733For SaleMLS ID #1048007, Hal Rovner, Listing by: Exit Realty Liberty. OneKey® MLS as distributed by MLS GRID
- $679,9004 bd2 ba1.8k sqft12 Fannie Drive, Farmingville, NY 11738For SaleMLS ID #1030936, David Oakley, Listing by: BH&G R E Realty Connect. OneKey® MLS as distributed by MLS GRID
- $659,9993 bd2 ba1.2k sqft12 Heather Court, Centereach, NY 11720For SaleMLS ID #1037073, Bryan J. Karp CBR, Listing by: Coldwell Banker American Homes. OneKey® MLS as distributed by MLS GRID
- $645,0004 bd3 ba2.3k sqft457 Granny Road, Medford, NY 11763For SaleMLS ID #1059592, Theresa Consey, Listing by: Exit Realty Achieve. OneKey® MLS as distributed by MLS GRID
- $699,9994 bd3 ba1.9k sqft93 Midwood Avenue, Nesconset, NY 11767For SaleMLS ID #1050390, Bryan J. Karp CBR, Listing by: Coldwell Banker American Homes. OneKey® MLS as distributed by MLS GRID
- $725,0004 bd4 ba2.3k sqft24 Kastal Drive, Ridge, NY 11961For SaleMLS ID #1051266, Marian McKenna CBR E-PRO, Listing by: Signature Premier Properties. OneKey® MLS as distributed by MLS GRID
- $810,0004 bd3 ba2k sqft1012 Old Medford Avenue, Farmingville, NY 11738For SaleMLS ID #1059967, Emilia Pizzo CBR SRS, Listing by: Howard Hanna Coach. OneKey® MLS as distributed by MLS GRID
- $599,9003 bd2 ba1.8k sqft1011 Old Town Road, Coram, NY 11727For SaleMLS ID #1048902, Michael J. Rose, Listing by: OverSouth LLC. OneKey® MLS as distributed by MLS GRID
- $649,9003 bd2 ba1.6k sqft1225 Stony Brook Road, Lake Grove, NY 11755For SaleMLS ID #1049117, Margaret Tsoukaris, Listing by: BH&G R E Realty Connect. OneKey® MLS as distributed by MLS GRID
- $649,0003 bd3 ba2k sqft26 Williams Avenue, Holtsville, NY 11742For SaleMLS ID #1057713, Christopher Galluzzo, Listing by: Compass Greater NY LLC. OneKey® MLS as distributed by MLS GRID
- $749,9994 bd3 ba2.5k sqft29 Niewood Drive, Ridge, NY 11961For SaleMLS ID #1038374, Hal Rovner, Listing by: Exit Realty Liberty. OneKey® MLS as distributed by MLS GRID
- $630,0005 bd2 ba2.1k sqft39 Woodbrook Drive, Ridge, NY 11961For SaleMLS ID #972089, Benjamin Trusnovec, Listing by: Douglas Elliman Real Estate. OneKey® MLS as distributed by MLS GRID
- $725,0004 bd2 ba1.7k sqft6 North Avenue, Smithtown, NY 11787For SaleMLS ID #1044596, Michael J. Scarito, Listing by: RE/MAX Integrity Leaders. OneKey® MLS as distributed by MLS GRID
- $699,0004 bd3 ba1.5k sqft24 Evergreen Drive, Manorville, NY 11949For SaleMLS ID #1043961, Elaine A. McGlynn, Listing by: Signature Homes of New York. OneKey® MLS as distributed by MLS GRID
- $609,0003 bd3 ba1.6k sqft2 Community Road, Coram, NY 11727For SaleMLS ID #1017305, Vanessa Y. Rosario PSA, Listing by: Exit Realty Achieve. OneKey® MLS as distributed by MLS GRID
- $629,0004 bd2 ba1.6k sqft899 Hawkins Avenue, Lake Grove, NY 11755For SaleMLS ID #1035767, Bryan J. Karp CBR, Listing by: Coldwell Banker American Homes. OneKey® MLS as distributed by MLS GRID
