Welcome Home to this immaculately maintained Colonial, beautifully situated on just over 3/4 of an acre of meticulously landscaped property in a picturesque, tree-lined Ridge neighborhood. Offering 4 bedrooms, 3 full bathrooms, and an in-law suite that is properly CO, this home provides exceptional space, flexibility, and pride of ownership throughout. The heart of the home is the spectacular open-concept kitchen and family room, creating the perfect setting for everyday living and entertaining. The tiled kitchen flows seamlessly into the hardwood-floored family room, highlighted by a beautiful stone-faced fireplace that adds warmth and character to the space. Anderson windows throughout provide quality, comfort, and abundant natural light. The spacious primary suite features a private bath complete with a bidet, while the home's versatile layout offers plenty of room for extended family, guests, or additional living space. Major improvements include brand-new heating and central air-cooling systems, along with an extended driveway that was completed just under a year ago! Outside, enjoy nearly just under an acre of beautifully landscaped grounds offering space, privacy and tremendous curb appeal. A two-car garage provides additional parking and storage. Immaculate is an understatement-pride of home ownership is evident from the moment you arrive. Truly move-in ready in every sense of the word and meticulously cared for, this is the kind of home that needs to be seen to be fully appreciated!
For sale
$749,999
29 Niewood Drive, Ridge, NY 11961
4beds
2,547sqft
Single Family Residence, Residential
Built in 1988
0.74 Acres Lot
$-- Zestimate®
$294/sqft
$-- HOA
What's special
- 54 days
- 1,398
- 91
Zillow last checked:
Listing updated:
Listed by:
Exit Realty Liberty 631-576-4140,
Hal Rovner 917-209-0419
Source: OneKey® MLS as distributed by MLS GRID,MLS#: 1038374
Facts & features
Interior
Bedrooms & bathrooms
- Bedrooms: 4
- Bathrooms: 3
- Full bathrooms: 3
Primary bedroom
- Description: Primary bedroom with double closets and primary suite
- Level: First
Bedroom 1
- Description: bedroom
- Level: First
Bedroom 2
- Description: bedroom
- Level: First
Bedroom 4
- Description: inlaw suite
- Level: Second
Primary bathroom
- Description: Primary bathroom with badet
- Level: First
Bathroom 1
- Description: Full bath
- Level: First
Bathroom 3
- Description: full bath in inlaw suite
- Level: Second
Basement
- Description: full unfinished
- Level: Basement
Dining room
- Description: Formal dining room
- Level: First
Dining room
- Description: second dining room or possible breakfast nook area
- Level: First
Family room
- Description: oversized family room with fireplace and sliders out to the backyard
- Level: First
Kitchen
- Description: oversized open floorplan concept into family room and second dining room
- Level: First
Laundry
- Description: laundry room that can also be used as a second kitchen
- Level: First
Heating
- Natural Gas
Cooling
- Central Air
Appliances
- Included: Dishwasher, Dryer, Gas Oven, Oven, Refrigerator, Washer
Features
- First Floor Bedroom, First Floor Full Bath, Bidet, Eat-in Kitchen, Formal Dining, Granite Counters, Open Floorplan, Open Kitchen, Primary Bathroom, Master Downstairs, Recessed Lighting
- Flooring: Hardwood
- Basement: Full,Unfinished
- Attic: Full,Pull Stairs
- Number of fireplaces: 1
- Fireplace features: Living Room, Wood Burning Stove
Interior area
- Total structure area: 2,547
- Total interior livable area: 2,547 sqft
Video & virtual tour
Property
Parking
- Total spaces: 2
- Parking features: Driveway
- Garage spaces: 2
- Has uncovered spaces: Yes
Features
- Patio & porch: Porch
- Fencing: Fenced
Lot
- Size: 0.74 Acres
Details
- Parcel number: 0200458000200006096
- Special conditions: None
Construction
Type & style
- Home type: SingleFamily
- Architectural style: Colonial
- Property subtype: Single Family Residence, Residential
Materials
- Frame
Condition
- Year built: 1988
Utilities & green energy
- Sewer: Cesspool
- Water: Public
- Utilities for property: Cable Available, Electricity Available, Natural Gas Available, Underground Utilities, Water Available
Community & HOA
HOA
- Has HOA: No
Location
- Region: Ridge
Financial & listing details
- Price per square foot: $294/sqft
- Tax assessed value: $3,000
- Annual tax amount: $14,480
- Date on market: 8/21/2026
- Cumulative days on market: 43 days
- Listing agreement: Exclusive Right To Sell
- Exclusions: Chandelier in dining room
- Electric utility on property: Yes
Estimated market value
Not available
Estimated sales range
Not available
Not available
Price history
| Date | Event | Price |
|---|---|---|
| 8/21/2026 | Listed for sale | $749,999+328.6%$294/sqft |
Source:  OneKey® MLS as distributed by MLS GRID #1038374 Report a problem OneKey® MLS as distributed by MLS GRID #1038374 Report a problem | ||
| 2/8/1995 | Sold | $175,000$69/sqft |
Source: Public Record Report a problem | ||
Public tax history
| Year | Property taxes | Tax assessment |
|---|---|---|
| 2025 | -- | $3,000 |
| 2024 | -- | $3,000 |
| 2023 | -- | $3,000 |
| 2022 | -- | $3,000 |
| 2021 | -- | $3,000 |
| 2020 | -- | $3,000 |
| 2019 | -- | $3,000 |
| 2018 | -- | $3,000 |
| 2017 | $9,949 | $3,000 |
| 2016 | -- | $3,000 |
| 2015 | -- | $3,000 |
| 2014 | -- | $3,000 |
| 2013 | -- | $3,000 |
| 2012 | -- | $3,000 |
| 2011 | -- | $3,000 -9.1% |
| 2010 | -- | $3,300 |
| 2009 | -- | $3,300 |
| 2008 | -- | $3,300 |
| 2007 | $6,605 +1.2% | $3,300 |
| 2005 | $6,526 +7.8% | $3,300 |
| 2004 | $6,055 +11% | $3,300 |
| 2003 | $5,454 -18.6% | $3,300 |
| 2002 | $6,699 +6.7% | $3,300 |
| 2001 | $6,281 +4.4% | $3,300 |
| 2000 | $6,015 | $3,300 |
Find assessor info on the county website
Monthly payment
Climate risks
Neighborhood: 11961
Nearby schools
Schools provided by the listing agent
- Elementary: Ridge Elementary School
- Middle: Longwood Junior High School
- High: Longwood High School
Source: OneKey® MLS as distributed by MLS GRID. This data may not be complete. We recommend contacting the local school district to confirm school assignments for this home.
Similar homes
- $750,0004 bd5 ba3.7k sqft35 Hastings Drive, Ridge, NY 11961For Sale

 MLS ID #1048307, Karen L. Roth, Listing by: RE/MAX Integrity Leaders. OneKey® MLS as distributed by MLS GRID
 - $739,9994 bd3 ba3.1k sqft1 Chen Court, Middle Island, NY 11953For Sale
 MLS ID #1047975, Konrad Wojciechowski, Listing by: OverSouth LLC. OneKey® MLS as distributed by MLS GRID
 - $649,9993 bd3 ba1.5k sqft124 Ridge Road, Ridge, NY 11961For Sale
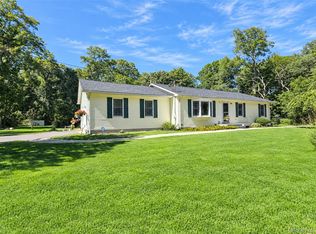 MLS ID #1052446, Elaine A. Halpin, Listing by: Long Island Home Prop LLC. OneKey® MLS as distributed by MLS GRID
 - $730,0005 bd4 ba2.8k sqft25 Locust Lane, Miller Place, NY 11764For Sale
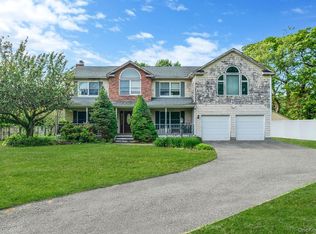 MLS ID #844981, David Friedman, Listing by: Howard Hanna Coach. OneKey® MLS as distributed by MLS GRID
 - $630,0005 bd2 ba2.1k sqft39 Woodbrook Drive, Ridge, NY 11961For SaleMLS ID #972089, Benjamin Trusnovec, Listing by: Douglas Elliman Real Estate. OneKey® MLS as distributed by MLS GRID
- $784,9904 bd3 ba2.4k sqft144 Mill Road, Yaphank, NY 11980For SaleMLS ID #1022300, Marie Jaffary, Listing by: West Gate Properties New York. OneKey® MLS as distributed by MLS GRID
- $674,0004 bd3 ba2.4k sqft17 Mayfield Drive, Mastic Beach, NY 11951For SaleMLS ID #1056496, Elaine Kelly, Listing by: Signature Premier Properties. OneKey® MLS as distributed by MLS GRID
- $749,9004 bd3 ba2.3k sqft1 Lisa Lane, Port Jefferson Station, NY 11776For SaleMLS ID #1047527, Margaret Tsoukaris, Listing by: BH&G R E Realty Connect. OneKey® MLS as distributed by MLS GRID
- $799,9994 bd4 ba2.6k sqft36 George Street, Sayville, NY 11782For SaleMLS ID #1059645, Jorge Gonzalez PSC SFR, Listing by: RELI. OneKey® MLS as distributed by MLS GRID
- $799,0004 bd3 ba2.5k sqft411 Robinson Avenue, East Patchogue, NY 11772For SaleMLS ID #1032055, Caroline Maino, Listing by: Keller Williams Points North. OneKey® MLS as distributed by MLS GRID
- $774,9904 bd3 ba2.3k sqft283 Route 25A, Wading River, NY 11792For SaleMLS ID #1002153, Bonnie Sulz, Listing by: BH&G R E Realty Connect. OneKey® MLS as distributed by MLS GRID
- $759,9903 bd3 ba2.5k sqft122 Evergreen Avenue, Medford, NY 11763For SaleMLS ID #1052961, Edward J. Burke, Listing by: Shine Realty Group. OneKey® MLS as distributed by MLS GRID
- $699,9955 bd4 ba2.9k sqft32 Prince Road, Rocky Point, NY 11778For SaleMLS ID #1031938, Deborah L. Martinez, Listing by: Americana Realty Group LLC. OneKey® MLS as distributed by MLS GRID
- $789,0004 bd3 ba2.8k sqft9 Michael Court, Centereach, NY 11720For SaleMLS ID #1033886, Gaurav Gupta, Listing by: Property Professionals Realty. OneKey® MLS as distributed by MLS GRID
- $749,9994 bd3 ba2.2k sqft9 Charlemagne Drive, Nesconset, NY 11767For SaleMLS ID #1042836, David W. Van Aken, Listing by: Sold By Bart R E Partners Inc. OneKey® MLS as distributed by MLS GRID
- $799,0004 bd3 ba2.4k sqft138 Main Avenue, Lake Grove, NY 11755For SaleMLS ID #1048636, Matthew Schnepf, Listing by: Keller Williams Legendary. OneKey® MLS as distributed by MLS GRID
- $669,0004 bd2 ba2k sqft43 Farm Road N, Wading River, NY 11792For SaleMLS ID #1053990, Joy H. Bryant, Listing by: Coldwell Banker American Homes. OneKey® MLS as distributed by MLS GRID
