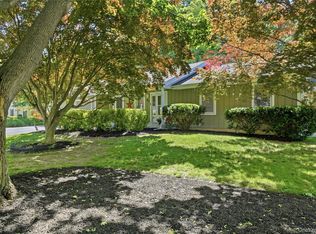
New to the market is 9 Silver Drive in Centereach located in Roxbury Estates and conveniently accessible to all, this property is an absolute must see! With fantastic privacy and many stand out features including the meticulously kept 10-foot deep in-ground pool, the house has a 2-car garage, rooftop solar panelling and a sprawling floor plan, all nestled back on an oversized, FLAT LOT. The house first greets you with it's extra large, wide open foyer adjacent to the living room, and formal dining room just behind it. You can cook up a feast in the newly updated eat-in kitchen complete with granite countertops and stainless steel appliances. Adjacent to the kitchen is your ground floor laundry / mud room, a powder room and den where you can also access the outdoor patio. Upstairs, new windows adorn each oversized bedroom all spaced around a wide, wraparound hall. The king sized En-suite Master features enormous walk-in closet space including wall-to-wall California closet with custom built-ins. Comforting recreational space is found downstairs and in the den, where you'll enjoy a wood burning fireplace during the cooler seasons.
For sale
Price cut: $60K (9/9)
$739,000
9 Silver Dr, Centereach, NY 11720
4beds
2,800sqft
Single Family Residence
Built in ----
0.34 Acres Lot
$740,600 Zestimate®
$264/sqft
$-- HOA
What's special
Wood burning fireplaceOversized flat lotWide wraparound hallStainless steel appliancesKing sized en-suite masterFormal dining roomRooftop solar panelling
- 34 days
- 558
- 31
Zillow last checked:
Listing updated:
Listed by:
EVERGREEN REAL ESTATE US LLC 631-427-8888,
Michael Raspantini 631-988-4669
Source: NY State MLS,MLS#: 11920795
Facts & features
Interior
Bedrooms & bathrooms
- Bedrooms: 4
- Bathrooms: 3
- Full bathrooms: 2
- 1/2 bathrooms: 1
Rooms
- Room types: Breakfast Room, Den, Dining Room, En Suite, Family Room, First Floor Bathroom, Formal Room, Kitchen, Laundry Room, Living Room, Master Bedroom, Study, Walk-in Closet
Kitchen
- Features: Eat-in Kitchen, Granite Counters
Heating
- Gas
Features
- Basement: Full
- Number of fireplaces: 1
Interior area
- Total structure area: 2,800
- Total interior livable area: 2,800 sqft
- Finished area above ground: 2,800
Property
Parking
- Total spaces: 2
- Parking features: Attached
- Garage spaces: 2
Features
- Stories: 2
- Patio & porch: Patio
- Pool features: In Ground
- Has view: Yes
- View description: Private
- Frontage length: 0
Lot
- Size: 0.34 Acres
- Features: Pool
Details
- Parcel number: 0200515.00003048.000
- Lease amount: $0
Construction
Type & style
- Home type: SingleFamily
- Property subtype: Single Family Residence
Materials
- Vinyl Siding
- Roof: Asphalt
Condition
- New construction: No
- Year built: 0
Utilities & green energy
- Electric: Amps(150)
- Water: Municipal
- Utilities for property: Naturl Gas Available
Community & HOA
Community
- Subdivision: Roxbury Estates
HOA
- Has HOA: No
Location
- Region: Centereach
Financial & listing details
- Price per square foot: $264/sqft
- Tax assessed value: $718,750
- Annual tax amount: $16,284
- Date on market: 8/6/2026
- Date available: 08/05/2026
- Listing agreement: Exclusive
Estimated market value
$740,600
$704,000 - $778,000
$4,688/mo
Price history
| Date | Event | Price |
|---|---|---|
| 9/9/2026 | Price change | $739,000-7.5%$264/sqft |
Source: NY State MLS #11920795 Report a problem | ||
| 8/6/2026 | Listed for sale | $799,000+390.2%$285/sqft |
Source: NY State MLS #11920795 Report a problem | ||
| 11/8/1995 | Sold | $163,000$58/sqft |
Source: Public Record Report a problem | ||
Public tax history
| Year | Property taxes | Tax assessment |
|---|---|---|
| 2025 | -- | $3,450 |
| 2024 | -- | $3,450 |
| 2023 | -- | $3,450 |
| 2022 | -- | $3,450 |
| 2021 | -- | $3,450 |
| 2020 | -- | $3,450 |
| 2019 | -- | $3,450 |
| 2018 | -- | $3,450 |
| 2017 | $12,584 | $3,450 -5.5% |
| 2016 | -- | $3,650 |
| 2015 | -- | $3,650 +5.8% |
| 2014 | -- | $3,450 |
| 2013 | -- | $3,450 |
| 2012 | -- | $3,450 |
| 2011 | -- | $3,450 |
| 2010 | -- | $3,450 |
| 2009 | -- | $3,450 |
| 2008 | -- | $3,450 |
| 2007 | $10,047 +27.7% | $3,450 |
| 2005 | $7,868 +8% | $3,450 |
| 2004 | $7,287 +8.8% | $3,450 |
| 2003 | $6,701 +6.8% | $3,450 |
| 2002 | $6,274 +6.3% | $3,450 |
| 2001 | $5,904 +5.3% | $3,450 |
| 2000 | $5,609 | $3,450 |
Find assessor info on the county website
Monthly payment
Climate risks
Neighborhood: 11720
Similar homes
- $699,9994 bd3 ba2.6k sqft5 Leon Court, Centereach, NY 11720For Sale

 MLS ID #1035144, Albert Bongiorno, Listing by: Nest Seekers International LLC. OneKey® MLS as distributed by MLS GRID
 - $799,9993 bd3 ba2k sqft65 Patricia Lane, South Setauket, NY 11720For Sale
 MLS ID #1006929, Jorge R. Orellana Guncay, Listing by: Serhant East End LLC. OneKey® MLS as distributed by MLS GRID
 - $699,0003 bd3 ba1.8k sqft35 Royalston Lane, South Setauket, NY 11720For Sale
 MLS ID #1029673, Richard L. Wiederman, Listing by: BH&G R E Realty Connect. OneKey® MLS as distributed by MLS GRID
 - $759,0005 bd4 ba2.4k sqft29 Beaumont Lane, Lake Grove, NY 11755For Sale
 MLS ID #1007860, Constance J. Antonetti, Listing by: Triple Crown Real Estate Assoc. OneKey® MLS as distributed by MLS GRID
 - $749,0005 bd3 ba2.7k sqft21 Hackberry Lane, Holbrook, NY 11741For SaleMLS ID #1027000, Paula M. Johnson, Listing by: Signature Premier Properties. OneKey® MLS as distributed by MLS GRID
- $749,0004 bd4 ba2.1k sqft53 Howard Drive, Coram, NY 11727For SaleMLS ID #1045161, Edwin Murillo, Listing by: Best Solutions Realty Inc. OneKey® MLS as distributed by MLS GRID
- $784,9994 bd3 ba2.2k sqft9 Charlemagne Drive, Nesconset, NY 11767For SaleMLS ID #1042836, David W. Van Aken, Listing by: Sold By Bart R E Partners Inc. OneKey® MLS as distributed by MLS GRID
- $759,9994 bd3 ba2.3k sqft22 Cornelia Lane, Lake Grove, NY 11755For SaleMLS ID #1026900, Bryan J. Karp CBR, Listing by: Coldwell Banker American Homes. OneKey® MLS as distributed by MLS GRID
- $750,0004 bd4 ba1.9k sqft25 Harvey Lane, Ronkonkoma, NY 11779For SaleMLS ID #1043809, Michael V. Foley, Listing by: Frontline Realty Group LLC. OneKey® MLS as distributed by MLS GRID
- $699,9994 bd3 ba2.4k sqft33 Winside Lane, Coram, NY 11727For SaleMLS ID #1028079, Nelleta Davis, Listing by: Iconic Real Estate Group LLC. OneKey® MLS as distributed by MLS GRID
- $599,9003 bd2 ba1.8k sqft1011 Old Town Road, Coram, NY 11727For SaleMLS ID #1048902, Michael J. Rose, Listing by: OverSouth LLC. OneKey® MLS as distributed by MLS GRID
- $829,9994 bd3 ba2.2k sqft255 Lake Avenue S, Nesconset, NY 11767For SaleMLS ID #1035890, Bryan J. Karp CBR, Listing by: Coldwell Banker American Homes. OneKey® MLS as distributed by MLS GRID
- $670,0004 bd2 ba2.8k sqft26 Valley Street, Ronkonkoma, NY 11779For SaleMLS ID #1010375, Jeyson Dela Rosa, Listing by: Power Team Realty Corp. OneKey® MLS as distributed by MLS GRID
- $750,0003 bd3 ba2k sqft20 Spaulding Lane, Stony Brook, NY 11790For SaleMLS ID #1016276, Gina R. Lollo CBR, Listing by: Northshore Properties Realty. OneKey® MLS as distributed by MLS GRID
- $647,0004 bd2 ba1.6k sqft899 Hawkins Avenue, Lake Grove, NY 11755For SaleMLS ID #1035767, Bryan J. Karp CBR, Listing by: Coldwell Banker American Homes. OneKey® MLS as distributed by MLS GRID
- $719,9904 bd3 ba1.7k sqft58 Crescent Place, Smithtown, NY 11787For SaleMLS ID #1036165, Mark E. Cohen, Listing by: Douglas Elliman Real Estate. OneKey® MLS as distributed by MLS GRID
- $799,0004 bd2 ba2k sqft26 Heritage Place S, Nesconset, NY 11767For SaleMLS ID #1029526, Ron Zimmerman, Listing by: Keller Williams Realty Elite. OneKey® MLS as distributed by MLS GRID
- $695,0004 bd3 ba2k sqft289 Central Avenue, Bohemia, NY 11716For SaleMLS ID #1000829, Caroline P. Sweezey ABR PSA SFR CR, Listing by: Douglas Elliman Real Estate. OneKey® MLS as distributed by MLS GRID
- $799,9003 bd3 ba2k sqft21 Manchester Lane, Stony Brook, NY 11790For SaleMLS ID #1031657, JoAnn Klein, Listing by: Howard Hanna Coach. OneKey® MLS as distributed by MLS GRID
- $739,0004 bd2 ba2.1k sqft202 Tinton Place, East Northport, NY 11731For SaleMLS ID #1024025, Karen B. Hayes, Listing by: Arro Homes Sales Inc. OneKey® MLS as distributed by MLS GRID
