Welcome to 5 Leon Court, a private retreat tucked away on a quiet cul-de-sac offering space, versatility, and an incredible backyard designed for entertaining. From the moment you arrive, the home’s classic cedar-shingle exterior, mature landscaping, and inviting setting create a wonderful sense of privacy and character. Step inside to a spacious and flexible floor plan with plenty of room for everyday living and entertaining. Natural light fills the home, while multiple living and gathering spaces provide the flexibility today’s buyers are looking for. Step outside to your own private summer retreat featuring a sparkling in-ground pool surrounded by expansive decking, mature landscaping, and multiple areas for lounging, dining, and entertaining. From summer barbecues and pool parties to peaceful mornings by the water, this backyard was made to be enjoyed. The finished lower level adds another dimension to the home and is currently configured with an additional room, full bath, kitchen, living area, and its own separate walk-out entrance. The space offers tremendous flexibility for recreation, a home office, guests, or additional living space. Tucked away on a cul-de-sac yet offering everything you need right at home, 5 Leon Court delivers the space, privacy, flexibility, and backyard lifestyle that are becoming harder and harder to find. From days spent poolside to evenings entertaining on the deck, this is a home built for making memories.
Pending
$699,999
5 Leon Court, Centereach, NY 11720
4beds
2,652sqft
Single Family Residence, Residential
Built in 1986
0.35 Acres Lot
$-- Zestimate®
$264/sqft
$-- HOA
What's special
Sparkling in-ground poolExpansive deckingClassic cedar-shingle exteriorInviting settingPrivate summer retreatMature landscaping
- 53 days
- 121
- 7
Likely to sell faster than
Zillow last checked:
Listing updated:
Listed by:
Nest Seekers International LLC 631-353-3427,
Albert Bongiorno 631-617-7748
Source: OneKey® MLS as distributed by MLS GRID,MLS#: 1035144
Facts & features
Interior
Bedrooms & bathrooms
- Bedrooms: 4
- Bathrooms: 3
- Full bathrooms: 2
- 1/2 bathrooms: 1
Heating
- Baseboard
Cooling
- Central Air
Appliances
- Included: Dishwasher, Dryer, Electric Cooktop, Electric Oven, Electric Range, Refrigerator, Stainless Steel Appliance(s), Washer
- Laundry: Washer/Dryer Hookup, Laundry Room
Features
- Formal Dining, Primary Bathroom, Walk Through Kitchen
- Flooring: Carpet, Tile
- Basement: Finished,Full,Walk-Out Access
- Attic: Full
- Has fireplace: No
Interior area
- Total structure area: 2,652
- Total interior livable area: 2,652 sqft
Property
Parking
- Total spaces: 2
- Parking features: Driveway, Garage
- Garage spaces: 2
- Has uncovered spaces: Yes
Features
- Has private pool: Yes
- Pool features: Fenced, In Ground, Vinyl
Lot
- Size: 0.35 Acres
Details
- Parcel number: 0200565000600012000
- Special conditions: None
Construction
Type & style
- Home type: SingleFamily
- Architectural style: Colonial
- Property subtype: Single Family Residence, Residential
- Attached to another structure: Yes
Materials
- Cedar, Shingle Siding
Condition
- Year built: 1986
Utilities & green energy
- Sewer: Cesspool
- Water: Public
- Utilities for property: Cable Connected, Electricity Connected, Phone Connected, Water Connected
Community & HOA
HOA
- Has HOA: No
Location
- Region: Centereach
Financial & listing details
- Price per square foot: $264/sqft
- Tax assessed value: $3,600
- Annual tax amount: $13,453
- Date on market: 8/26/2026
- Cumulative days on market: 53 days
- Listing agreement: Exclusive Right To Sell
- Electric utility on property: Yes
Estimated market value
Not available
Estimated sales range
Not available
Not available
Price history
| Date | Event | Price |
|---|---|---|
| 9/11/2026 | Pending sale | $699,999$264/sqft |
Source:  OneKey® MLS as distributed by MLS GRID #1035144 Report a problem OneKey® MLS as distributed by MLS GRID #1035144 Report a problem | ||
| 8/26/2026 | Listed for sale | $699,999+222.6%$264/sqft |
Source: OneKey® MLS as distributed by MLS GRID #1035144 Report a problem | ||
| 8/11/1998 | Sold | $217,000+11.3%$82/sqft |
Source: Public Record Report a problem | ||
| 9/21/1995 | Sold | $195,000$74/sqft |
Source: Public Record Report a problem | ||
Public tax history
| Year | Property taxes | Tax assessment |
|---|---|---|
| 2025 | -- | $3,600 |
| 2024 | -- | $3,600 |
| 2023 | -- | $3,600 |
| 2022 | -- | $3,600 |
| 2021 | -- | $3,600 |
| 2020 | -- | $3,600 |
| 2019 | -- | $3,600 |
| 2018 | -- | $3,600 |
| 2017 | $10,654 | $3,600 |
| 2016 | -- | $3,600 |
| 2015 | -- | $3,600 |
| 2014 | -- | $3,600 |
| 2013 | -- | $3,600 -9.1% |
| 2012 | -- | $3,960 |
| 2011 | -- | $3,960 |
| 2010 | -- | $3,960 -5.7% |
| 2009 | -- | $4,200 |
| 2008 | -- | $4,200 |
| 2007 | $9,947 +18.4% | $4,200 |
| 2005 | $8,402 +6.7% | $4,200 |
| 2004 | $7,874 +6.5% | $4,200 |
| 2003 | $7,392 +5.5% | $4,200 |
| 2002 | $7,009 | $4,200 |
Find assessor info on the county website
Monthly payment
Climate risks
Neighborhood: 11720
Nearby schools
Schools provided by the listing agent
- Elementary: Cayuga Elementary School
- Middle: Sagamore Middle School
- High: Sachem High School North
Source: OneKey® MLS as distributed by MLS GRID. This data may not be complete. We recommend contacting the local school district to confirm school assignments for this home.

Similar homes
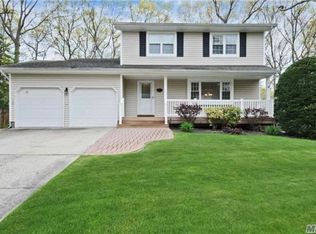
- $739,0004 bd3 ba2.8k sqft9 Silver Dr, Centereach, NY 11720For Sale
 MLS ID #11920795, Michael Raspantini, Listing by: EVERGREEN REAL ESTATE US LLC. My State MLS
 - $769,9904 bd3 ba2.2k sqft45 Birch Street, Lake Grove, NY 11755For Sale

 MLS ID #1061176, Lisa M. Ortiz, Listing by: Kelly Real Estate Inc. OneKey® MLS as distributed by MLS GRID
 - $699,9994 bd3 ba1.9k sqft93 Midwood Avenue, Nesconset, NY 11767For Sale
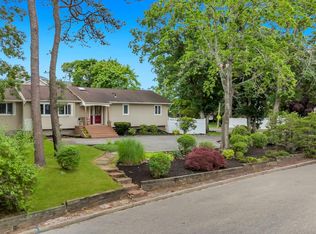 MLS ID #1050390, Bryan J. Karp CBR, Listing by: Coldwell Banker American Homes. OneKey® MLS as distributed by MLS GRID
 - $689,9004 bd2 ba2.5k sqft27 Lehigh Lane, Farmingville, NY 11738For Sale
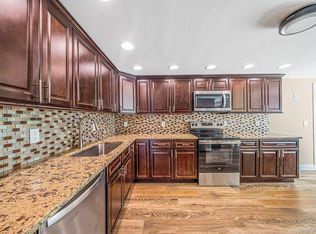 MLS ID #1058608, David Oakley, Listing by: BH&G R E Realty Connect. OneKey® MLS as distributed by MLS GRID
 - $679,9994 bd2 ba2.2k sqft125 Carroll Avenue, Ronkonkoma, NY 11779For SaleMLS ID #1058418, Taylor Meyer, Listing by: Exit Realty Achieve. OneKey® MLS as distributed by MLS GRID
- $749,9994 bd3 ba2.2k sqft9 Charlemagne Drive, Nesconset, NY 11767For SaleMLS ID #1042836, David W. Van Aken, Listing by: Sold By Bart R E Partners Inc. OneKey® MLS as distributed by MLS GRID
- $624,9905 bd3 ba2.1k sqft14 Campus Lane, Ronkonkoma, NY 11779For SaleMLS ID #1059081, Michele N. Sanchez CBR, Listing by: Signature Premier Properties. OneKey® MLS as distributed by MLS GRID
- $699,9995 bd3 ba1.9k sqft14 Hollingwood Drive, Coram, NY 11727For SaleMLS ID #1053828, Bryan J. Karp CBR, Listing by: Coldwell Banker American Homes. OneKey® MLS as distributed by MLS GRID
- $689,0005 bd2 ba1.8k sqft21 Hope Court, Selden, NY 11784For SaleMLS ID #1042717, Peter Schmohl, Listing by: Coldwell Banker American Homes. OneKey® MLS as distributed by MLS GRID
- $999,0005 bd3 ba3k sqft97 Blydenburgh Road, Centereach, NY 11720For SaleMLS ID #1029742, Ruben Yosopov, Listing by: Unique Home Sales of L I Inc. OneKey® MLS as distributed by MLS GRID
- $739,9994 bd3 ba3.1k sqft1 Chen Court, Middle Island, NY 11953For SaleMLS ID #1047975, Konrad Wojciechowski, Listing by: OverSouth LLC. OneKey® MLS as distributed by MLS GRID
- $749,9004 bd3 ba2.3k sqft1 Lisa Lane, Port Jefferson Station, NY 11776For SaleMLS ID #1047527, Margaret Tsoukaris, Listing by: BH&G R E Realty Connect. OneKey® MLS as distributed by MLS GRID
- $699,0003 bd3 ba1.3k sqft296 Moriches Road, Smithtown, NY 11780For SaleMLS ID #1058587, Adrianne Faranda CBR, Listing by: BH&G R E Realty Connect. OneKey® MLS as distributed by MLS GRID
- $799,9994 bd4 ba2.6k sqft36 George Street, Sayville, NY 11782For SaleMLS ID #1059645, Jorge Gonzalez PSC SFR, Listing by: RELI. OneKey® MLS as distributed by MLS GRID
- $764,9005 bd2 ba1.8k sqft4 Halfcircle Drive, Holbrook, NY 11741For SaleMLS ID #1039213, Margaret Tsoukaris, Listing by: BH&G R E Realty Connect. OneKey® MLS as distributed by MLS GRID
- $639,0004 bd3 ba2.3k sqft111 Friendship Drive, Rocky Point, NY 11778For SaleMLS ID #976027, David Friedman, Listing by: Howard Hanna Coach. OneKey® MLS as distributed by MLS GRID
- $719,9994 bd4 ba2.5k sqft11 Palm Street, Central Islip, NY 11722For SaleMLS ID #1050466, Doneil Fletcher, Listing by: Power Team Realty Corp. OneKey® MLS as distributed by MLS GRID
- $649,9994 bd2 ba1.8k sqft19 Badger Lane, East Setauket, NY 11733For SaleMLS ID #1048007, Hal Rovner, Listing by: Exit Realty Liberty. OneKey® MLS as distributed by MLS GRID
- $649,0004 bd2 ba1.7k sqft70 Clymer Street, Port Jefferson Station, NY 11776For SaleMLS ID #1028786, Jamie M. Weinberg, Listing by: BH&G R E Realty Connect. OneKey® MLS as distributed by MLS GRID
- $675,0003 bd3 ba2.7k sqft69 Robert Street, Patchogue, NY 11772For SaleMLS ID #1060147, Matthew Hart, Listing by: World Prop Intl Sea to Sky. OneKey® MLS as distributed by MLS GRID
