Must See! Beautifully renovated 4 bedroom, 2 full bath Cape nestled on a quiet, private cul-de-sac. Thoughtfully updated throughout, this move-in-ready home features an open floor plan, spacious living room with bay window and plantation shutters, and a stunning chef's kitchen with stainless steel appliances, full-height white cabinetry, center island, gorgeous countertops, designer backsplash, and abundant storage. The formal dining area offers sliders to a large patio and beautifully maintained yard, perfect for entertaining.
Custom details including shiplap ceilings, wainscoting, and elegant moldings add warmth and character throughout. The main level offers two bedrooms, including a spacious primary with ample closet space, plus a beautifully renovated full bath (2025) with subway tile and a walk-in glass shower. Upstairs features two additional generously sized bedrooms with new carpeting and a large bonus room with a skylight, ideal as a fifth bedroom, home office, playroom, or family room.
Additional highlights include a washer/dryer combo with remaining extended warranty and two storage sheds included as gifts. This lovingly maintained home is the perfect blend of style, comfort, and functionality—simply unpack and enjoy!
For sale
$649,000
70 Clymer Street, Port Jefferson Station, NY 11776
4beds
1,704sqft
Single Family Residence, Residential
Built in 1971
10,019 Square Feet Lot
$-- Zestimate®
$381/sqft
$-- HOA
What's special
Beautifully renovatedOpen floor planCenter islandQuiet private cul-de-sacAbundant storageGorgeous countertopsDesigner backsplash
- 8 days |
- 1,240 |
- 94 |
Likely to sell faster than
Zillow last checked:
Listing updated:
Listed by:
Realty Connect USA L I Inc 631-881-5160,
Jamie M. Weinberg 631-605-9552
Source: OneKey® MLS as distributed by MLS GRID,MLS#: 1028786
Facts & features
Interior
Bedrooms & bathrooms
- Bedrooms: 4
- Bathrooms: 2
- Full bathrooms: 2
Heating
- Hot Water
Cooling
- None
Appliances
- Included: Dishwasher, Dryer, Oven, Refrigerator, Washer
Features
- Chefs Kitchen, Eat-in Kitchen, Formal Dining, Kitchen Island
- Basement: None
- Attic: None
- Has fireplace: No
Interior area
- Total structure area: 1,704
- Total interior livable area: 1,704 sqft
Property
Parking
- Total spaces: 1
- Parking features: Garage, Off Street
- Garage spaces: 1
Features
- Fencing: Back Yard
Lot
- Size: 10,019 Square Feet
Details
- Parcel number: 0200334000500024000
- Special conditions: None
Construction
Type & style
- Home type: SingleFamily
- Architectural style: Exp Cape
- Property subtype: Single Family Residence, Residential
- Attached to another structure: Yes
Materials
- Frame
Condition
- Year built: 1971
Utilities & green energy
- Sewer: Cesspool
- Water: Well
- Utilities for property: Cable Available, Electricity Available
Community & HOA
Community
- Subdivision: Port Jefferson Heights Park
HOA
- Has HOA: No
Location
- Region: Port Jefferson Station
Financial & listing details
- Price per square foot: $381/sqft
- Tax assessed value: $2,800
- Annual tax amount: $12,966
- Date on market: 7/27/2026
- Cumulative days on market: 9 days
- Listing agreement: Exclusive Right To Sell
- Electric utility on property: Yes
Estimated market value
Not available
Estimated sales range
Not available
Not available
Price history
| Date | Event | Price |
|---|---|---|
| 7/27/2026 | Listed for sale | $649,000+66.8%$381/sqft |
Source:  OneKey® MLS as distributed by MLS GRID #1028786 Report a problem OneKey® MLS as distributed by MLS GRID #1028786 Report a problem | ||
| 11/14/2019 | Sold | $389,000$228/sqft |
Source: OneKey® MLS as distributed by MLS GRID #L3143954 Report a problem | ||
| 9/19/2019 | Pending sale | $389,000$228/sqft |
Source: Douglas Elliman #3143954 Report a problem | ||
| 8/24/2019 | Price change | $389,000-2.5%$228/sqft |
Source: Douglas Elliman #3143954 Report a problem | ||
| 6/19/2019 | Listed for sale | $399,000+66.3%$234/sqft |
Source: Douglas Elliman #3143954 Report a problem | ||
| 3/26/2019 | Sold | $240,000+0.4%$141/sqft |
Source: OneKey® MLS as distributed by MLS GRID #L3095235 Report a problem | ||
| 3/13/2019 | Pending sale | $239,000$140/sqft |
Source: Realty Connect USA L I Inc #10571201 Report a problem | ||
| 1/25/2019 | Price change | $239,000-9.8%$140/sqft |
Source: Realty Connect USA L I Inc #3095235 Report a problem | ||
| 1/22/2019 | Listed for sale | $264,900+10.4%$155/sqft |
Source: Realty Connect USA L I Inc #3095235 Report a problem | ||
| 10/17/2018 | Sold | $240,000-9.4%$141/sqft |
Source: Public Record Report a problem | ||
| 8/28/2018 | Listed for sale | $264,900$155/sqft |
Source: Realty Connect USA L I Inc #3060711 Report a problem | ||
Public tax history
| Year | Property taxes | Tax assessment |
|---|---|---|
| 2025 | -- | $2,800 |
| 2024 | -- | $2,800 |
| 2023 | -- | $2,800 |
| 2022 | -- | $2,800 |
| 2021 | -- | $2,800 |
| 2020 | -- | $2,800 |
| 2019 | -- | $2,800 |
| 2018 | -- | $2,800 |
| 2017 | $10,766 | $2,800 |
| 2016 | -- | $2,800 |
| 2015 | -- | $2,800 |
| 2014 | -- | $2,800 |
| 2013 | -- | $2,800 |
| 2012 | -- | $2,800 |
| 2011 | -- | $2,800 |
| 2010 | -- | $2,800 |
| 2009 | -- | $2,800 |
| 2008 | -- | $2,800 |
| 2007 | $6,964 +21.2% | $2,800 |
| 2005 | $5,744 +5.1% | $2,800 |
| 2004 | $5,465 +11.1% | $2,800 |
| 2003 | $4,919 +6.8% | $2,800 |
| 2002 | $4,608 +3.4% | $2,800 |
| 2001 | $4,454 +0.9% | $2,800 |
| 2000 | $4,413 | $2,800 |
Find assessor info on the county website
Monthly payment
Climate risks
Neighborhood: Terryville
Nearby schools
GreatSchools rating
- 3/10Boyle Road Elementary SchoolGrades: 3-5Distance: 0.7 mi
- 2/10John F Kennedy Middle SchoolGrades: 6-8Distance: 1.9 mi
- 6/10Comsewogue High SchoolGrades: 9-12Distance: 1.9 mi
Schools provided by the listing agent
- Elementary: Boyle Road Elementary School
- Middle: John F Kennedy Middle School - Suffolk
- High: Comsewogue High School
Source: OneKey® MLS as distributed by MLS GRID. This data may not be complete. We recommend contacting the local school district to confirm school assignments for this home.
- $651,1004 bd2 ba1.5k sqft70 Clymer St, Pt Jefferson Station, NY 11776Off Market
- $475,0004 bd3 ba1.5k sqft68 Clymer St, Port Jefferson Station, NY 11776Sold
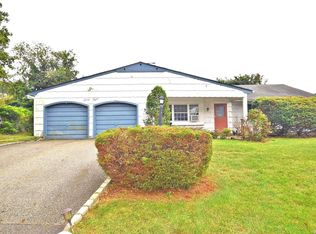
- $653,8003 bd1 ba1.5k sqft71 Morton St, Port Jefferson Station, NY 11776Off Market
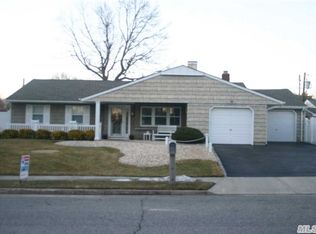
- $646,0004 bd1 ba-- sqft72 Clymer St, Port Jefferson Station, NY 11776Off Market
- $550,0003 bd1 ba-- sqft69 Morton St, Port Jefferson Station, NY 11776Sold
- $594,0003 bd1 ba-- sqft69 Morton St, Port Jeff Sta, NY 11776Off Market
- $550,0003 bd2 ba1.3k sqft73 Morton St, Port Jefferson Station, NY 11776Sold
- $706,200-- bd2 ba-- sqft71 Clymer St, Port Jefferson Station, NY 11776Off Market
A local agent can set up tours, give advice and negotiate with sellers.
Similar homes
- $699,9996 bd3 ba2.5k sqft8 Fairway Drive, Port Jefferson Station, NY 11776For Sale

 MLS ID #1030767, Annie Francisco Duverge SFR, Listing by: Signature Premier Properties. OneKey® MLS as distributed by MLS GRID
 - $549,8883 bd3 ba1.3k sqft78 Miller Avenue, Port Jefferson Station, NY 11776For Sale
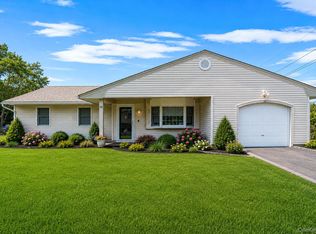 MLS ID #959798, Sarah Fox, Listing by: Signature Premier Properties. OneKey® MLS as distributed by MLS GRID
 - $599,9503 bd3 ba1.4k sqft2 Ithaca Avenue, Port Jefferson Station, NY 11776For Sale
 MLS ID #1031723, Keith M. Dawson CBR, Listing by: Signature Premier Properties. OneKey® MLS as distributed by MLS GRID
 - $745,0004 bd3 ba2.3k sqft26 King Street, Port Jefferson Station, NY 11776For Sale
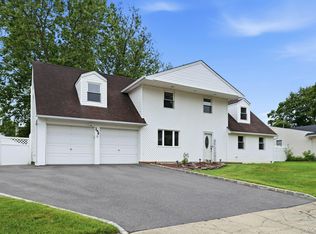 MLS ID #1022946, Nancy R. Gaska, Listing by: Coldwell Banker American Homes. OneKey® MLS as distributed by MLS GRID
 - $619,9003 bd2 ba1.6k sqft19 Pennaquid Road, Coram, NY 11727For SaleMLS ID #1032132, Margaret Tsoukaris, Listing by: Realty Connect USA LI. OneKey® MLS as distributed by MLS GRID
- $799,9994 bd3 ba1.7k sqft9 Mount Sinai Avenue S, Port Jefferson Station, NY 11776For SaleMLS ID #1034421, Lisa Strazzeri, Listing by: Signature Premier Properties. OneKey® MLS as distributed by MLS GRID
- $575,0003 bd2 ba1.3k sqft215 Avondale Drive, Centereach, NY 11720For SaleMLS ID #1010573, Michael J. Ragosta, Listing by: Coldwell Banker M&D Good Life. OneKey® MLS as distributed by MLS GRID
- $619,0003 bd2 ba1.8k sqft1011 Old Town Road, Coram, NY 11727For SaleMLS ID #1031816, Michael J. Rose, Listing by: OverSouth LLC. OneKey® MLS as distributed by MLS GRID
- $589,0003 bd1 ba1k sqft14 Antler Lane, South Setauket, NY 11720For SaleMLS ID #1029179, Nicole Schwartz, Listing by: RE/MAX Team. OneKey® MLS as distributed by MLS GRID
- $599,9993 bd2 ba1k sqft177 Magnolia Drive, Selden, NY 11784For SaleMLS ID #1017661, Dina G. Runza, Listing by: Coldwell Banker American Homes. OneKey® MLS as distributed by MLS GRID
- $649,9993 bd3 ba1.8k sqft23 Cottage Drive, Farmingville, NY 11738For SaleMLS ID #1030825, Dominika Krupa, Listing by: Peconic Realty Group LLC. OneKey® MLS as distributed by MLS GRID
- $699,0004 bd2 ba2.3k sqft5 Horseshoe Drive, Holbrook, NY 11741For SaleMLS ID #1032883, Amy Kernaghan SFR, Listing by: Realty Direct NY INC. OneKey® MLS as distributed by MLS GRID
- $659,0004 bd2 ba2.4k sqft37 Champlin Street, Ronkonkoma, NY 11779For SaleMLS ID #1028972, Alexis M. Kearney, Listing by: Galaxy Realty Group Inc. OneKey® MLS as distributed by MLS GRID
- $679,9994 bd2 ba1.8k sqft22 Liberty Avenue, Selden, NY 11784For SaleMLS ID #1022274, Hassam Shakeel, Listing by: Voro LLC. OneKey® MLS as distributed by MLS GRID
- $685,0003 bd2 ba1.8k sqft109 Midland Boulevard, Ronkonkoma, NY 11779For SaleMLS ID #1031720, Jennifer Calamia CBR, Listing by: Signature Premier Properties. OneKey® MLS as distributed by MLS GRID
- $735,0004 bd2 ba1.8k sqft6 Mayflower Lane, East Setauket, NY 11733For SaleMLS ID #1023469, Shaughnessy Dusling, Listing by: Real Broker NY LLC. OneKey® MLS as distributed by MLS GRID
- $679,0004 bd3 ba2.1k sqft10 Turnpike Boulevard, Middle Island, NY 11953For SaleMLS ID #1031128, David Friedman, Listing by: Howard Hanna Coach. OneKey® MLS as distributed by MLS GRID
- $679,9004 bd2 ba1.8k sqft12 Fannie Drive, Farmingville, NY 11738For SaleMLS ID #1030936, David Oakley, Listing by: Realty Connect USA L I Inc. OneKey® MLS as distributed by MLS GRID
- $799,0004 bd3 ba2.4k sqft10 Arrowhead Court, South Setauket, NY 11720For SaleMLS ID #1021893, Ruben Yosopov, Listing by: Unique Home Sales of L I Inc. OneKey® MLS as distributed by MLS GRID
- $699,9993 bd2 ba2k sqft22 Caddy Place, Rocky Point, NY 11778For SaleMLS ID #1025051, Nicole J. Aretz, Listing by: Douglas Elliman Real Estate. OneKey® MLS as distributed by MLS GRID
