Welcome to 6 Mayflower Lane, an expanded wide-line hi-ranch offering over 2,100 square feet of living space in the highly sought-after Three Village School District. Spacious, updated, and designed for everyday living, this home features an updated white kitchen with granite countertops, tile backsplash, stainless steel appliances, gas cooking, and updated hardware. Hardwood and tile floors, fresh paint, high-hat lighting, and an impressive custom wood-burning fireplace with a heat fan add warmth and character throughout. The home also offers 1.5 updated bathrooms, ductless air conditioning, updated gas heating, owned solar panels, a gas generator, 200-amp electric, updated siding and windows, and a newer architectural roof. Two sliding glass doors lead to the oversized .35-acre mid-block property featuring a large deck with awning, above-ground pool, and plenty of room to enjoy the outdoors. A custom-built 2.5-car garage, large workout room, and ample storage provide the extra space today's buyers are looking for. A well-maintained and versatile home with room to live, work, entertain, and grow in East Setauket.
For sale
$749,000
6 Mayflower Lane, East Setauket, NY 11733
4beds
1,887sqft
Single Family Residence, Residential
Built in 1966
0.35 Acres Lot
$-- Zestimate®
$397/sqft
$-- HOA
What's special
Owned solar panelsUpdated gas heatingAbove-ground poolLarge workout roomLarge deck with awningStainless steel appliancesHigh-hat lighting
- 19 days |
- 2,678 |
- 135 |
Likely to sell faster than
Zillow last checked:
Listing updated:
Listed by:
Real Broker NY LLC 855-450-0442,
Shaughnessy Dusling 631-612-1616,
Cynthia L. McKenna 631-278-6987,
Real Broker NY LLC
Source: OneKey® MLS as distributed by MLS GRID,MLS#: 1023469
Facts & features
Interior
Bedrooms & bathrooms
- Bedrooms: 4
- Bathrooms: 2
- Full bathrooms: 1
- 1/2 bathrooms: 1
Heating
- Natural Gas
Cooling
- Ductless
Appliances
- Included: Dishwasher, Dryer, Electric Range, Refrigerator, Washer
Features
- Ceiling Fan(s), Chandelier, Eat-in Kitchen
- Attic: Partial
- Number of fireplaces: 1
Interior area
- Total structure area: 1,887
- Total interior livable area: 1,887 sqft
Property
Parking
- Total spaces: 2
- Parking features: Detached
- Garage spaces: 2
Lot
- Size: 0.35 Acres
Details
- Parcel number: 0200252000800003000
- Special conditions: None
Construction
Type & style
- Home type: SingleFamily
- Architectural style: Hi Ranch
- Property subtype: Single Family Residence, Residential
Materials
- Frame
Condition
- Year built: 1966
Utilities & green energy
- Sewer: Cesspool
- Water: Public
- Utilities for property: Electricity Connected, Natural Gas Connected, Water Connected
Community & HOA
HOA
- Has HOA: No
Location
- Region: East Setauket
Financial & listing details
- Price per square foot: $397/sqft
- Tax assessed value: $2,850
- Annual tax amount: $13,408
- Date on market: 7/8/2026
- Cumulative days on market: 19 days
- Listing agreement: Exclusive Right To Sell
- Electric utility on property: Yes
Estimated market value
Not available
Estimated sales range
Not available
Not available
Price history
| Date | Event | Price |
|---|---|---|
| 7/8/2026 | Listed for sale | $749,000+24.4%$397/sqft |
Source:  OneKey® MLS as distributed by MLS GRID #1023469 Report a problem OneKey® MLS as distributed by MLS GRID #1023469 Report a problem | ||
| 6/23/2022 | Sold | $602,000+5.8%$319/sqft |
Source: OneKey® MLS as distributed by MLS GRID #L3380068 Report a problem | ||
| 3/23/2022 | Pending sale | $569,000$302/sqft |
Source: OneKey® MLS as distributed by MLS GRID #3380068 Report a problem | ||
| 3/3/2022 | Listed for sale | $569,000+29.8%$302/sqft |
Source: OneKey® MLS as distributed by MLS GRID #3380068 Report a problem | ||
| 10/26/2005 | Sold | $438,500$232/sqft |
Source: Public Record Report a problem | ||
Public tax history
| Year | Property taxes | Tax assessment |
|---|---|---|
| 2025 | -- | $2,850 |
| 2024 | -- | $2,850 |
| 2023 | -- | $2,850 |
| 2022 | -- | $2,850 |
| 2021 | -- | $2,850 |
| 2020 | -- | $2,850 |
| 2019 | -- | $2,850 |
| 2018 | -- | $2,850 |
| 2017 | $9,841 | $2,850 |
| 2016 | -- | $2,850 |
| 2015 | -- | $2,850 -8.1% |
| 2014 | -- | $3,100 |
| 2013 | -- | $3,100 |
| 2012 | -- | $3,100 |
| 2011 | -- | $3,100 |
| 2010 | -- | $3,100 |
| 2009 | -- | $3,100 -8.8% |
| 2008 | -- | $3,400 |
| 2007 | $8,478 +18.7% | $3,400 -5.6% |
| 2005 | $7,145 +7.5% | $3,600 |
| 2004 | $6,650 +6.6% | $3,600 |
| 2003 | $6,236 +7.6% | $3,600 |
| 2002 | $5,795 +3.4% | $3,600 |
| 2001 | $5,602 0% | $3,600 |
| 2000 | $5,604 | $3,600 |
Find assessor info on the county website
Monthly payment
Climate risks
Neighborhood: East Setauket
Nearby schools
GreatSchools rating
- 5/10Arrowhead Elementary SchoolGrades: PK-6Distance: 0.5 mi
- 8/10Robert Cushman Murphy Junior High SchoolGrades: 7-9Distance: 2 mi
- 10/10Ward Melville Senior High SchoolGrades: 9-12Distance: 0.7 mi
Schools provided by the listing agent
- Elementary: Arrowhead Elementary School
- Middle: Robert Cushman Murphy Jr High School
- High: Ward Melville Senior High School
Source: OneKey® MLS as distributed by MLS GRID. This data may not be complete. We recommend contacting the local school district to confirm school assignments for this home.
- $670,200-- bd-- ba-- sqft8 Mayflower Ln, East Setauket, NY 11733Off Market
- $550,0003 bd2 ba1.4k sqft4 Mayflower Ln, East Setauket, NY 11733Sold
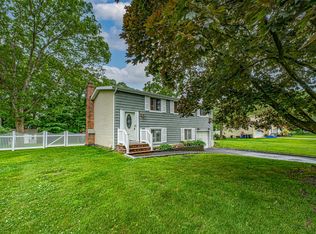
- $697,000-- bd-- ba-- sqft7 Twig Ct, East Setauket, NY 11733Off Market
- $700,700-- bd-- ba-- sqft6 Twig Ct, East Setauket, NY 11733Off Market
- $671,6003 bd2 ba-- sqft10 Mayflower Ln, East Setauket, NY 11733Off Market
- $829,000-- bd-- ba-- sqft3 Mayflower Ln, East Setauket, NY 11733Off Market
- $661,200-- bd-- ba-- sqft5 Mayflower Ln, East Setauket, NY 11733Off Market
- $674,5003 bd2 ba-- sqft2 Mayflower Ln, East Setauket, NY 11733Off Market
A local agent can set up tours, give advice and negotiate with sellers.
Similar homes
- $839,0004 bd3 ba2.4k sqft8 Julia Circle, East Setauket, NY 11733For Sale

 MLS ID #1021308, Xubin Ma, Listing by: Sany Realty Group LLC. OneKey® MLS as distributed by MLS GRID
 - $799,0004 bd3 ba2.4k sqft10 Arrowhead Court, South Setauket, NY 11720For Sale
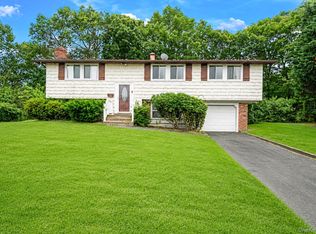 MLS ID #1021893, Ruben Yosopov, Listing by: Unique Home Sales of L I Inc. OneKey® MLS as distributed by MLS GRID
 - $745,0004 bd3 ba2.3k sqft26 King Street, Port Jefferson Station, NY 11776For Sale
 MLS ID #1022946, Nancy R. Gaska, Listing by: Coldwell Banker American Homes. OneKey® MLS as distributed by MLS GRID
 - $760,0004 bd3 ba2.2k sqft23 Essex Drive, Coram, NY 11727For Sale
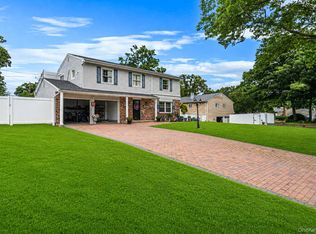 MLS ID #1017131, Theresa M. Tuthill, Listing by: Realty Connect USA LI Inc. OneKey® MLS as distributed by MLS GRID
 - $720,0004 bd2 ba2.3k sqft20 Cottage Drive, Farmingville, NY 11738For SaleMLS ID #1021712, Cathy Santillo, Listing by: Douglas Elliman Real Estate. OneKey® MLS as distributed by MLS GRID
- $799,0004 bd2 ba2k sqft26 Heritage Place S, Nesconset, NY 11767For SaleMLS ID #1029526, Ron Zimmerman, Listing by: Keller Williams Realty Elite. OneKey® MLS as distributed by MLS GRID
- $799,9903 bd3 ba2k sqft4 Saint Marks Place, Stony Brook, NY 11790For SaleMLS ID #1022245, Lisa M. Ortiz, Listing by: Kelly Real Estate Inc. OneKey® MLS as distributed by MLS GRID
- $659,0004 bd2 ba2.4k sqft37 Champlin Street, Ronkonkoma, NY 11779For SaleMLS ID #1028972, Alexis M. Kearney, Listing by: Galaxy Realty Group Inc. OneKey® MLS as distributed by MLS GRID
- $729,0005 bd3 ba2.4k sqft6 Giant Oak Road, Ridge, NY 11961For SaleMLS ID #1028166, Kelley J. Taylor, Listing by: Douglas Elliman Real Estate. OneKey® MLS as distributed by MLS GRID
- $749,9004 bd4 ba1.9k sqft25 Harvey Lane, Ronkonkoma, NY 11779For SaleMLS ID #1012960, Michael V. Foley, Listing by: Frontline Realty Group LLC. OneKey® MLS as distributed by MLS GRID
- $849,0003 bd3 ba2k sqft20 Spaulding Lane, Stony Brook, NY 11790For SaleMLS ID #1016276, Gina R. Lollo CBR, Listing by: Northshore Properties Realty. OneKey® MLS as distributed by MLS GRID
- $679,9994 bd2 ba1.8k sqft22 Liberty Avenue, Selden, NY 11784For SaleMLS ID #1022274, Hassam Shakeel, Listing by: Voro LLC. OneKey® MLS as distributed by MLS GRID
- $799,0004 bd3 ba2.1k sqft95 Walnut Street, Lake Grove, NY 11755For SaleMLS ID #1016087, Jordan Bordonaro, Listing by: Douglas Elliman Real Estate. OneKey® MLS as distributed by MLS GRID
- $750,0004 bd2 ba1.8k sqft17 Broadview Avenue, Kings Park, NY 11754For SaleMLS ID #1015310, Nordeen Accardi CBR WCR, Listing by: Coldwell Banker American Homes. OneKey® MLS as distributed by MLS GRID
- $759,0005 bd2 ba2.2k sqft299 Mount Vernon Avenue, Medford, NY 11763For SaleMLS ID #1028067, Edward J. Shine III, Listing by: Shine Realty Group. OneKey® MLS as distributed by MLS GRID
- $659,9903 bd1 ba1.8k sqft201 Miller Place Road, Miller Place, NY 11764For SaleMLS ID #1030176, Michele N. Sanchez CBR, Listing by: Signature Premier Properties. OneKey® MLS as distributed by MLS GRID
- $699,0004 bd2 ba1.9k sqft1 Linden Street, Coram, NY 11727For SaleMLS ID #974663, Christian Poterson, Listing by: Fave Realty Inc. OneKey® MLS as distributed by MLS GRID
- $599,9993 bd2 ba1.8k sqft38 Ruland Road, Selden, NY 11784For SaleMLS ID #1029502, Miguel A. Larios Villatoro SFR, Listing by: HomeSmart Dynamic Realty. OneKey® MLS as distributed by MLS GRID
- $699,0005 bd2 ba1.6k sqft309 Harrison Avenue, Miller Place, NY 11764For SaleMLS ID #1020075, Sherry Acker, Listing by: Serhant East End LLC. OneKey® MLS as distributed by MLS GRID
- $709,0003 bd2 ba1.5k sqft2 Gould Drive, Lake Grove, NY 11755For SaleMLS ID #1017649, Christine Farina CBR SRS, Listing by: Signature Premier Properties. OneKey® MLS as distributed by MLS GRID
