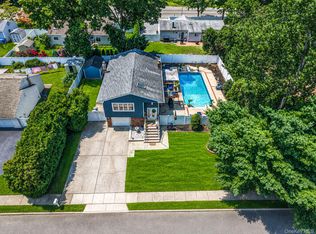
Welcome to 23 Cottage Drive - a beautiful and spacious 3-bedroom ranch with a detached two-car garage, ideally located in the highly sought-after Sachem School District. Perfectly situated for convenience, this home is just 15 minutes from Stony Brook University Hospital, 20 minutes from Smith Haven Mall, and only 5 minutes from shopping, restaurants, supermarkets, the LIRR train station, parks, and everyday conveniences. Offering timeless charm, exceptional indoor-outdoor living, and endless potential, this home presents a wonderful opportunity to make it your own. The spacious floor plan features multiple living and entertaining areas, highlighted by exposed wood-beam ceilings, a cozy wood-burning stove, and inviting spaces perfect for everyday living or entertaining. The poolside lounge/sunroom creates a seamless connection between the home and the backyard, with direct access to the expansive deck/ patio and heated in-ground pool. Filled with natural light, this versatile space is ideal for relaxing after a swim, entertaining guests, or enjoying effortless indoor-outdoor living throughout the seasons. Step outside to your own private backyard oasis. Spend sunny afternoons by the pool or unwind year-round in the hot tub in the fully fenced yard.
For sale
$649,999
23 Cottage Drive, Farmingville, NY 11738
3beds
1,824sqft
Single Family Residence, Residential
Built in 1977
0.34 Acres Lot
$-- Zestimate®
$356/sqft
$-- HOA
What's special
- 5 days |
- 2,019 |
- 228 |
Zillow last checked:
Listing updated:
Listed by:
Peconic Realty Group LLC 631-506-7000,
Dominika Krupa 631-375-2123
Source: OneKey® MLS as distributed by MLS GRID,MLS#: 1030825
Facts & features
Interior
Bedrooms & bathrooms
- Bedrooms: 3
- Bathrooms: 3
- Full bathrooms: 2
- 1/2 bathrooms: 1
Heating
- Hot Water, Oil
Cooling
- Wall/Window Unit(s)
Appliances
- Included: Dishwasher, Dryer, Electric Range, Microwave, Refrigerator, Stainless Steel Appliance(s), Washer
- Laundry: In Basement, Laundry Room
Features
- Formal Dining, Walk Through Kitchen
- Basement: Full,See Remarks
- Attic: Unfinished
- Number of fireplaces: 2
- Fireplace features: Electric, Family Room, Wood Burning Stove
Interior area
- Total structure area: 2,962
- Total interior livable area: 1,824 sqft
Property
Parking
- Total spaces: 2
- Parking features: Detached, Driveway, Garage
- Garage spaces: 2
- Has uncovered spaces: Yes
Features
- Patio & porch: Deck, Patio
- Has private pool: Yes
- Fencing: Full
Lot
- Size: 0.34 Acres
Details
- Additional structures: Garage(s), Pergola, Shed(s)
- Parcel number: 0200651000500018000
- Special conditions: None
Construction
Type & style
- Home type: SingleFamily
- Architectural style: Ranch
- Property subtype: Single Family Residence, Residential
Materials
- Shake Siding, Vinyl Siding
- Foundation: Concrete Perimeter
Condition
- Year built: 1977
Utilities & green energy
- Sewer: Public Sewer
- Water: Public
- Utilities for property: Cable Connected, Electricity Connected, Natural Gas Available, Sewer Connected, Water Connected
Community & HOA
HOA
- Has HOA: No
Location
- Region: Farmingville
Financial & listing details
- Price per square foot: $356/sqft
- Tax assessed value: $3,400
- Annual tax amount: $13,013
- Date on market: 7/30/2026
- Cumulative days on market: 3 days
- Listing agreement: Exclusive Right To Sell
- Electric utility on property: Yes
Estimated market value
Not available
Estimated sales range
Not available
Not available
Price history
| Date | Event | Price |
|---|---|---|
| 7/30/2026 | Listed for sale | $649,999$356/sqft |
Source:  OneKey® MLS as distributed by MLS GRID #1030825 Report a problem OneKey® MLS as distributed by MLS GRID #1030825 Report a problem | ||
Public tax history
| Year | Property taxes | Tax assessment |
|---|---|---|
| 2025 | -- | $3,400 |
| 2024 | -- | $3,400 |
| 2023 | -- | $3,400 |
| 2022 | -- | $3,400 |
| 2021 | -- | $3,400 |
| 2020 | -- | $3,400 |
| 2019 | -- | $3,400 |
| 2018 | -- | $3,400 |
| 2017 | $10,891 | $3,400 |
| 2016 | -- | $3,400 |
| 2015 | -- | $3,400 |
| 2014 | -- | $3,400 |
| 2013 | -- | $3,400 -6.1% |
| 2012 | -- | $3,620 |
| 2011 | -- | $3,620 |
| 2010 | -- | $3,620 +31.2% |
| 2009 | -- | $2,760 |
| 2008 | -- | $2,760 |
| 2007 | $6,760 +27.7% | $2,760 +3.8% |
| 2005 | $5,295 +6.1% | $2,660 |
| 2004 | $4,990 +6.2% | $2,660 |
| 2003 | $4,700 +4.9% | $2,660 |
| 2002 | $4,483 +3.3% | $2,660 |
| 2001 | $4,338 -1.6% | $2,660 |
| 2000 | $4,410 | $2,660 |
Find assessor info on the county website
Monthly payment
Climate risks
Neighborhood: 11738
Nearby schools
GreatSchools rating
- 5/10Chippewa Elementary SchoolGrades: K-5Distance: 0.4 mi
- 8/10Sagamore Middle SchoolGrades: 6-8Distance: 0.4 mi
- 7/10Sachem High School EastGrades: 9-12Distance: 3 mi
Schools provided by the listing agent
- Elementary: Chippewa Elementary School
- Middle: Sagamore Middle School
- High: Sachem High School East
Source: OneKey® MLS as distributed by MLS GRID. This data may not be complete. We recommend contacting the local school district to confirm school assignments for this home.
- $731,500-- bd-- ba-- sqft21 Cottage Dr, Farmingville, NY 11738Off Market
- $785,8004 bd3 ba2.2k sqft25 Cottage Dr, Farmingville, NY 11738Off Market

- $651,8003 bd2 ba-- sqft20 Cheshire Dr, Farmingville, NY 11738Off Market
- $805,7004 bd3 ba2.3k sqft22 Cheshire Dr, Farmingville, NY 11738Off Market
- $720,0004 bd2 ba2.3k sqft20 Cottage Dr, Farmingville, NY 11738Pending
- $681,400-- bd-- ba-- sqft18 Cheshire Dr, Farmingville, NY 11738Off Market
- $900,1005 bd4 ba-- sqft19 Cottage Dr, Farmingville, NY 11738Off Market
- $760,1003 bd1 ba-- sqft27 Cottage Dr, Farmingville, NY 11738Off Market
A local agent can set up tours, give advice and negotiate with sellers.
Similar homes
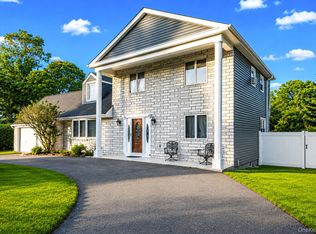
- $679,9004 bd2 ba1.8k sqft12 Fannie Drive, Farmingville, NY 11738For Sale
 MLS ID #1030936, David Oakley, Listing by: Realty Connect USA L I Inc. OneKey® MLS as distributed by MLS GRID
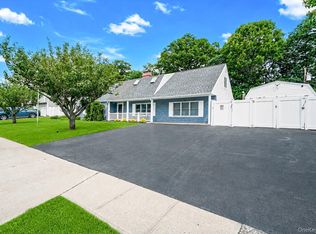
 - $799,9004 bd4 ba2.1k sqft65 Avenue D, Farmingville, NY 11738For Sale
 MLS ID #1032002, Karen Clark, Listing by: Handsome Real Estate Inc. OneKey® MLS as distributed by MLS GRID
 - $699,0004 bd2 ba2.3k sqft5 Horseshoe Drive, Holbrook, NY 11741For Sale
 MLS ID #1032883, Amy Kernaghan SFR, Listing by: Realty Direct NY INC. OneKey® MLS as distributed by MLS GRID
 - $685,0003 bd2 ba1.8k sqft109 Midland Boulevard, Ronkonkoma, NY 11779For Sale
 MLS ID #1031720, Jennifer Calamia CBR, Listing by: Signature Premier Properties. OneKey® MLS as distributed by MLS GRID
 - $619,0003 bd2 ba1.8k sqft1011 Old Town Road, Coram, NY 11727For SaleMLS ID #1031816, Michael J. Rose, Listing by: OverSouth LLC. OneKey® MLS as distributed by MLS GRID
- $649,0004 bd2 ba1.7k sqft70 Clymer Street, Port Jefferson Station, NY 11776For SaleMLS ID #1028786, Jamie M. Weinberg, Listing by: Realty Connect USA L I Inc. OneKey® MLS as distributed by MLS GRID
- $699,9993 bd2 ba2.1k sqft7 Sprat Street, Medford, NY 11763For SaleMLS ID #1031946, David Matias, Listing by: Nuvia Realty LLC. OneKey® MLS as distributed by MLS GRID
- $659,0004 bd2 ba2.4k sqft37 Champlin Street, Ronkonkoma, NY 11779For SaleMLS ID #1028972, Alexis M. Kearney, Listing by: Galaxy Realty Group Inc. OneKey® MLS as distributed by MLS GRID
- $599,0004 bd3 ba2.1k sqft150 Serpentine Lane, Islandia, NY 11749For SaleMLS ID #1032018, Matthew E. Sullivan, Listing by: Shoreline Real Estate Advisors. OneKey® MLS as distributed by MLS GRID
- $640,0004 bd3 ba1.5k sqft12 Handy Lane, Medford, NY 11763For SaleMLS ID #1028835, Kerri Passamenti, Listing by: Realty Connect USA L I Inc. OneKey® MLS as distributed by MLS GRID
- $679,0004 bd3 ba2.1k sqft10 Turnpike Boulevard, Middle Island, NY 11953For SaleMLS ID #1031128, David Friedman, Listing by: Howard Hanna Coach. OneKey® MLS as distributed by MLS GRID
- $599,9993 bd2 ba1.8k sqft38 Ruland Road, Selden, NY 11784For SaleMLS ID #1029502, Miguel A. Larios Villatoro SFR, Listing by: HomeSmart Dynamic Realty. OneKey® MLS as distributed by MLS GRID
- $659,0004 bd3 ba2.3k sqft300 Browns Road, Nesconset, NY 11767For SaleMLS ID #1022351, Sabeen Hasan, Listing by: OverSouth LLC. OneKey® MLS as distributed by MLS GRID
- $725,0004 bd3 ba2k sqft21 Wilson Avenue, Nesconset, NY 11767For SaleMLS ID #1031693, Maria Caifa, Listing by: Coldwell Banker American Homes. OneKey® MLS as distributed by MLS GRID
- $679,0003 bd2 ba1.8k sqft82 Sheppard Lane, Nesconset, NY 11767For SaleMLS ID #1025884, Ronni B. Tranes CRS, Listing by: Douglas Elliman Real Estate. OneKey® MLS as distributed by MLS GRID
- $500,0003 bd1 ba1k sqft390 Blue Point Road, Farmingville, NY 11738For SaleMLS ID #1017790, Peter C. Grosso CBR, Listing by: RE/MAX Integrity Leaders. OneKey® MLS as distributed by MLS GRID
- $675,0004 bd2 ba1.8k sqft38 Pamlico Avenue, Ronkonkoma, NY 11779For SaleMLS ID #1009185, Joanna M. Foley, Listing by: Frontline Realty Group LLC. OneKey® MLS as distributed by MLS GRID
- $659,9992 bd3 ba1.2k sqft77 S Coleman Road, Centereach, NY 11720For SaleMLS ID #999445, Xiao Zheng, Listing by: Jamie Realty Group. OneKey® MLS as distributed by MLS GRID
- $669,0006 bd3 ba2.6k sqft1010 Sipp Avenue, Medford, NY 11763For SaleMLS ID #1026382, Michael J. Rose, Listing by: OverSouth LLC. OneKey® MLS as distributed by MLS GRID
- $799,0004 bd3 ba2.5k sqft411 Robinson Avenue, East Patchogue, NY 11772For SaleMLS ID #1032055, Caroline Maino, Listing by: Keller Williams Points North. OneKey® MLS as distributed by MLS GRID
