Beautifully Updated 4 Bedroom 2 Full Bath Hi Ranch featuring a 16 x 36 IGP located on a Great Neighborhood Block. Other Features include a 6-Year Young Architectural Roof (a complete tear off with all new plywood), new vinyl siding 2023, Solid oak flooring on top floor, Cast Iron Boiler, Updated baths, Andersen Windows and an attached 1 car garage. Pool Liner was replaced in 2019. IGS System. VERY CLEAN HOME AND WELL MAINTAINED!
For sale
$679,900
12 Fannie Drive, Farmingville, NY 11738
4beds
1,824sqft
Single Family Residence, Residential
Built in 1978
8,712 Square Feet Lot
$-- Zestimate®
$373/sqft
$-- HOA
What's special
- 16 days |
- 1,967 |
- 125 |
Likely to sell faster than
Zillow last checked:
Listing updated:
Listed by:
Realty Connect USA L I Inc 631-881-5160,
David Oakley 631-338-7233
Source: OneKey® MLS as distributed by MLS GRID,MLS#: 1030936
Facts & features
Interior
Bedrooms & bathrooms
- Bedrooms: 4
- Bathrooms: 2
- Full bathrooms: 2
Heating
- Baseboard
Cooling
- Wall/Window Unit(s)
Appliances
- Included: Dishwasher, Electric Oven, Refrigerator
- Laundry: Washer/Dryer Hookup
Features
- First Floor Bedroom, First Floor Full Bath, Eat-in Kitchen, Entrance Foyer
- Attic: Full
- Has fireplace: No
Interior area
- Total structure area: 1,824
- Total interior livable area: 1,824 sqft
Property
Parking
- Total spaces: 1
- Parking features: Driveway
- Garage spaces: 1
- Has uncovered spaces: Yes
Features
- Has private pool: Yes
- Pool features: In Ground
Lot
- Size: 8,712 Square Feet
- Dimensions: 90 x 100
Details
- Parcel number: 0200695000500004013
- Special conditions: None
Construction
Type & style
- Home type: SingleFamily
- Architectural style: Hi Ranch
- Property subtype: Single Family Residence, Residential
Materials
- Vinyl Siding
Condition
- Updated/Remodeled
- Year built: 1978
- Major remodel year: 1978
Utilities & green energy
- Sewer: Cesspool
- Water: Public
- Utilities for property: Cable Available, Electricity Connected, Trash Collection Public
Community & HOA
HOA
- Has HOA: No
Location
- Region: Farmingville
Financial & listing details
- Price per square foot: $373/sqft
- Tax assessed value: $2,830
- Annual tax amount: $11,628
- Date on market: 7/30/2026
- Cumulative days on market: 13 days
- Listing agreement: Exclusive Right To Sell
- Electric utility on property: Yes
Estimated market value
Not available
Estimated sales range
Not available
Not available
Price history
| Date | Event | Price |
|---|---|---|
| 7/30/2026 | Listed for sale | $679,900$373/sqft |
Source:  OneKey® MLS as distributed by MLS GRID #1030936 Report a problem OneKey® MLS as distributed by MLS GRID #1030936 Report a problem | ||
Public tax history
| Year | Property taxes | Tax assessment |
|---|---|---|
| 2025 | -- | $2,830 |
| 2024 | -- | $2,830 |
| 2023 | -- | $2,830 |
| 2022 | -- | $2,830 |
| 2021 | -- | $2,830 |
| 2020 | -- | $2,830 |
| 2019 | -- | $2,830 |
| 2018 | -- | $2,830 |
| 2017 | $8,680 | $2,830 |
| 2016 | -- | $2,830 |
| 2015 | -- | $2,830 |
| 2014 | -- | $2,830 |
| 2013 | -- | $2,830 |
| 2012 | -- | $2,830 |
| 2011 | -- | $2,830 |
| 2010 | -- | $2,830 |
| 2009 | -- | $2,830 -3.2% |
| 2008 | -- | $2,925 |
| 2007 | $6,997 +22.6% | $2,925 |
| 2005 | $5,706 +6.2% | $2,925 |
| 2004 | $5,370 +6.3% | $2,925 |
| 2003 | $5,054 +4.9% | $2,925 |
| 2002 | $4,817 +3.9% | $2,925 |
| 2001 | $4,636 -1.3% | $2,925 |
| 2000 | $4,696 | $2,925 |
Find assessor info on the county website
Monthly payment
Climate risks
Neighborhood: 11738
Nearby schools
GreatSchools rating
- 3/10Lynwood Avenue SchoolGrades: K-5Distance: 0.7 mi
- 8/10Sagamore Middle SchoolGrades: 6-8Distance: 1.2 mi
- 7/10Sachem High School EastGrades: 9-12Distance: 1.9 mi
Schools provided by the listing agent
- Elementary: Lynwood Avenue School
- Middle: Sagamore Middle School
- High: Sachem High School East
Source: OneKey® MLS as distributed by MLS GRID. This data may not be complete. We recommend contacting the local school district to confirm school assignments for this home.
- $629,400-- bd-- ba-- sqft14 Fannie Dr, Farmingville, NY 11738Off Market
- $610,500-- bd-- ba-- sqft10 Fannie Dr, Farmingville, NY 11738Off Market
- $485,0003 bd1 ba1.1k sqft541 Blue Point Rd, Farmingville, NY 11738Sold
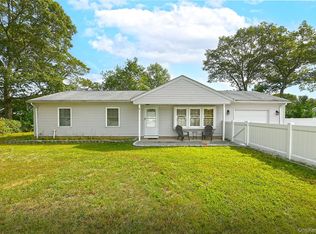
- $631,5003 bd2 ba1.6k sqft543 Blue Point Rd, Farmingville, NY 11738Off Market
- $600,500-- bd-- ba-- sqft11 Fannie Dr, Farmingville, NY 11738Off Market
- $83,333-- bd-- ba-- sqftHanaran Ave, Farmingville, NY 11738Off Market
- $639,8004 bd2 ba1.6k sqft16 Fannie Dr, Farmingville, NY 11738Off Market
- $400,000-- bd-- ba-- sqft13 Fannie Dr, Farmingville, NY 11738Sold
A local agent can set up tours, give advice and negotiate with sellers.
Similar homes
- $649,9993 bd3 ba1.8k sqft23 Cottage Drive, Farmingville, NY 11738For Sale

 MLS ID #1030825, Dominika Krupa, Listing by: Peconic Realty Group LLC. OneKey® MLS as distributed by MLS GRID
 - $799,9004 bd4 ba2.1k sqft65 Avenue D, Farmingville, NY 11738For Sale
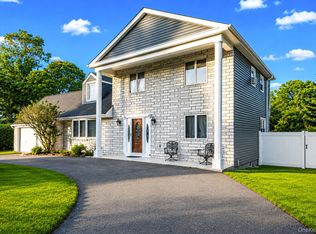 MLS ID #1032002, Karen Clark, Listing by: Handsome Real Estate Inc. OneKey® MLS as distributed by MLS GRID
 - $510,0003 bd1 ba1.4k sqft15 Oceanview Avenue, Farmingville, NY 11738For Sale
 MLS ID #1034155, David Oakley, Listing by: Realty Connect USA L I Inc. OneKey® MLS as distributed by MLS GRID
 - $649,9994 bd2 ba1.5k sqft89 Avery Avenue, Patchogue, NY 11772For Sale
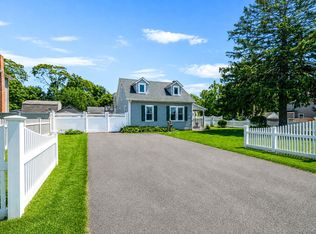 MLS ID #1032747, Louis Reyes, Listing by: Keller Williams Realty Elite. OneKey® MLS as distributed by MLS GRID
 - $679,0003 bd2 ba1.5k sqft2 Gould Drive, Lake Grove, NY 11755For SaleMLS ID #1034839, Christine Farina CBR SRS, Listing by: Signature Premier Properties. OneKey® MLS as distributed by MLS GRID
- $675,0004 bd2 ba1.8k sqft38 Pamlico Avenue, Ronkonkoma, NY 11779For SaleMLS ID #1009185, Joanna M. Foley, Listing by: Frontline Realty Group LLC. OneKey® MLS as distributed by MLS GRID
- $679,0004 bd3 ba2.1k sqft10 Turnpike Boulevard, Middle Island, NY 11953For SaleMLS ID #1031128, David Friedman, Listing by: Howard Hanna Coach. OneKey® MLS as distributed by MLS GRID
- $699,9993 bd2 ba2.1k sqft7 Sprat Street, Medford, NY 11763For SaleMLS ID #1031946, David Matias, Listing by: Nuvia Realty LLC. OneKey® MLS as distributed by MLS GRID
- $659,0004 bd2 ba2.4k sqft37 Champlin Street, Ronkonkoma, NY 11779For SaleMLS ID #1028972, Alexis M. Kearney, Listing by: Galaxy Realty Group Inc. OneKey® MLS as distributed by MLS GRID
- $719,9904 bd3 ba1.7k sqft58 Crescent Place, Smithtown, NY 11787For SaleMLS ID #1036165, Mark E. Cohen, Listing by: Douglas Elliman Real Estate. OneKey® MLS as distributed by MLS GRID
- $649,0004 bd2 ba1.7k sqft70 Clymer Street, Port Jefferson Station, NY 11776For SaleMLS ID #1028786, Jamie M. Weinberg, Listing by: Realty Connect USA L I Inc. OneKey® MLS as distributed by MLS GRID
- $695,0004 bd3 ba2k sqft48 Junard Boulevard, Port Jefferson Station, NY 11776For SaleMLS ID #1033194, Christine Daddio ABR CBR E-PRO PSA, Listing by: Howard Hanna Coach. OneKey® MLS as distributed by MLS GRID
- $619,9994 bd2 ba1.9k sqft145 Sioux Street, Ronkonkoma, NY 11779For SaleMLS ID #1021609, Eric A. Gordon, Listing by: Coldwell Banker American Homes. OneKey® MLS as distributed by MLS GRID
- $749,9993 bd3 ba2.5k sqft91 Traction Boulevard, Patchogue, NY 11772For SaleMLS ID #1029870, Stephen King, Listing by: Realty Connect USA L I Inc. OneKey® MLS as distributed by MLS GRID
- $619,0003 bd2 ba1.8k sqft1011 Old Town Road, Coram, NY 11727For SaleMLS ID #1031816, Michael J. Rose, Listing by: OverSouth LLC. OneKey® MLS as distributed by MLS GRID
- $679,0003 bd2 ba1.8k sqft82 Sheppard Lane, Nesconset, NY 11767For SaleMLS ID #1025884, Ronni B. Tranes CRS, Listing by: Douglas Elliman Real Estate. OneKey® MLS as distributed by MLS GRID
- $699,9994 bd2 ba1.8k sqft6 Mayflower Lane, East Setauket, NY 11733For SaleMLS ID #1023469, Shaughnessy Dusling, Listing by: Real Broker NY LLC. OneKey® MLS as distributed by MLS GRID
- $639,9994 bd2 ba1.7k sqft15 Edwin Avenue, Patchogue, NY 11772For SaleMLS ID #1016610, Efthimios Petrou, Listing by: Blue Shark Realty Group Inc. OneKey® MLS as distributed by MLS GRID
- $599,9993 bd2 ba1.3k sqft473 Long Island Avenue, Medford, NY 11763For SaleMLS ID #1023940, Stefanie Fox, Listing by: Realty Connect USA LLC. OneKey® MLS as distributed by MLS GRID
- $699,9003 bd3 ba1.9k sqft4 Beaverdale Lane, Stony Brook, NY 11790For SaleMLS ID #1028735, Albert Jacabacci Jr, Listing by: Exit Realty Edge. OneKey® MLS as distributed by MLS GRID
