Welcome to this beautifully maintained ranch that perfectly blends comfort, efficiency, and incredible potential. This move-in-ready home features three generously sized bedrooms and 1.5 bathrooms, including a recently updated half bath. The bright eat-in kitchen is equipped with Energy Star appliances, with the oven and dishwasher replaced approximately two years ago. An energy-efficient gas-powered Navien heating system, installed about five years ago, provides year-round comfort and peace of mind.
Step outside to a fully fenced backyard with mostly new fencing, offering the perfect setting for entertaining, relaxing, or enjoying outdoor activities. An above-ground pool is included as a gift.
The full basement with high ceilings offers exceptional versatility and endless possibilities. Previously configured as a permitted two-bedroom accessory apartment, it still features existing plumbing and a separate outside entrance, presenting an excellent opportunity for future use, subject to applicable permits and local regulations.
Conveniently located near shopping, restaurants, public transportation, bus lines, and the Long Island Railroad, this home offers the ideal combination of location, value, and flexibility. Whether you're looking for your forever home or one with room to grow, this property is a rare opportunity you won't want to miss. Schedule your private showing today!
Pending
$599,999
473 Long Island Avenue, Medford, NY 11763
3beds
1,336sqft
Single Family Residence, Residential
Built in 1989
0.34 Acres Lot
$-- Zestimate®
$449/sqft
$-- HOA
What's special
- 36 days |
- 2,319 |
- 122 |
Zillow last checked:
Listing updated:
Listed by:
Realty Connect USA LLC 516-714-3606,
Stefanie Fox 516-974-3719,
Christine Sottilare CBR 516-428-9254,
Realty Connect USA LLC
Source: OneKey® MLS as distributed by MLS GRID,MLS#: 1023940
Facts & features
Interior
Bedrooms & bathrooms
- Bedrooms: 3
- Bathrooms: 2
- Full bathrooms: 1
- 1/2 bathrooms: 1
Heating
- Natural Gas
Cooling
- Wall/Window Unit(s)
Appliances
- Included: Dishwasher, ENERGY STAR Qualified Appliances
Features
- First Floor Bedroom, Eat-in Kitchen
- Basement: Full,Walk-Out Access
- Attic: Partial,Pull Stairs
Interior area
- Total structure area: 1,336
- Total interior livable area: 1,336 sqft
Video & virtual tour
Property
Parking
- Total spaces: 1
- Parking features: Private
- Garage spaces: 1
Features
- Has private pool: Yes
- Pool features: Above Ground
Lot
- Size: 0.34 Acres
Details
- Parcel number: 0200734000500021000
- Special conditions: None
Construction
Type & style
- Home type: SingleFamily
- Architectural style: Ranch
- Property subtype: Single Family Residence, Residential
Materials
- Cedar, Shingle Siding
Condition
- Year built: 1989
Utilities & green energy
- Sewer: Cesspool
- Water: Public
- Utilities for property: Natural Gas Connected
Community & HOA
Community
- Subdivision: Old Medford
HOA
- Has HOA: No
Location
- Region: Medford
Financial & listing details
- Price per square foot: $449/sqft
- Tax assessed value: $2,575
- Annual tax amount: $11,975
- Date on market: 7/12/2026
- Cumulative days on market: 33 days
- Listing agreement: Exclusive Agency
- Exclusions: DINING ROOM FIXTURE
Estimated market value
Not available
Estimated sales range
Not available
Not available
Price history
| Date | Event | Price |
|---|---|---|
| 8/13/2026 | Pending sale | $599,999$449/sqft |
Source:  OneKey® MLS as distributed by MLS GRID #1023940 Report a problem OneKey® MLS as distributed by MLS GRID #1023940 Report a problem | ||
| 7/12/2026 | Listed for sale | $599,999-0.8%$449/sqft |
Source: OneKey® MLS as distributed by MLS GRID #1023940 Report a problem | ||
| 7/8/2026 | Listing removed | -- |
Source: Owner Report a problem | ||
| 6/28/2026 | Listed for sale | $604,950+1986%$453/sqft |
Source: Owner Report a problem | ||
| 4/6/2021 | Sold | $29,000-89.8%$22/sqft |
Source: Public Record Report a problem | ||
| 12/3/2020 | Listing removed | $283,400$212/sqft |
Source: National Homes Direct Inc #3269624 Report a problem | ||
| 11/20/2020 | Price change | $283,400+3.1%$212/sqft |
Source: National Homes Direct Inc #3269624 Report a problem | ||
| 11/16/2020 | Listed for sale | $275,000-16.4%$206/sqft |
Source: National Homes Direct Inc #3269624 Report a problem | ||
| 10/30/2019 | Listing removed | $329,000$246/sqft |
Source: National Homes Direct Inc #3154317 Report a problem | ||
| 9/12/2019 | Price change | $329,000-2.9%$246/sqft |
Source: National Homes Direct Inc #3154317 Report a problem | ||
| 9/3/2019 | Price change | $339,000-5.6%$254/sqft |
Source: National Homes Direct Inc #3154317 Report a problem | ||
| 8/19/2019 | Price change | $359,000-5.3%$269/sqft |
Source: National Homes Direct Inc #3154317 Report a problem | ||
| 8/8/2019 | Listed for sale | $379,000+3.8%$284/sqft |
Source: National Homes Direct Inc #3154317 Report a problem | ||
| 1/24/2008 | Sold | $365,000-5.2%$273/sqft |
Source: Public Record Report a problem | ||
| 11/16/2007 | Listed for sale | $385,000$288/sqft |
Source: VLS Homes #1955113 Report a problem | ||
Public tax history
| Year | Property taxes | Tax assessment |
|---|---|---|
| 2025 | -- | $2,575 |
| 2024 | -- | $2,575 |
| 2023 | -- | $2,575 |
| 2022 | -- | $2,575 |
| 2021 | -- | $2,575 |
| 2020 | -- | $2,575 |
| 2019 | -- | $2,575 |
| 2018 | -- | $2,575 |
| 2017 | $10,247 | $2,575 |
| 2016 | -- | $2,575 |
| 2015 | -- | $2,575 |
| 2014 | -- | $2,575 |
| 2013 | -- | $2,575 |
| 2012 | -- | $2,575 |
| 2011 | -- | $2,575 |
| 2010 | -- | $2,575 |
| 2009 | -- | $2,575 -2.8% |
| 2008 | -- | $2,650 -3.6% |
| 2007 | $7,048 +17.7% | $2,750 -8.3% |
| 2005 | $5,986 +7.4% | $3,000 |
| 2004 | $5,573 +7.5% | $3,000 |
| 2003 | $5,185 +6.8% | $3,000 |
| 2002 | $4,854 +2.1% | $3,000 |
| 2001 | $4,755 -1.3% | $3,000 |
| 2000 | $4,819 | $3,000 |
Find assessor info on the county website
Monthly payment
Climate risks
Neighborhood: 11763
Nearby schools
GreatSchools rating
- 4/10Tremont Elementary SchoolGrades: K-5Distance: 0.9 mi
- 6/10Oregon Middle SchoolGrades: 6-8Distance: 0.8 mi
- 5/10Patchogue Medford High SchoolGrades: 9-12Distance: 0.9 mi
Schools provided by the listing agent
- Elementary: Eagle Elementary School
- Middle: Oregon Middle School
- High: Patchogue-Medford High School
Source: OneKey® MLS as distributed by MLS GRID. This data may not be complete. We recommend contacting the local school district to confirm school assignments for this home.
- $623,800-- bd-- ba-- sqft475 Long Island Ave, Medford, NY 11763Off Market
- $627,500-- bd-- ba-- sqft471 Long Island Ave, Medford, NY 11763Off Market
- $23,9580.52 acresLong Island Ave, Medford, NY 11763Off Market
- $564,1003 bd2 ba1.4k sqft468 Long Island Ave, Medford, NY 11763Off Market
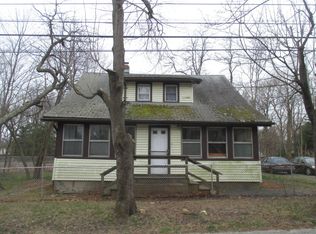
- $633,400-- bd-- ba-- sqft94 Robinson Ave, Medford, NY 11763Off Market
- $691,100-- bd-- ba-- sqft479 Long Island Ave, Medford, NY 11763Off Market
- $636,2005 bd2 ba2.3k sqft96 Robinson Ave, Medford, NY 11763Off Market
- $628,500-- bd-- ba-- sqft90 Robinson Ave, Medford, NY 11763Off Market
A local agent can set up tours, give advice and negotiate with sellers.
Similar homes
- $599,9993 bd2 ba1.5k sqft4476 Express Drive S, Ronkonkoma, NY 11779For Sale
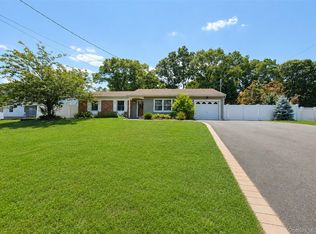
 MLS ID #1035344, Michael P. McLean, Listing by: Long Island Home Prop LLC. OneKey® MLS as distributed by MLS GRID
 - $599,9993 bd2 ba1.6k sqft40 Glenridge Avenue, Stony Brook, NY 11790For Sale
 MLS ID #1036659, Donna L. Barilla, Listing by: Signature Premier Properties. OneKey® MLS as distributed by MLS GRID
 - $625,0004 bd3 ba1.1k sqft49 Oakdale Avenue, East Patchogue, NY 11772For Sale
 MLS ID #992469, Michael Graziose, Listing by: Redfin Real Estate. OneKey® MLS as distributed by MLS GRID
 - $589,9994 bd3 ba1.8k sqft26 Allegheny Drive E, Farmingville, NY 11738For Sale
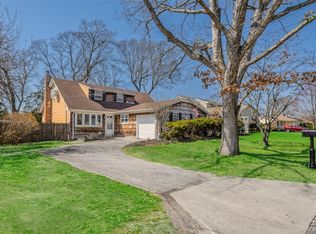 MLS ID #978088, Kimberley A. Furia, Listing by: I P E Realty L L C. OneKey® MLS as distributed by MLS GRID
 - $619,0003 bd2 ba1.8k sqft1011 Old Town Road, Coram, NY 11727For SaleMLS ID #1031816, Michael J. Rose, Listing by: OverSouth LLC. OneKey® MLS as distributed by MLS GRID
- $599,0004 bd2 ba1.8k sqft282 W End Avenue, Shirley, NY 11967For SaleMLS ID #1033653, Ashley Bernard-Cadet, Listing by: Listing Pro Realty Services. OneKey® MLS as distributed by MLS GRID
- $599,9993 bd2 ba1k sqft177 Magnolia Drive, Selden, NY 11784For SaleMLS ID #1017661, Dina G. Runza, Listing by: Coldwell Banker American Homes. OneKey® MLS as distributed by MLS GRID
- $619,9003 bd2 ba1.6k sqft19 Pennaquid Road, Coram, NY 11727For SaleMLS ID #1032132, Margaret Tsoukaris, Listing by: BH&G R E Realty Connect. OneKey® MLS as distributed by MLS GRID
- $599,9993 bd2 ba1k sqft152 Grand Avenue, Shirley, NY 11967For SaleMLS ID #1012144, Judy Bianco, Listing by: Exit Realty Edge. OneKey® MLS as distributed by MLS GRID
- $599,9903 bd2 ba1k sqft12 Oak Street, Centereach, NY 11720For SaleMLS ID #1022476, Lucilia DaSilva, Listing by: Coldwell Banker American Homes. OneKey® MLS as distributed by MLS GRID
- $649,9993 bd3 ba1.8k sqft23 Cottage Drive, Farmingville, NY 11738For SaleMLS ID #1030825, Dominika Krupa, Listing by: Peconic Realty Group LLC. OneKey® MLS as distributed by MLS GRID
- $559,0004 bd2 ba1.6k sqft72 S Village Drive, Bellport, NY 11713For SaleMLS ID #1031466, Thomas Digennaro, Listing by: Howard Hanna Coach. OneKey® MLS as distributed by MLS GRID
- $649,9994 bd2 ba1.5k sqft89 Avery Avenue, Patchogue, NY 11772For SaleMLS ID #1032747, Louis Reyes, Listing by: Keller Williams Realty Elite. OneKey® MLS as distributed by MLS GRID
- $569,9993 bd2 ba1.3k sqft20 Musket Drive, Shirley, NY 11967For SaleMLS ID #1033659, Rosemarie J. Costa, Listing by: Coldwell Banker American Homes. OneKey® MLS as distributed by MLS GRID
- $639,9994 bd2 ba1.7k sqft15 Edwin Avenue, Patchogue, NY 11772For SaleMLS ID #1016610, Efthimios Petrou, Listing by: Blue Shark Realty Group Inc. OneKey® MLS as distributed by MLS GRID
- $600,0004 bd3 ba1.3k sqft2 Amarr Drive, Shirley, NY 11967For SaleMLS ID #1017292, George Dilieto, Listing by: Exit Realty Island Elite. OneKey® MLS as distributed by MLS GRID
- $679,9004 bd2 ba1.8k sqft12 Fannie Drive, Farmingville, NY 11738For SaleMLS ID #1030936, David Oakley, Listing by: BH&G R E Realty Connect. OneKey® MLS as distributed by MLS GRID
- $529,0003 bd1 ba1.1k sqft28 Yaphank Avenue, Brookhaven, NY 11719For SaleMLS ID #1032303, Dana Ledee, Listing by: Northshore Properties Realty. OneKey® MLS as distributed by MLS GRID
- $510,0003 bd1 ba1.4k sqft15 Oceanview Avenue, Farmingville, NY 11738For SaleMLS ID #1034155, David Oakley, Listing by: BH&G R E Realty Connect. OneKey® MLS as distributed by MLS GRID
- $629,0004 bd2 ba1.7k sqft10 Corvair Lane, Selden, NY 11784For SaleMLS ID #1035442, Amy Kernaghan SFR, Listing by: Realty Direct NY INC. OneKey® MLS as distributed by MLS GRID
