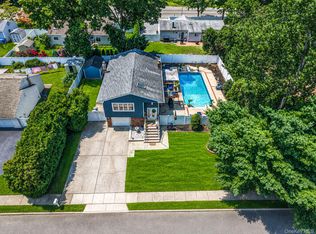
Welcome to 26 Allegheny Dr E, Farmingville – a beautifully maintained home offering comfort, functionality, and great value!
This charming property features an updated kitchen with modern finishes, providing the perfect space for cooking and entertaining. The home offers a practical layout with bright, inviting living spaces and well-proportioned bedrooms.
Additional highlights include an unfinished partial basement, ideal for storage or future customization, as well as a one-car attached garage for added convenience. Step outside to enjoy a fully fenced yard, perfect for outdoor gatherings, pets, or relaxing in your own private space.
Located in a desirable Farmingville neighborhood close to shopping, dining, parks, and major roadways, this home is a fantastic opportunity for both homeowners and investors alike.
Don’t miss your chance to make this move-in-ready home your own!
Property is occupied. Please schedule through Showingtime to coordinate. (Showings Sundays only 2-4PM)
For sale
Price cut: $10K (8/2)
$589,999
26 Allegheny Drive E, Farmingville, NY 11738
4beds
1,800sqft
Single Family Residence, Residential
Built in 1967
0.25 Acres Lot
$-- Zestimate®
$328/sqft
$-- HOA
What's special
Well-proportioned bedroomsOne-car attached garageFully fenced yardBright inviting living spaces
- 49 days |
- 2,834 |
- 225 |
Zillow last checked:
Listing updated:
Listed by:
I P E Realty L L C 631-773-6161,
Kimberley A. Furia 631-773-6161
Source: OneKey® MLS as distributed by MLS GRID,MLS#: 978088
Facts & features
Interior
Bedrooms & bathrooms
- Bedrooms: 4
- Bathrooms: 3
- Full bathrooms: 2
- 1/2 bathrooms: 1
Bedroom 1
- Level: First
Bedroom 2
- Level: First
Bedroom 3
- Level: First
Bathroom 1
- Level: First
Bathroom 2
- Level: Second
Bathroom 4
- Level: Second
Basement
- Level: Basement
Kitchen
- Level: First
Living room
- Level: First
Heating
- Baseboard
Cooling
- None
Appliances
- Included: Dishwasher, Electric Oven, Electric Range, Microwave, Refrigerator
Features
- First Floor Bedroom
- Flooring: Combination
- Basement: Partial,Unfinished
- Attic: None
- Has fireplace: No
Interior area
- Total structure area: 1,800
- Total interior livable area: 1,800 sqft
Property
Parking
- Total spaces: 1
- Parking features: Attached, Driveway
- Garage spaces: 1
- Has uncovered spaces: Yes
Features
- Levels: Two
Lot
- Size: 0.25 Acres
Details
- Parcel number: 0200629000300031000
- Special conditions: None
Construction
Type & style
- Home type: SingleFamily
- Architectural style: Cape Cod
- Property subtype: Single Family Residence, Residential
Materials
- Frame
Condition
- Actual
- Year built: 1967
Utilities & green energy
- Sewer: Cesspool
- Water: Public
- Utilities for property: Electricity Available
Community & HOA
HOA
- Has HOA: No
Location
- Region: Farmingville
Financial & listing details
- Price per square foot: $328/sqft
- Tax assessed value: $604,167
- Annual tax amount: $13,412
- Date on market: 6/30/2026
- Cumulative days on market: 49 days
- Listing agreement: Exclusive Right To Sell
- Electric utility on property: Yes
Estimated market value
Not available
Estimated sales range
Not available
Not available
Price history
| Date | Event | Price |
|---|---|---|
| 8/2/2026 | Price change | $589,999-1.7%$328/sqft |
Source:  OneKey® MLS as distributed by MLS GRID #978088 Report a problem OneKey® MLS as distributed by MLS GRID #978088 Report a problem | ||
| 6/30/2026 | Listed for sale | $599,999$333/sqft |
Source: OneKey® MLS as distributed by MLS GRID #978088 Report a problem | ||
Public tax history
| Year | Property taxes | Tax assessment |
|---|---|---|
| 2025 | -- | $2,900 |
| 2024 | -- | $2,900 |
| 2023 | -- | $2,900 |
| 2022 | -- | $2,900 |
| 2021 | -- | $2,900 |
| 2020 | -- | $2,900 |
| 2019 | -- | $2,900 |
| 2018 | -- | $2,900 |
| 2017 | $3,096 | $2,900 |
| 2016 | -- | $2,900 |
| 2015 | -- | $2,900 |
| 2014 | -- | $2,900 |
| 2013 | -- | $2,900 |
| 2012 | -- | $2,900 |
| 2011 | -- | $2,900 |
| 2010 | -- | $2,900 |
| 2009 | -- | $2,900 |
| 2008 | -- | $2,900 |
| 2007 | $2,514 +27.7% | $2,900 |
| 2005 | $1,969 -7% | $2,900 |
| 2004 | $2,117 -37.1% | $2,900 |
| 2003 | $3,365 -2.2% | $2,900 |
| 2002 | $3,440 | $2,900 |
Find assessor info on the county website
Monthly payment
Climate risks
Neighborhood: 11738
Nearby schools
GreatSchools rating
- 3/10Lynwood Avenue SchoolGrades: K-5Distance: 0.8 mi
- 8/10Sagamore Middle SchoolGrades: 6-8Distance: 2.1 mi
- 7/10Sachem High School EastGrades: 9-12Distance: 0.8 mi
Schools provided by the listing agent
- Elementary: Lynwood Avenue School
- Middle: Sagamore Middle School
- High: Sachem High School East
Source: OneKey® MLS as distributed by MLS GRID. This data may not be complete. We recommend contacting the local school district to confirm school assignments for this home.
- $670,000-- bd-- ba-- sqft24 Allegheny Dr E, Farmingville, NY 11738Off Market
- $633,100-- bd-- ba-- sqft28 Allegheny Dr E, Farmingville, NY 11738Off Market
- $652,400-- bd-- ba-- sqft12 Mount Huron Ct, Farmingville, NY 11738Off Market
- $620,9004 bd2 ba1.4k sqft22 Allegheny Dr E, Farmingville, NY 11738Off Market
- $706,700-- bd-- ba-- sqft30 Allegheny Dr E, Farmingville, NY 11738Off Market
- $685,5005 bd3 ba-- sqft31 Allegheny Dr E, Farmingville, NY 11738Off Market
- $642,900-- bd-- ba-- sqft33 Allegheny Dr E, Farmingville, NY 11738Off Market
- $706,5003 bd3 ba2k sqft2 Mount White Ave, Farmingville, NY 11738Off Market
A local agent can set up tours, give advice and negotiate with sellers.
Similar homes
- $655,0004 bd2 ba1.9k sqft112 Rosemont Avenue, Farmingville, NY 11738For Sale

 MLS ID #986663, Anderson Minaya PSA SFR, Listing by: Legacy Capital Realty LLC. OneKey® MLS as distributed by MLS GRID
 - $679,9004 bd2 ba1.8k sqft12 Fannie Drive, Farmingville, NY 11738For Sale
 MLS ID #1030936, David Oakley, Listing by: BH&G R E Realty Connect. OneKey® MLS as distributed by MLS GRID
 - $599,9903 bd2 ba1.3k sqft49 Regent Street, Patchogue, NY 11772For Sale
 MLS ID #1038098, Jonathan P. Galeno, Listing by: Rice Realty Group Inc. OneKey® MLS as distributed by MLS GRID
 - $619,0003 bd2 ba1.8k sqft1011 Old Town Road, Coram, NY 11727For Sale
 MLS ID #1031816, Michael J. Rose, Listing by: OverSouth LLC. OneKey® MLS as distributed by MLS GRID
 - $649,5003 bd2 ba1.1k sqft57 Middle Island Avenue, Medford, NY 11763For SaleMLS ID #1002304, Robert J. Bianco, Listing by: Island Advantage Realty LLC. OneKey® MLS as distributed by MLS GRID
- $599,0004 bd2 ba1.8k sqft282 W End Avenue, Shirley, NY 11967For SaleMLS ID #1033653, Ashley Bernard-Cadet, Listing by: Listing Pro Realty Services. OneKey® MLS as distributed by MLS GRID
- $599,0003 bd1 ba1.4k sqft797 Waverly Avenue, Holtsville, NY 11742For SaleMLS ID #1034037, Susan M. Fierro CBR, Listing by: Universal Home Sales LLC. OneKey® MLS as distributed by MLS GRID
- $619,9003 bd2 ba1.6k sqft19 Pennaquid Road, Coram, NY 11727For SaleMLS ID #1032132, Margaret Tsoukaris, Listing by: BH&G R E Realty Connect. OneKey® MLS as distributed by MLS GRID
- $699,9993 bd3 ba1.5k sqft4 Acorn Street, Ronkonkoma, NY 11779For SaleMLS ID #1037739, Michelle Keegan, Listing by: Douglas Elliman Real Estate. OneKey® MLS as distributed by MLS GRID
- $609,9994 bd2 ba1.8k sqft53 Comerford Street, Port Jefferson, NY 11776For SaleMLS ID #1034495, Matthew J. Miller, Listing by: Serhant East End LLC. OneKey® MLS as distributed by MLS GRID
- $599,9993 bd2 ba1.5k sqft4476 Express Drive S, Ronkonkoma, NY 11779For SaleMLS ID #1035344, Michael P. McLean, Listing by: Long Island Home Prop LLC. OneKey® MLS as distributed by MLS GRID
- $649,0004 bd2 ba1.5k sqft7 Amherst Road, Ronkonkoma, NY 11779For SaleMLS ID #1020062, Helen J. Sapienza, Listing by: BH&G R E Realty Connect. OneKey® MLS as distributed by MLS GRID
- $575,0003 bd1 ba1k sqft382 Hawkins Road, Centereach, NY 11720For SaleMLS ID #1028322, Megan Gardner, Listing by: Signature Premier Properties. OneKey® MLS as distributed by MLS GRID
- $629,9993 bd2 ba1.7k sqft172 11th Avenue, Holtsville, NY 11742For SaleMLS ID #1034801, Kelly Choulis Auffret, Listing by: Signature Premier Properties. OneKey® MLS as distributed by MLS GRID
- $689,0004 bd3 ba1.6k sqft147 Horseblock Road, Centereach, NY 11720For SaleMLS ID #980364, Carolina A. Soto, Listing by: EXP Realty. OneKey® MLS as distributed by MLS GRID
- $599,9993 bd2 ba1k sqft152 Grand Avenue, Shirley, NY 11967For SaleMLS ID #1012144, Judy Bianco, Listing by: Exit Realty Edge. OneKey® MLS as distributed by MLS GRID
- $589,8883 bd2 ba1.6k sqft26 Probst Drive, Shirley, NY 11967For SaleMLS ID #1036975, Edgar Iglesias, Listing by: Serhant East End LLC. OneKey® MLS as distributed by MLS GRID
- $599,9903 bd2 ba1k sqft12 Oak Street, Centereach, NY 11720For SaleMLS ID #1022476, Lucilia DaSilva, Listing by: Coldwell Banker American Homes. OneKey® MLS as distributed by MLS GRID
- $749,0004 bd3 ba2.1k sqft276 Mount Pleasant Road, Hauppauge, NY 11788For SaleMLS ID #1038435, Natan Amos, Listing by: Corcoran SRG Residential. OneKey® MLS as distributed by MLS GRID
- $699,0005 bd3 ba2.5k sqft12 Westmoylan Lane, Coram, NY 11727For SaleMLS ID #980929, Mark T. Maningo, Listing by: RE/MAX Signature Real Estate. OneKey® MLS as distributed by MLS GRID
