Welcome to 797 Waverly Avenue, Holtsville, a beautifully maintained ranch set back on a spacious half acre property in the highly desirable Sachem School District. This inviting home offers 3 bedrooms and 1 full bath, featuring an updated eat-in kitchen with soft-close shaker cabinets, granite countertops, tile backsplash, gas cooking, and a dishwasher. The kitchen flows seamlessly into the impressive cathedral-ceiling living room, where a stunning floor-to-ceiling gas fireplace creates a warm and inviting focal point. Additional highlights include a formal dining room, Andersen windows, security system, whole-house generator, and a large attic with pull-down stairs providing excellent storage. Step outside to enjoy the expansive backyard featuring a large Trex deck with awning, a generous driveway, and three oversized sheds with electric, perfect for hobbies, storage, or workshop space. Conveniently located just minutes from the Long Island Expressway and Sunrise Highway, this property offers the perfect combination of privacy, space, and accessibility. Don't miss the opportunity to make this exceptional Holtsville home your own!
For sale
Price cut: $50K (8/18)
$549,000
797 Waverly Avenue, Holtsville, NY 11742
3beds
1,426sqft
Single Family Residence, Residential
Built in 1940
0.42 Acres Lot
$-- Zestimate®
$385/sqft
$-- HOA
What's special
Stunning floor-to-ceiling gas fireplaceExpansive backyardSpacious half acre propertyGas cookingSoft-close shaker cabinetsSecurity systemAndersen windows
- 23 days |
- 2,084 |
- 187 |
Zillow last checked:
Listing updated:
Listed by:
Universal Home Sales LLC 631-742-8334,
Susan M. Fierro CBR 631-742-8334,
Katelyn A. Montrony 631-742-8334,
Universal Home Sales LLC
Source: OneKey® MLS as distributed by MLS GRID,MLS#: 1034037
Facts & features
Interior
Bedrooms & bathrooms
- Bedrooms: 3
- Bathrooms: 1
- Full bathrooms: 1
Heating
- Baseboard, Hot Water, Oil
Cooling
- Wall/Window Unit(s)
Appliances
- Included: Dishwasher, Dryer, Exhaust Fan, Gas Range, Refrigerator, Washer
- Laundry: Washer/Dryer Hookup, In Hall
Features
- First Floor Bedroom, First Floor Full Bath, Cathedral Ceiling(s), Eat-in Kitchen, Formal Dining, Granite Counters
- Flooring: Laminate
- Attic: Partial,Pull Stairs
- Number of fireplaces: 1
- Fireplace features: Gas
Interior area
- Total structure area: 1,426
- Total interior livable area: 1,426 sqft
Property
Parking
- Parking features: Driveway
- Has uncovered spaces: Yes
Features
- Levels: One
- Patio & porch: Deck
- Exterior features: Awning(s), Mailbox, Rain Gutters
- Fencing: Back Yard
Lot
- Size: 0.42 Acres
Details
- Additional structures: Shed(s)
- Parcel number: 0500132000300005000
- Special conditions: None
- Other equipment: Generator
Construction
Type & style
- Home type: SingleFamily
- Architectural style: Ranch
- Property subtype: Single Family Residence, Residential
- Attached to another structure: Yes
Materials
- Frame
Condition
- Year built: 1940
Utilities & green energy
- Sewer: Cesspool
- Water: Public
- Utilities for property: Electricity Connected, Propane, Trash Collection Public, Water Connected
Community & HOA
HOA
- Has HOA: No
Location
- Region: Holtsville
Financial & listing details
- Price per square foot: $385/sqft
- Tax assessed value: $34,000
- Annual tax amount: $9,804
- Date on market: 8/4/2026
- Cumulative days on market: 24 days
- Listing agreement: Exclusive Right To Sell
- Electric utility on property: Yes
Estimated market value
Not available
Estimated sales range
Not available
Not available
Price history
| Date | Event | Price |
|---|---|---|
| 8/18/2026 | Price change | $549,000-8.3%$385/sqft |
Source:  OneKey® MLS as distributed by MLS GRID #1034037 Report a problem OneKey® MLS as distributed by MLS GRID #1034037 Report a problem | ||
| 8/4/2026 | Listed for sale | $599,000$420/sqft |
Source: OneKey® MLS as distributed by MLS GRID #1034037 Report a problem | ||
Public tax history
| Year | Property taxes | Tax assessment |
|---|---|---|
| 2025 | -- | $34,000 |
| 2024 | -- | $34,000 |
| 2023 | -- | $34,000 |
| 2022 | -- | $34,000 |
| 2021 | -- | $34,000 |
| 2020 | -- | $34,000 |
| 2019 | -- | $34,000 |
| 2018 | -- | $34,000 |
| 2017 | $6,999 | $34,000 |
| 2016 | -- | $34,000 |
| 2015 | -- | $34,000 |
| 2014 | -- | $34,000 |
| 2013 | -- | $34,000 |
| 2012 | -- | $34,000 |
| 2011 | -- | $34,000 |
| 2010 | -- | $34,000 |
| 2009 | -- | $34,000 |
| 2008 | -- | $34,000 |
| 2007 | $4,754 +12.1% | $34,000 |
| 2005 | $4,243 -1.4% | $34,000 |
| 2004 | $4,301 +15% | $34,000 +12.2% |
| 2003 | $3,741 +5% | $30,300 |
| 2002 | $3,564 | $30,300 |
| 2001 | -- | $30,300 |
| 2000 | $3,599 | $30,300 |
Find assessor info on the county website
Monthly payment
Climate risks
Neighborhood: 11742
Nearby schools
GreatSchools rating
- 5/10Tamarac Elementary SchoolGrades: K-5Distance: 0.6 mi
- 6/10Seneca Middle SchoolGrades: 6-8Distance: 1.6 mi
- 7/10Sachem High School EastGrades: 9-12Distance: 3.7 mi
Schools provided by the listing agent
- Elementary: Waverly Avenue School
- Middle: Samoset Middle School
- High: Sachem High School North
Source: OneKey® MLS as distributed by MLS GRID. This data may not be complete. We recommend contacting the local school district to confirm school assignments for this home.
- $602,700-- bd-- ba-- sqft799 Waverly Ave, Holtsville, NY 11742Off Market
- $628,600-- bd-- ba-- sqft793 Waverly Ave, Holtsville, NY 11742Off Market
- $10,417-- bd-- ba-- sqftWaverly Ave, Holtsville, NY 11742Off Market
- $539,3003 bd1 ba-- sqft801 Waverly Ave, Holtsville, NY 11742Off Market
- $615,400-- bd-- ba-- sqft789 Waverly Ave, Holtsville, NY 11742Off Market
- $10,417-- bd-- ba-- sqft789 Waverly Ave, Holtsville, NY 11742Off Market
- $689,4003 bd3 ba1.3k sqft1057A Waverly Ave, Holtsville, NY 11742Off Market
- $658,500-- bd-- ba-- sqft785 Waverly Ave, Holtsville, NY 11742Off Market
A local agent can set up tours, give advice and negotiate with sellers.
Similar homes
- $575,0003 bd2 ba2k sqft23 Wilmont Turn, Coram, NY 11727For Sale
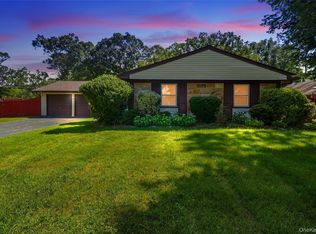
 MLS ID #1042553, Donna L. Barilla, Listing by: Signature Premier Properties. OneKey® MLS as distributed by MLS GRID
 - $599,9993 bd2 ba1.8k sqft170 Woodycrest Drive, Farmingville, NY 11738For Sale
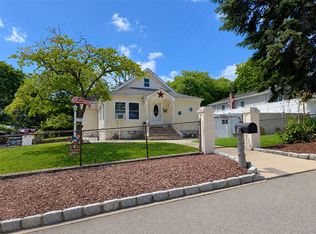 MLS ID #1041843, Margaret Tsoukaris, Listing by: BH&G R E Realty Connect. OneKey® MLS as distributed by MLS GRID
 - $539,0003 bd2 ba1.4k sqft80 Broadway, Ronkonkoma, NY 11779For Sale
 MLS ID #1031695, Victor Stabile, Listing by: Douglas Elliman Real Estate. OneKey® MLS as distributed by MLS GRID
 - $529,0003 bd2 ba1.3k sqft215 Springmeadow Drive #B, Holbrook, NY 11741For Sale
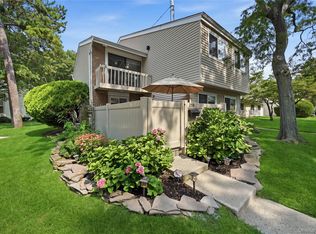 MLS ID #1036745, Tracy L. Boucher CBR, Listing by: Signature Premier Properties. OneKey® MLS as distributed by MLS GRID
 - $549,9993 bd2 ba1.4k sqft38 Saddle Lane, Centereach, NY 11720For SaleMLS ID #1036761, Matthew Klages, Listing by: Elite Realty Advisers LLC. OneKey® MLS as distributed by MLS GRID
- $599,9903 bd2 ba1.3k sqft49 Regent Street, Patchogue, NY 11772For SaleMLS ID #1038098, Jonathan P. Galeno, Listing by: Rice Realty Group Inc. OneKey® MLS as distributed by MLS GRID
- $599,9003 bd2 ba1.4k sqft47 March Court, Selden, NY 11784For SaleMLS ID #1036601, Margaret Tsoukaris, Listing by: BH&G R E Realty Connect. OneKey® MLS as distributed by MLS GRID
- $529,0003 bd1 ba1.1k sqft28 Yaphank Avenue, Brookhaven, NY 11719For SaleMLS ID #1032303, Dana Ledee, Listing by: Northshore Properties Realty. OneKey® MLS as distributed by MLS GRID
- $529,9003 bd1 ba1k sqft102 Magnolia Drive, Selden, NY 11784For SaleMLS ID #1036543, Margaret Tsoukaris, Listing by: BH&G R E Realty Connect. OneKey® MLS as distributed by MLS GRID
- $599,0003 bd2 ba1.1k sqft438 Richmond Boulevard, Ronkonkoma, NY 11779For SaleMLS ID #1030469, Kathleen A. Evangelista, Listing by: Douglas Elliman Real Estate. OneKey® MLS as distributed by MLS GRID
- $549,9994 bd2 ba1.5k sqft265 Forrest Avenue, Shirley, NY 11967For SaleMLS ID #1038498, Heather Milheiser, Listing by: Signature Premier Properties. OneKey® MLS as distributed by MLS GRID
- $515,0002 bd2 ba1k sqft32 Juniper Avenue, Patchogue, NY 11772For SaleMLS ID #1015172, Rosanne D'Agostino DSC, Listing by: Douglas Elliman Real Estate. OneKey® MLS as distributed by MLS GRID
- $579,0003 bd2 ba1.2k sqft4 Shelley Court, Middle Island, NY 11953For SaleMLS ID #1036634, Yoan Velazquez, Listing by: Real Broker NY LLC. OneKey® MLS as distributed by MLS GRID
- $649,0003 bd3 ba1.1k sqft28 Roslyn Avenue, Selden, NY 11784For SaleMLS ID #1042528, Gloria Calderon, Listing by: Professional RE of New York. OneKey® MLS as distributed by MLS GRID
- $589,9994 bd3 ba1.8k sqft26 Allegheny Drive E, Farmingville, NY 11738For SaleMLS ID #978088, Kimberley A. Furia, Listing by: I P E Realty L L C. OneKey® MLS as distributed by MLS GRID
- $569,9993 bd2 ba1.3k sqft20 Musket Drive, Shirley, NY 11967For SaleMLS ID #1033659, Rosemarie J. Costa, Listing by: Coldwell Banker American Homes. OneKey® MLS as distributed by MLS GRID
- $560,0003 bd1 ba1k sqft382 Hawkins Road, Centereach, NY 11720For SaleMLS ID #1028322, Megan Gardner, Listing by: Signature Premier Properties. OneKey® MLS as distributed by MLS GRID
- $599,9003 bd2 ba1.6k sqft19 Pennaquid Road, Coram, NY 11727For SaleMLS ID #1032132, Margaret Tsoukaris, Listing by: BH&G R E Realty Connect. OneKey® MLS as distributed by MLS GRID
- $569,9983 bd2 ba1.5k sqft21 Grandview Drive, Shirley, NY 11967For SaleMLS ID #1036116, Deborah Delardi CBR, Listing by: Signature Premier Properties. OneKey® MLS as distributed by MLS GRID
- $599,9003 bd3 ba2k sqft44 Ridgedale Avenue, Farmingville, NY 11738For SaleMLS ID #1032629, Andrea Sorrentino E-PRO, Listing by: Douglas Elliman Real Estate. OneKey® MLS as distributed by MLS GRID
