Welcome to 47 March Court in Selden! Situated on approximately .41 acres, this move-in-ready home offers 3 bedrooms, 2 bathrooms, a full basement with partial finishing, and a 1-car garage. The custom kitchen features abundant cabinetry, updated appliances, and a convenient built-in desk. Both bathrooms have been updated. Additional interior highlights include central air conditioning, recessed lighting, hardwood and laminate flooring, newer interior and exterior doors, and a warm den with a wood-burning fireplace. Recent and updated systems and features include a cesspool updated in 2013, a heating system approximately 5–6 years old, and a central alarm system. Exterior improvements include updated windows and siding approximately 9 years old, a paver walkway and patio, fencing approximately 5 years old, in-ground sprinklers, and a shed with electric. Welcome home!
Pending
$599,900
47 March Court, Selden, NY 11784
3beds
1,466sqft
Single Family Residence, Residential
Built in 1970
0.41 Acres Lot
$-- Zestimate®
$409/sqft
$-- HOA
What's special
- 72 days
- 70
- 0
Likely to sell faster than
Zillow last checked:
Listing updated:
Listed by:
BH&G R E Realty Connect 631-881-5160,
Margaret Tsoukaris 631-332-7897
Source: OneKey® MLS as distributed by MLS GRID,MLS#: 1036601
Facts & features
Interior
Bedrooms & bathrooms
- Bedrooms: 3
- Bathrooms: 2
- Full bathrooms: 2
Bedroom 1
- Description: First Bedroom
- Level: First
Bedroom 2
- Description: Second Bedroom
- Level: First
Bedroom 3
- Description: Third Bedroom
- Level: First
Bathroom 1
- Description: Full Bathroom
- Level: First
Bathroom 2
- Description: Full Bathroom
- Level: First
Basement
- Description: Full partially finished
- Level: Basement
Den
- Description: Den
- Level: First
Dining room
- Description: Dining Area
- Level: First
Kitchen
- Description: Kitchen
- Level: First
Living room
- Description: Living Room
- Level: First
Heating
- Baseboard, Hot Water, Oil
Cooling
- Central Air
Appliances
- Included: Dishwasher, Dryer, Microwave, Oven, Range, Refrigerator, Washer
Features
- First Floor Bedroom, First Floor Full Bath, Eat-in Kitchen, Primary Bathroom
- Flooring: Carpet, Hardwood
- Basement: Full,Unfinished
- Attic: Full,Unfinished
- Number of fireplaces: 1
Interior area
- Total structure area: 1,466
- Total interior livable area: 1,466 sqft
Property
Parking
- Total spaces: 1
- Parking features: Attached, Driveway
- Garage spaces: 1
- Has uncovered spaces: Yes
Features
- Patio & porch: Patio
- Fencing: Fenced
Lot
- Size: 0.41 Acres
- Features: Level
Details
- Parcel number: 0200473000200027001
- Special conditions: None
Construction
Type & style
- Home type: SingleFamily
- Architectural style: Ranch
- Property subtype: Single Family Residence, Residential
Materials
- Frame, Vinyl Siding
Condition
- Year built: 1970
Utilities & green energy
- Sewer: Cesspool
- Water: Public
- Utilities for property: Water Available
Community & HOA
HOA
- Has HOA: No
Location
- Region: Selden
Financial & listing details
- Price per square foot: $409/sqft
- Tax assessed value: $2,295
- Annual tax amount: $11,092
- Date on market: 8/13/2026
- Cumulative days on market: 48 days
- Listing agreement: Exclusive Right To Sell
Estimated market value
Not available
Estimated sales range
Not available
Not available
Price history
| Date | Event | Price |
|---|---|---|
| 8/28/2026 | Pending sale | $599,900$409/sqft |
Source:  OneKey® MLS as distributed by MLS GRID #1036601 Report a problem OneKey® MLS as distributed by MLS GRID #1036601 Report a problem | ||
| 8/13/2026 | Listed for sale | $599,900+349.4%$409/sqft |
Source: OneKey® MLS as distributed by MLS GRID #1036601 Report a problem | ||
| 10/14/1998 | Sold | $133,500$91/sqft |
Source: Public Record Report a problem | ||
Public tax history
| Year | Property taxes | Tax assessment |
|---|---|---|
| 2025 | -- | $2,295 |
| 2024 | -- | $2,295 |
| 2023 | -- | $2,295 |
| 2022 | -- | $2,295 |
| 2021 | -- | $2,295 |
| 2020 | -- | $2,295 |
| 2019 | -- | $2,295 |
| 2018 | -- | $2,295 |
| 2017 | $8,256 | $2,295 |
| 2016 | -- | $2,295 |
| 2015 | -- | $2,295 |
| 2014 | -- | $2,295 |
| 2013 | -- | $2,295 |
| 2012 | -- | $2,295 |
| 2011 | -- | $2,295 |
| 2010 | -- | $2,295 -19.5% |
| 2009 | -- | $2,850 |
| 2008 | -- | $2,850 |
| 2007 | $7,631 +39.8% | $2,850 |
| 2005 | $5,460 +8.3% | $2,850 |
| 2004 | $5,043 +4.2% | $2,850 +1.8% |
| 2003 | $4,840 +7.3% | $2,800 |
| 2002 | $4,512 +2.1% | $2,800 |
| 2001 | $4,421 | $2,800 |
Find assessor info on the county website
Monthly payment
Climate risks
Neighborhood: 11784
Nearby schools
Schools provided by the listing agent
- Elementary: Bicycle Path Kindergarten-Pre K
- Middle: Dawnwood Middle School
- High: Newfield High School
Source: OneKey® MLS as distributed by MLS GRID. This data may not be complete. We recommend contacting the local school district to confirm school assignments for this home.
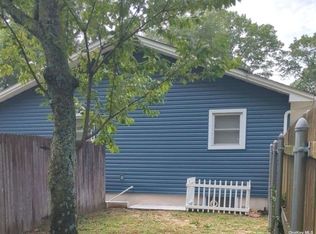
Similar homes
- $529,9003 bd1 ba1k sqft102 Magnolia Drive, Selden, NY 11784For Sale
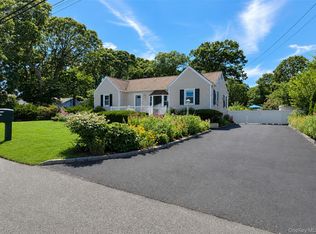
 MLS ID #1036543, Margaret Tsoukaris, Listing by: BH&G R E Realty Connect. OneKey® MLS as distributed by MLS GRID
 - $499,9003 bd1 ba1.1k sqft279 Hawkins Road, Selden, NY 11784For Sale
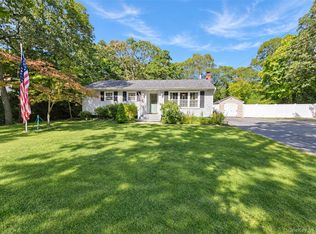 MLS ID #1059444, Margaret Tsoukaris, Listing by: BH&G R E Realty Connect. OneKey® MLS as distributed by MLS GRID
 - $575,0004 bd2 ba1.4k sqft23 Wedgewood Drive, Coram, NY 11727For Sale
 MLS ID #1055596, Deborah R. Cassella, Listing by: Century 21 Icon. OneKey® MLS as distributed by MLS GRID
 - $689,0005 bd2 ba1.8k sqft21 Hope Court, Selden, NY 11784For Sale
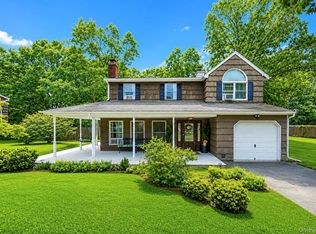 MLS ID #1042717, Peter Schmohl, Listing by: Coldwell Banker American Homes. OneKey® MLS as distributed by MLS GRID
 - $599,9963 bd2 ba1.2k sqft24 Yosemite Lane, Coram, NY 11727For SaleMLS ID #1044931, Laura M. Cochran, Listing by: BERKSHIRE HATHAWAY. OneKey® MLS as distributed by MLS GRID
- $599,9993 bd2 ba1.7k sqft517 Waverly Avenue, Patchogue, NY 11772For SaleMLS ID #1061491, Stephen King, Listing by: BH&G R E Realty Connect. OneKey® MLS as distributed by MLS GRID
- $679,9003 bd2 ba1.2k sqft116 Avenue B, Holbrook, NY 11741For SaleMLS ID #1063994, Thomas Panebianco, Listing by: BH&G R E Realty Connect. OneKey® MLS as distributed by MLS GRID
- $589,9903 bd1 ba1.3k sqft8 Forest Avenue, Medford, NY 11763For SaleMLS ID #1046942, Peter Foglia CBR, Listing by: RE/MAX Integrity Leaders. OneKey® MLS as distributed by MLS GRID
- $599,0003 bd2 ba2k sqft645 Middle Country Road, Middle Island, NY 11953For SaleMLS ID #1033309, Christine Sosik CBR, Listing by: H & G Realty New York. OneKey® MLS as distributed by MLS GRID
- $599,0003 bd2 ba1.7k sqft17 Gull Dip Road, Ridge, NY 11961For SaleMLS ID #1059537, Michael Sullivan CBR, Listing by: Unique Home Sales of L I Inc. OneKey® MLS as distributed by MLS GRID
- $600,0003 bd3 ba1.4k sqft4 Acacia Road, Rocky Point, NY 11778For SaleMLS ID #1052935, Debra DeLongis, Listing by: Real Broker NY LLC. OneKey® MLS as distributed by MLS GRID
- $649,0003 bd2 ba1.4k sqft29 Beech Avenue, Farmingville, NY 11738For SaleMLS ID #1021970, Anthony Vaccaro, Listing by: Lux Homes of LI LLC. OneKey® MLS as distributed by MLS GRID
- $599,0003 bd2 ba2k sqft41 Brook Run Drive, Medford, NY 11763For SaleMLS ID #1016708, Cheryl Lyes Ruckel, Listing by: Coldwell Banker M&D Good Life. OneKey® MLS as distributed by MLS GRID
- $649,0003 bd2 ba1.5k sqft51 Marvin Street, Patchogue, NY 11772For SaleMLS ID #1059681, Kenneth Hirsch, Listing by: Compass Greater NY LLC. OneKey® MLS as distributed by MLS GRID
- $725,0004 bd3 ba1.5k sqft41 Campus Drive, Farmingville, NY 11738For SaleMLS ID #1055665, Raymel Santiago, Listing by: Charles Rutenberg Realty Inc. OneKey® MLS as distributed by MLS GRID
- $659,9992 bd3 ba1.2k sqft77 S Coleman Road, Centereach, NY 11720For SaleMLS ID #999445, Xiao Zheng, Listing by: Jamie Realty Group. OneKey® MLS as distributed by MLS GRID
- $629,0003 bd2 ba1.5k sqft16 Hilltop Lane, Ridge, NY 11961For SaleMLS ID #1057702, Phyllis A. Bornschein, Listing by: Douglas Elliman Real Estate. OneKey® MLS as distributed by MLS GRID
- $725,0003 bd2 ba1.2k sqft5 Heather Court, Middle Island, NY 11953For SaleMLS ID #1060273, Shannon Hansen AHWD C2EX ABR, Listing by: Signature Premier Properties. OneKey® MLS as distributed by MLS GRID
- $429,9992 bd2 ba1.1k sqft46 Forge Lane, Coram, NY 11727For SaleMLS ID #1058367, Teresa Mennona, Listing by: Signature Premier Properties. OneKey® MLS as distributed by MLS GRID
