Welcome to this spacious well maitained 3 bedroom 2 bath colonial.
The first floor offers an updated eat in kitchen with granite counters and an abundance of cabnet space, Porcelain tile floors, Stainless steel appliances. Formal livingroom with hardwood floors, Formal dining room with a fireplace that provides the perfect setting for gatherings and holidays. A full bath and stairway down to a finished basement that provides ample space for your hobbies or storage needs.
Upstairs there is a primary bedroom, 2 additional bedrooms all with Bamboo plank flooring and a full bathroom.
Step outside to a beautifully landscaped backyard that hosts a 16 x 32 inground saltwater pool, perfect for those hot summer days. An outdoor patio sets the stage for hosting memorable gatherings or enjoying peaceful solitude. There is also a shed for additional storage.
The house has many updates. The roof, sofett, gutters and downspouts are only 1 1/2 years old. The oil tank is under 2 years old and there is a newer burner.
There is Central air, Smart home features that ensure a high-tech living experience. Inground sprinklers in front & Back yards.
The location offers easy access to the highway, making commutes a breeze.
Come and see for yourself the blend of comfort, style, and convenience that 16 Hilltop Lane has to offer. This property is more than just a house; it's a place you can truly call home.
For sale
$629,000
16 Hilltop Lane, Ridge, NY 11961
3beds
1,577sqft
Single Family Residence, Residential
Built in 1977
0.28 Acres Lot
$-- Zestimate®
$399/sqft
$-- HOA
What's special
- 20 days
- 986
- 101
Zillow last checked:
Listing updated:
Listed by:
Douglas Elliman Real Estate 631-758-2552,
Phyllis A. Bornschein 631-300-5347
Source: OneKey® MLS as distributed by MLS GRID,MLS#: 1057702
Facts & features
Interior
Bedrooms & bathrooms
- Bedrooms: 3
- Bathrooms: 2
- Full bathrooms: 2
Heating
- Oil
Cooling
- Central Air
Appliances
- Included: Dishwasher, Dryer, Microwave, Oven, Range, Refrigerator, Stainless Steel Appliance(s), Washer
Features
- First Floor Full Bath, Eat-in Kitchen, Entrance Foyer, Formal Dining
- Flooring: Hardwood, Laminate, Tile
- Basement: Finished,Partial
- Attic: Full
- Number of fireplaces: 1
Interior area
- Total structure area: 12,197
- Total interior livable area: 1,577 sqft
Property
Parking
- Total spaces: 1
- Parking features: Driveway
- Garage spaces: 1
- Has uncovered spaces: Yes
Features
- Levels: Two
- Patio & porch: Patio
- Has private pool: Yes
- Pool features: In Ground, Salt Water
- Fencing: Back Yard,Full
Lot
- Size: 0.28 Acres
Details
- Additional structures: Shed(s)
- Parcel number: 0200242300200044000
- Special conditions: None
- Other equipment: Pool Equip/Cover
Construction
Type & style
- Home type: SingleFamily
- Architectural style: Colonial
- Property subtype: Single Family Residence, Residential
Materials
- Vinyl Siding
Condition
- Year built: 1977
Utilities & green energy
- Sewer: Public Sewer
- Water: Public
- Utilities for property: Cable Connected, Electricity Connected, Trash Collection Public, Water Connected
Community & HOA
HOA
- Has HOA: No
Location
- Region: Ridge
Financial & listing details
- Price per square foot: $399/sqft
- Tax assessed value: $468,750
- Annual tax amount: $11,308
- Date on market: 10/8/2026
- Cumulative days on market: 18 days
- Listing agreement: Exclusive Right To Sell
- Electric utility on property: Yes
Estimated market value
Not available
Estimated sales range
Not available
Not available
Price history
| Date | Event | Price |
|---|---|---|
| 10/8/2026 | Listed for sale | $629,000+162.1%$399/sqft |
Source:  OneKey® MLS as distributed by MLS GRID #1057702 Report a problem | ||
| 3/13/2002 | Sold | $240,000$152/sqft |
Source: Public Record Report a problem | ||
Public tax history
| Year | Property taxes | Tax assessment |
|---|---|---|
| 2025 | -- | $2,250 |
| 2024 | -- | $2,250 |
| 2023 | -- | $2,250 +4.2% |
| 2022 | -- | $2,160 |
| 2021 | -- | $2,160 |
| 2020 | -- | $2,160 |
| 2019 | -- | $2,160 |
| 2018 | -- | $2,160 |
| 2017 | $8,143 | $2,160 |
| 2016 | -- | $2,160 |
| 2015 | -- | $2,160 |
| 2014 | -- | $2,160 |
| 2013 | -- | $2,160 |
| 2012 | -- | $2,160 |
| 2011 | -- | $2,160 -14.1% |
| 2010 | -- | $2,515 |
| 2009 | -- | $2,515 |
| 2008 | -- | $2,515 |
| 2007 | $6,410 +22.1% | $2,515 |
| 2005 | $5,248 +7% | $2,515 |
| 2004 | $4,905 +10.5% | $2,515 |
| 2003 | $4,439 +5.6% | $2,515 |
| 2002 | $4,205 -0.7% | $2,515 |
| 2001 | $4,235 -0.5% | $2,515 |
| 2000 | $4,257 | $2,515 |
Find assessor info on the county website
Monthly payment
Climate risks
Neighborhood: 11961
Nearby schools
Schools provided by the listing agent
- Elementary: C E Walters School
- Middle: Longwood Junior High School
- High: Longwood High School
Source: OneKey® MLS as distributed by MLS GRID. This data may not be complete. We recommend contacting the local school district to confirm school assignments for this home.
Similar homes
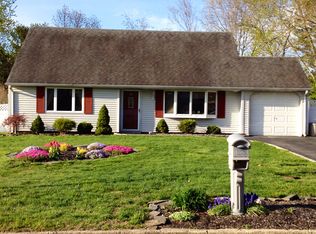
- $544,9903 bd2 ba1.3k sqft4 Highview Lane, Ridge, NY 11961For Sale

 MLS ID #1044997, Nicole J. Aretz, Listing by: Douglas Elliman Real Estate. OneKey® MLS as distributed by MLS GRID
- $599,0003 bd2 ba1.7k sqft17 Gull Dip Road, Ridge, NY 11961For Sale
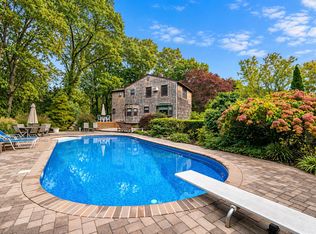 MLS ID #1059537, Michael Sullivan CBR, Listing by: Unique Home Sales of L I Inc. OneKey® MLS as distributed by MLS GRID
- $659,0003 bd2 ba1.5k sqft17 Victory Avenue, Shirley, NY 11967For Sale
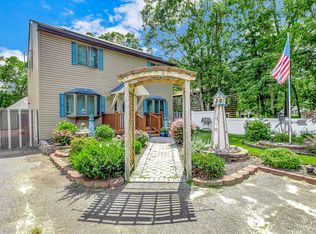 MLS ID #1064115, Charbel Cerda-Hidalgo, Listing by: Coldwell Banker M&D Good Life. OneKey® MLS as distributed by MLS GRID
- $635,8884 bd2 ba1.7k sqft21 Sams Path, Rocky Point, NY 11778For Sale
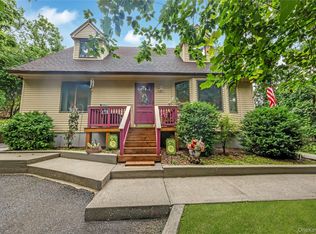 MLS ID #1034970, Nicholas Accardi, Listing by: Hartford Homes & Estates of LI. OneKey® MLS as distributed by MLS GRID
- $669,0004 bd2 ba2k sqft43 Farm Road N, Wading River, NY 11792For SaleMLS ID #1053990, Joy H. Bryant, Listing by: Coldwell Banker American Homes. OneKey® MLS as distributed by MLS GRID
- $599,9963 bd2 ba1.2k sqft24 Yosemite Lane, Coram, NY 11727For SaleMLS ID #1044931, Laura M. Cochran, Listing by: BERKSHIRE HATHAWAY. OneKey® MLS as distributed by MLS GRID
- $675,0004 bd2 ba1.8k sqft44 Oregon Avenue, Medford, NY 11763For SaleMLS ID #1063696, Kenneth Hirsch, Listing by: Compass Greater NY LLC. OneKey® MLS as distributed by MLS GRID
- $725,0003 bd2 ba1.2k sqft5 Heather Court, Middle Island, NY 11953For SaleMLS ID #1060273, Shannon Hansen AHWD C2EX ABR, Listing by: Signature Premier Properties. OneKey® MLS as distributed by MLS GRID
- $599,0004 bd3 ba2k sqft105 Strauss Avenue, Selden, NY 11784For SaleMLS ID #1016058, Jennifer Blake, Listing by: Keller Williams Landmark II. OneKey® MLS as distributed by MLS GRID
- $649,0003 bd2 ba1.1k sqft176 N Side Road, Wading River, NY 11792For SaleMLS ID #1044062, Rebecca Edmundson, Listing by: Douglas Elliman Real Estate. OneKey® MLS as distributed by MLS GRID
- $659,0003 bd2 ba1.8k sqft12 Twisting Drive, Lake Grove, NY 11755For SaleMLS ID #1064870, John Savoca, Listing by: HomeSmart Premier Living Rlty. OneKey® MLS as distributed by MLS GRID
- $749,9004 bd3 ba2k sqft1 School Court, Shoreham, NY 11786For SaleMLS ID #1059766, Maureen P. Fitzgibbon CBR, Listing by: Howard Hanna Coach. OneKey® MLS as distributed by MLS GRID
- $650,0004 bd3 ba2.2k sqft431 Blue Point Road, Farmingville, NY 11738For SaleMLS ID #1064995, Kerri Passamenti, Listing by: BH&G R E Realty Connect. OneKey® MLS as distributed by MLS GRID
- $575,0004 bd2 ba1.4k sqft23 Wedgewood Drive, Coram, NY 11727For SaleMLS ID #1055596, Deborah R. Cassella, Listing by: Century 21 Icon. OneKey® MLS as distributed by MLS GRID
- $579,0004 bd2 ba1.9k sqft12 Garden Road, Rocky Point, NY 11778For SaleMLS ID #1058669, Bryn G. Elliott E-PRO SFR, Listing by: Signature Premier Properties. OneKey® MLS as distributed by MLS GRID
- $580,0003 bd1 ba870 sqft331 Broadway, Port Jefferson, NY 11776For SaleMLS ID #996107, Maria Caifa, Listing by: Coldwell Banker American Homes. OneKey® MLS as distributed by MLS GRID
- $649,9993 bd2 ba1.9k sqft1400 Wave Avenue, Medford, NY 11763For SaleMLS ID #1057861, Kevin Iglesias, Listing by: Signature Premier Properties. OneKey® MLS as distributed by MLS GRID
- $549,9903 bd1 ba1.1k sqft21 Aberdeen Drive, Mastic, NY 11950For SaleMLS ID #1051490, Donna Neyland CBR SRS, Listing by: Coldwell Banker M&D Good Life. OneKey® MLS as distributed by MLS GRID
- $499,9963 bd2 ba1.9k sqft39 Willow Road, Rocky Point, NY 11778For SaleMLS ID #1064111, Justin Grund, Listing by: EXP Realty. OneKey® MLS as distributed by MLS GRID
- $664,9993 bd2 ba1.8k sqft225 Harrison Avenue, Miller Place, NY 11764For SaleMLS ID #1051768, Donna L. Barilla, Listing by: Signature Premier Properties. OneKey® MLS as distributed by MLS GRID
