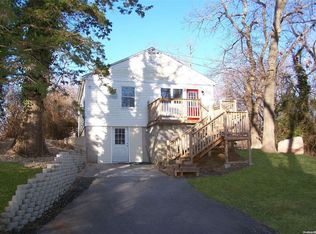
Welcome to this charming and private 4-bedroom, 2-bathroom home nestled in the heart of Rocky Point, situated on an impressive 0.8-acre property offering plenty of space and privacy. Step inside to a warm and inviting living room featuring a cozy fireplace. The adjoining dining area flows into a well-appointed kitchen complete with stainless steel appliances, including a propane gas stove, dishwasher, refrigerator, and microwave. The second floor offers two spacious bedrooms and a full bathroom. It also features a dedicated electrical subpanel and existing plumbing, providing an excellent opportunity for a future second kitchen (with proper permits), offering potential for a legal accessory apartment or expanded living space. The full basement boasts high ceilings and oversized windows that fill the space with natural light, creating endless possibilities for storage, a workshop, recreation, or future finishing. It also houses the washer and dryer, along with a newer oil burner. One of this home's standout features is its dual water supply, with both public water and a private well—perfect for maintaining the expansive property and irrigation without the added expense. Recent updates provide peace of mind and include a newer roof, newer oil burner, beautifully updated bathrooms, and a brand-new shed. With its generous property, flexible living options, numerous upgrades, and prime Rocky Point location close to beaches, parks, shopping, and restaurants, this home offers an incredible opportunity. Optional membership to the beach association is available for just $475 per year. Come see this exceptional property as it has too many features to list and won't last long. Don't miss your chance to make it your own!
For sale
Price cut: $14.1K (8/17)
$635,888
21 Sams Path, Rocky Point, NY 11778
4beds
1,726sqft
Single Family Residence, Residential
Built in 1987
0.8 Acres Lot
$-- Zestimate®
$368/sqft
$-- HOA
What's special
- 55 days
- 457
- 17
Zillow last checked:
Listing updated:
Listed by:
Hartford Homes & Estates of LI 631-339-9090,
Nicholas Accardi 631-834-8358
Source: OneKey® MLS as distributed by MLS GRID,MLS#: 1034970
Facts & features
Interior
Bedrooms & bathrooms
- Bedrooms: 4
- Bathrooms: 2
- Full bathrooms: 2
Other
- Description: Living Room, Kitchen, Dining Area, Full Bath, Master Bedroom and a second Bedroom.
- Level: First
Other
- Description: 2 Bedrooms, full Bath, Rough work for plumbing for a potential second kitchen
- Level: Second
Basement
- Description: Full Basement, unfinished with large windows around, and high ceilings
- Level: Basement
Heating
- Baseboard, Oil
Cooling
- Wall/Window Unit(s)
Appliances
- Included: Dryer, Microwave, Oven, Refrigerator, Stainless Steel Appliance(s), Washer
- Laundry: In Basement
Features
- First Floor Bedroom, First Floor Full Bath
- Basement: Full,Unfinished
- Attic: Pull Stairs
- Number of fireplaces: 1
- Fireplace features: Family Room, Wood Burning
Interior area
- Total structure area: 2,688
- Total interior livable area: 1,726 sqft
Property
Parking
- Parking features: Driveway, Private
- Has uncovered spaces: Yes
Features
- Levels: Two
Lot
- Size: 0.8 Acres
Details
- Additional structures: Shed(s)
- Parcel number: 0200033000100004000
- Special conditions: None
Construction
Type & style
- Home type: SingleFamily
- Architectural style: Colonial
- Property subtype: Single Family Residence, Residential
Materials
- Frame, Vinyl Siding
Condition
- Year built: 1987
Utilities & green energy
- Sewer: Cesspool
- Water: Well, Public
- Utilities for property: Electricity Connected, Propane, Trash Collection Public, Water Connected
Community & HOA
HOA
- Has HOA: No
Location
- Region: Rocky Point
Financial & listing details
- Price per square foot: $368/sqft
- Tax assessed value: $2,888
- Annual tax amount: $13,083
- Date on market: 8/8/2026
- Cumulative days on market: 52 days
- Listing agreement: Exclusive Right To Sell
- Electric utility on property: Yes
Estimated market value
Not available
Estimated sales range
Not available
Not available
Price history
| Date | Event | Price |
|---|---|---|
| 8/17/2026 | Price change | $635,888-2.2%$368/sqft |
Source:  OneKey® MLS as distributed by MLS GRID #1034970 Report a problem OneKey® MLS as distributed by MLS GRID #1034970 Report a problem | ||
| 8/7/2026 | Listed for sale | $649,990$377/sqft |
Source: OneKey® MLS as distributed by MLS GRID #1034970 Report a problem | ||
Public tax history
| Year | Property taxes | Tax assessment |
|---|---|---|
| 2025 | -- | $2,888 |
| 2024 | -- | $2,888 |
| 2023 | -- | $2,888 |
| 2022 | -- | $2,888 -6.8% |
| 2021 | -- | $3,100 |
| 2020 | -- | $3,100 |
| 2019 | -- | $3,100 |
| 2018 | -- | $3,100 |
| 2017 | $11,517 | $3,100 |
| 2016 | -- | $3,100 |
| 2015 | -- | $3,100 |
| 2014 | -- | $3,100 |
| 2013 | -- | $3,100 |
| 2012 | -- | $3,100 |
| 2011 | -- | $3,100 |
| 2010 | -- | $3,100 |
| 2009 | -- | $3,100 |
| 2008 | -- | $3,100 |
| 2007 | $8,204 +21.7% | $3,100 |
| 2005 | $6,743 +5.1% | $3,100 |
| 2004 | $6,414 +10.3% | $3,100 |
| 2003 | $5,814 +9.1% | $3,100 |
| 2002 | $5,330 +9% | $3,100 |
| 2001 | $4,889 +0.5% | $3,100 |
| 2000 | $4,862 | $3,100 |
Find assessor info on the county website
Monthly payment
Climate risks
Neighborhood: 11778
Nearby schools
Schools provided by the listing agent
- Elementary: Frank J Carasiti Elementary School
- Middle: Rocky Point Middle School
- High: Rocky Point High School
Source: OneKey® MLS as distributed by MLS GRID. This data may not be complete. We recommend contacting the local school district to confirm school assignments for this home.
Similar homes
- $524,9903 bd2 ba2.2k sqft64 Satinwood Road, Rocky Point, NY 11778For Sale

 MLS ID #1043684, Nicholas Accardi, Listing by: Hartford Homes & Estates of LI. OneKey® MLS as distributed by MLS GRID
 - $549,9903 bd2 ba1.2k sqft215 Hallock Landing Road, Rocky Point, NY 11778For Sale
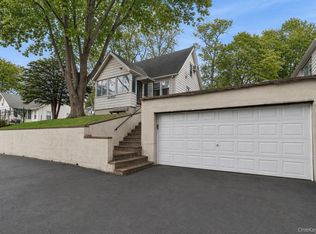 MLS ID #987848, Lina Lopes, Listing by: Douglas Elliman Real Estate. OneKey® MLS as distributed by MLS GRID
 - $479,0003 bd1 ba1k sqft97 Maple Road, Rocky Point, NY 11778For Sale
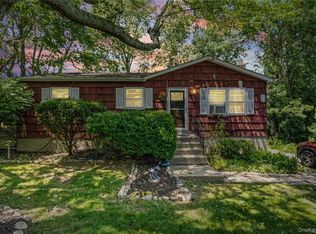 MLS ID #1014283, Nicholas A. Colonna, Listing by: Aliano Real Estate. OneKey® MLS as distributed by MLS GRID
 - $749,9906 bd3 ba2.4k sqft120 Soundview Drive, Rocky Point, NY 11778For Sale
 MLS ID #1036593, Michele N. Sanchez CBR, Listing by: Signature Premier Properties. OneKey® MLS as distributed by MLS GRID
 - $685,0004 bd2 ba2.5k sqft10 Hunter Avenue, Miller Place, NY 11764For SaleMLS ID #890964, Melissa Roger, Listing by: Howard Hanna Coach. OneKey® MLS as distributed by MLS GRID
- $674,9993 bd2 ba1.8k sqft225 Harrison Avenue, Miller Place, NY 11764For SaleMLS ID #1051768, Donna L. Barilla, Listing by: Signature Premier Properties. OneKey® MLS as distributed by MLS GRID
- $599,0003 bd2 ba2k sqft645 Middle Country Road, Middle Island, NY 11953For SaleMLS ID #1033309, Christine Sosik CBR, Listing by: H & G Realty New York. OneKey® MLS as distributed by MLS GRID
- $674,9004 bd2 ba2.4k sqft57 Wellington Road, Middle Island, NY 11953For SaleMLS ID #1045437, Margaret Tsoukaris, Listing by: BH&G R E Realty Connect. OneKey® MLS as distributed by MLS GRID
- $675,0004 bd2 ba2.1k sqft53 Jarvin Road, Port Jefferson Station, NY 11776For SaleMLS ID #1003555, Yan Wong, Listing by: Modern Realty and Management. OneKey® MLS as distributed by MLS GRID
- $689,9964 bd2 ba2.4k sqft141 Fire Lane, Wading River, NY 11792For SaleMLS ID #1034015, Laura M. Cochran, Listing by: BERKSHIRE HATHAWAY. OneKey® MLS as distributed by MLS GRID
- $559,0003 bd2 ba1.9k sqft3 Curtis Drive, Sound Beach, NY 11789For SaleMLS ID #1011128, David Friedman, Listing by: Howard Hanna Coach. OneKey® MLS as distributed by MLS GRID
- $599,9963 bd2 ba1.2k sqft24 Yosemite Lane, Coram, NY 11727For SaleMLS ID #1044931, Laura M. Cochran, Listing by: BERKSHIRE HATHAWAY. OneKey® MLS as distributed by MLS GRID
- $749,9904 bd2 ba2.1k sqft17 Mill Street, Port Jefferson Station, NY 11776For SaleMLS ID #1049223, Cynthia M. Durand, Listing by: BH&G R E Realty Connect. OneKey® MLS as distributed by MLS GRID
- $649,0005 bd2 ba2k sqft530 Boxwood Drive, Shirley, NY 11967For SaleMLS ID #1041711, Jacqueline Nett E-PRO PSA, Listing by: Douglas Elliman Real Estate. OneKey® MLS as distributed by MLS GRID
- $639,9903 bd2 ba1.2k sqft75 Champlin Avenue, Bellport, NY 11713For SaleMLS ID #1053093, Lina Lopes, Listing by: Douglas Elliman Real Estate. OneKey® MLS as distributed by MLS GRID
- $648,0004 bd2 ba1.9k sqft8 Loretta Court, Coram, NY 11727For SaleMLS ID #998168, Diane L. Rossi Fontana, Listing by: Jones Hollow Realty Group Inc. OneKey® MLS as distributed by MLS GRID
- $749,9993 bd2 ba2.4k sqft76 Wylde Road, Mount Sinai, NY 11766For SaleMLS ID #1049620, Deborah Lettieri, Listing by: Signature Premier Properties. OneKey® MLS as distributed by MLS GRID
- $629,9963 bd2 ba2.3k sqft54 Breezy Point Road, Wading River, NY 11792For SaleMLS ID #1053670, Justin Grund, Listing by: EXP Realty. OneKey® MLS as distributed by MLS GRID
- $749,9004 bd3 ba2.3k sqft1 Lisa Lane, Port Jefferson Station, NY 11776For SaleMLS ID #1047527, Margaret Tsoukaris, Listing by: BH&G R E Realty Connect. OneKey® MLS as distributed by MLS GRID
- $639,9994 bd2 ba1.7k sqft15 Edwin Avenue, Patchogue, NY 11772For SaleMLS ID #1016610, Efthimios Petrou, Listing by: Blue Shark Realty Group Inc. OneKey® MLS as distributed by MLS GRID
