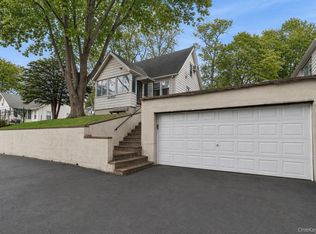
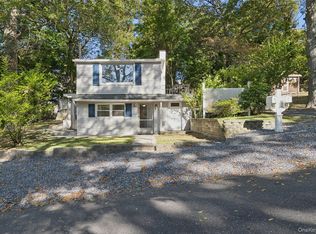
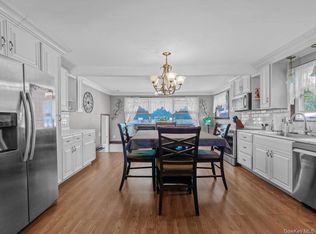
Come see this spacious 3-bedroom, 2-bath home in the heart of Rocky Point, privately situated on a quiet dead-end street. The first floor features a large living room, EIK, separate den, primary bedroom, and formal dining room that was once a bedroom and can easily be converted back. Upstairs offers a second bedroom along with a versatile bonus room, perfect for a home office or additional living space. The ground-level lower level features a bedroom connected to a bonus room, full bath, living room, and EIK, offering excellent possibilities for extended family or potential passive income with proper permits. Situated on a generous 0.75-acre property, this home offers plenty of space, privacy, and endless possibilities. Come see all this property has to offer!
For sale
Price cut: $10K (9/29)
$514,990
64 Satinwood Road, Rocky Point, NY 11778
3beds
2,216sqft
Single Family Residence, Residential
Built in 1940
0.75 Acres Lot
$-- Zestimate®
$232/sqft
$-- HOA
What's special
Versatile bonus roomPrimary bedroomSeparate denQuiet dead-end streetFormal dining room
- 34 days
- 1,725
- 126
Likely to sell faster than
Zillow last checked:
Listing updated:
Listed by:
Hartford Homes & Estates of LI 631-339-9090,
Nicholas Accardi 631-834-8358
Source: OneKey® MLS as distributed by MLS GRID,MLS#: 1043684
Facts & features
Interior
Bedrooms & bathrooms
- Bedrooms: 3
- Bathrooms: 2
- Full bathrooms: 2
Other
- Description: Living room, EIK, Full Bath, Bedroom, Bonus Room and Utility Room
- Level: Basement
Other
- Description: Living room, Dining room, EIK, Den, Full Bath, Primary Bedroom
- Level: First
Other
- Description: Bedroom and Bonus Room
- Level: Second
Heating
- Baseboard, Oil
Cooling
- Wall/Window Unit(s)
Appliances
- Included: Convection Oven, Dryer, Refrigerator, Washer
Features
- First Floor Bedroom
- Basement: Finished,Walk-Out Access
- Attic: None
- Number of fireplaces: 1
Interior area
- Total structure area: 2,216
- Total interior livable area: 2,216 sqft
Property
Parking
- Parking features: On Street, Other
- Has uncovered spaces: Yes
Features
- Levels: Two
Lot
- Size: 0.75 Acres
Details
- Parcel number: 0200054000700027000
- Special conditions: None
Construction
Type & style
- Home type: SingleFamily
- Architectural style: Cape Cod
- Property subtype: Single Family Residence, Residential
Materials
- Frame
Condition
- Year built: 1940
Utilities & green energy
- Sewer: Cesspool
- Water: Private
- Utilities for property: Electricity Connected, Water Connected
Community & HOA
HOA
- Has HOA: No
Location
- Region: Rocky Point
Financial & listing details
- Price per square foot: $232/sqft
- Tax assessed value: $2,570
- Annual tax amount: $12,585
- Date on market: 8/27/2026
- Cumulative days on market: 35 days
- Listing agreement: Exclusive Right To Sell
- Electric utility on property: Yes
Estimated market value
Not available
Estimated sales range
Not available
Not available
Price history
| Date | Event | Price |
|---|---|---|
| 9/29/2026 | Price change | $514,990-1.9%$232/sqft |
Source:  OneKey® MLS as distributed by MLS GRID #1043684 Report a problem OneKey® MLS as distributed by MLS GRID #1043684 Report a problem | ||
| 8/27/2026 | Listed for sale | $524,990$237/sqft |
Source: OneKey® MLS as distributed by MLS GRID #1043684 Report a problem | ||
Public tax history
| Year | Property taxes | Tax assessment |
|---|---|---|
| 2025 | -- | $2,570 |
| 2024 | -- | $2,570 |
| 2023 | -- | $2,570 |
| 2022 | -- | $2,570 |
| 2021 | -- | $2,570 |
| 2020 | -- | $2,570 |
| 2019 | -- | $2,570 |
| 2018 | -- | $2,570 |
| 2017 | $2,591 | $2,570 |
| 2016 | -- | $2,570 |
| 2015 | -- | $2,570 |
| 2014 | -- | $2,570 |
| 2013 | -- | $2,570 |
| 2012 | -- | $2,570 |
| 2011 | -- | $2,570 |
| 2010 | -- | $2,570 |
| 2009 | -- | $2,570 |
| 2008 | -- | $2,570 |
| 2007 | $5,812 +21.5% | $2,570 |
| 2005 | $4,785 +6.4% | $2,570 |
| 2004 | $4,496 +34.5% | $2,570 |
| 2003 | $3,343 +10% | $2,570 |
| 2002 | $3,038 +17.6% | $2,570 |
| 2001 | $2,584 +9.8% | $2,570 |
| 2000 | $2,354 | $2,570 |
Find assessor info on the county website
Monthly payment
Climate risks
Neighborhood: 11778
Nearby schools
Schools provided by the listing agent
- Elementary: Frank J Carasiti Elementary School
- Middle: Rocky Point Middle School
- High: Rocky Point High School
Source: OneKey® MLS as distributed by MLS GRID. This data may not be complete. We recommend contacting the local school district to confirm school assignments for this home.

Similar homes
- $549,9903 bd2 ba1.2k sqft215 Hallock Landing Road, Rocky Point, NY 11778For Sale
 MLS ID #987848, Lina Lopes, Listing by: Douglas Elliman Real Estate. OneKey® MLS as distributed by MLS GRID
 - $635,8884 bd2 ba1.7k sqft21 Sams Path, Rocky Point, NY 11778For Sale
 MLS ID #1034970, Nicholas Accardi, Listing by: Hartford Homes & Estates of LI. OneKey® MLS as distributed by MLS GRID
 - $625,0003 bd2 ba1.5k sqft7 Yucca Road, Rocky Point, NY 11778For Sale
 MLS ID #920079, Anthony Aiello, Listing by: Douglas Elliman Real Estate. OneKey® MLS as distributed by MLS GRID
 - $585,0003 bd1 ba1.3k sqft223 Locust Drive, Rocky Point, NY 11778For Sale
 MLS ID #990249, Kristin Scanlon, Listing by: Keller Williams Rty Gold Coast. OneKey® MLS as distributed by MLS GRID
 - $530,0004 bd3 ba2.7k sqft151 Pauls Path, Coram, NY 11727AuctionMLS ID #1056084, Neven Spralja, REALHome Services & Solutions. OneKey® MLS as distributed by MLS GRID
- $549,9993 bd2 ba1.9k sqft3 Curtis Drive, Sound Beach, NY 11789For SaleMLS ID #1011128, David Friedman, Listing by: Howard Hanna Coach. OneKey® MLS as distributed by MLS GRID
- $549,9903 bd2 ba1.4k sqft11 Radio Avenue, Miller Place, NY 11764For SaleMLS ID #1030186, Frank Failla, Listing by: Handsome Real Estate Inc. OneKey® MLS as distributed by MLS GRID
- $549,9993 bd2 ba1.4k sqft18 Houghton Boulevard, Stony Brook, NY 11790For SaleMLS ID #1056104, Matthew Klages, Listing by: Elite Realty Advisers LLC. OneKey® MLS as distributed by MLS GRID
- $544,9903 bd2 ba1.3k sqft4 Highview Lane, Ridge, NY 11961For SaleMLS ID #1044997, Nicole J. Aretz, Listing by: Douglas Elliman Real Estate. OneKey® MLS as distributed by MLS GRID
- $599,0003 bd2 ba2k sqft645 Middle Country Road, Middle Island, NY 11953For SaleMLS ID #1033309, Christine Sosik CBR, Listing by: H & G Realty New York. OneKey® MLS as distributed by MLS GRID
- $749,9906 bd3 ba2.4k sqft120 Soundview Drive, Rocky Point, NY 11778For SaleMLS ID #1036593, Michele N. Sanchez CBR, Listing by: Signature Premier Properties. OneKey® MLS as distributed by MLS GRID
- $549,9993 bd2 ba1.5k sqft23 Wilmont Turn, Coram, NY 11727For SaleMLS ID #1042553, Donna L. Barilla, Listing by: Signature Premier Properties. OneKey® MLS as distributed by MLS GRID
- $495,0003 bd3 ba1.5k sqft11 Burgoyne Court, Coram, NY 11727For SaleMLS ID #1047375, Kelly Begue SRES, Listing by: EXP Realty. OneKey® MLS as distributed by MLS GRID
- $559,9993 bd2 ba1.3k sqft86 Hulse Avenue, Wading River, NY 11792For SaleMLS ID #1046283, Kendra Stryska, Listing by: Netter Real Estate Inc. OneKey® MLS as distributed by MLS GRID
- $649,9993 bd3 ba1.5k sqft124 Ridge Road, Ridge, NY 11961For SaleMLS ID #1052446, Elaine A. Halpin, Listing by: Long Island Home Prop LLC. OneKey® MLS as distributed by MLS GRID
- $674,9993 bd2 ba1.8k sqft225 Harrison Avenue, Miller Place, NY 11764For SaleMLS ID #1051768, Donna L. Barilla, Listing by: Signature Premier Properties. OneKey® MLS as distributed by MLS GRID
- $580,0003 bd2 ba1.7k sqft49 Barbara Lane, Medford, NY 11763For SaleMLS ID #1024424, Annie V. Meneses E-PRO SFR SRS, Listing by: BH&G R E Realty Connect. OneKey® MLS as distributed by MLS GRID
- $549,9994 bd2 ba1.3k sqft24 Charter Road, Selden, NY 11784For SaleMLS ID #1050278, Victoria Seeger ABR SRES, Listing by: Signature Premier Properties. OneKey® MLS as distributed by MLS GRID
- $685,0004 bd2 ba2.5k sqft10 Hunter Avenue, Miller Place, NY 11764For SaleMLS ID #890964, Melissa Roger, Listing by: Howard Hanna Coach. OneKey® MLS as distributed by MLS GRID
- $435,0002 bd2 ba1.1k sqft52 Valley Drive, Sound Beach, NY 11789For SaleMLS ID #1045864, Melora Lane CBR RENE, Listing by: Howard Hanna Coach. OneKey® MLS as distributed by MLS GRID
