Welcome to this beautiful three-bedroom, two-full-bath ranch set on a large corner property. This inviting home features an updated kitchen with granite countertops and stainless steel appliances, wood floors throughout, and a cozy wood burning stove in the living room. Bright, spacious living areas provide plenty of natural light, while the partially finished basement offers additional versatile space Roof and siding were relaced summer of 2021, A wonderful opportunity in a great setting.
For sale
Price cut: $1K (10/9)
$558,999
86 Hulse Avenue, Wading River, NY 11792
3beds
1,392sqft
Single Family Residence, Residential
Built in 1950
9,583 Square Feet Lot
$-- Zestimate®
$402/sqft
$-- HOA
What's special
- 41 days
- 744
- 36
Zillow last checked:
Listing updated:
Listed by:
Netter Real Estate Inc 631-661-5100,
Kendra Stryska
Source: OneKey® MLS as distributed by MLS GRID,MLS#: 1046283
Facts & features
Interior
Bedrooms & bathrooms
- Bedrooms: 3
- Bathrooms: 2
- Full bathrooms: 2
Other
- Description: Living room with fireplace, dining room, kitchen Primary bedroom with full bath, two additional bedrooms, two additional full bathrooms and a full bath
- Level: First
Other
- Description: Playroom, storage, utilities, laundry
- Level: Basement
Heating
- Oil
Cooling
- Central Air
Appliances
- Included: Dishwasher, Dryer, Electric Range, Microwave, Refrigerator, Washer
- Laundry: In Basement
Features
- First Floor Bedroom, First Floor Full Bath, Formal Dining, Granite Counters, Open Floorplan, Primary Bathroom, Master Downstairs
- Flooring: Wood
- Basement: Bilco Door(s),Partially Finished,Storage Space
- Attic: Partial
- Number of fireplaces: 1
- Fireplace features: Living Room, Wood Burning
Interior area
- Total structure area: 1,392
- Total interior livable area: 1,392 sqft
Property
Parking
- Parking features: Off Street
Features
- Patio & porch: Patio
Lot
- Size: 9,583 Square Feet
- Features: Level
Details
- Parcel number: 0600052000200027000
- Special conditions: None
Construction
Type & style
- Home type: SingleFamily
- Architectural style: Ranch
- Property subtype: Single Family Residence, Residential
Materials
- Vinyl Siding
- Foundation: Concrete Perimeter
Condition
- Actual
- Year built: 1950
Utilities & green energy
- Sewer: Cesspool
- Water: Public
- Utilities for property: Electricity Connected
Community & HOA
HOA
- Has HOA: No
Location
- Region: Wading River
Financial & listing details
- Price per square foot: $402/sqft
- Tax assessed value: $518,382
- Annual tax amount: $9,893
- Date on market: 9/2/2026
- Cumulative days on market: 184 days
- Listing agreement: Exclusive Right To Sell
- Electric utility on property: Yes
Estimated market value
Not available
Estimated sales range
Not available
Not available
Price history
| Date | Event | Price |
|---|---|---|
| 10/9/2026 | Price change | $558,999-0.2%$402/sqft |
Source:  OneKey® MLS as distributed by MLS GRID #1046283 Report a problem OneKey® MLS as distributed by MLS GRID #1046283 Report a problem | ||
| 9/2/2026 | Listed for sale | $559,999$402/sqft |
Source: OneKey® MLS as distributed by MLS GRID #1046283 Report a problem | ||
| 9/2/2026 | Listing removed | $559,999$402/sqft |
Source: OneKey® MLS as distributed by MLS GRID #981288 Report a problem | ||
| 8/23/2026 | Price change | $559,999-1.6%$402/sqft |
Source: OneKey® MLS as distributed by MLS GRID #981288 Report a problem | ||
| 5/14/2026 | Price change | $569,000-1.7%$409/sqft |
Source: OneKey® MLS as distributed by MLS GRID #981288 Report a problem | ||
| 5/2/2026 | Price change | $579,000-3.5%$416/sqft |
Source: OneKey® MLS as distributed by MLS GRID #981288 Report a problem | ||
| 4/7/2026 | Listed for sale | $599,999+5.3%$431/sqft |
Source: OneKey® MLS as distributed by MLS GRID #981288 Report a problem | ||
| 8/4/2025 | Listing removed | $569,999$409/sqft |
Source: OneKey® MLS as distributed by MLS GRID #830095 Report a problem | ||
| 5/14/2025 | Price change | $569,999-1.7%$409/sqft |
Source: OneKey® MLS as distributed by MLS GRID #830095 Report a problem | ||
| 4/6/2025 | Price change | $579,999-3.3%$417/sqft |
Source: OneKey® MLS as distributed by MLS GRID #830095 Report a problem | ||
| 3/2/2025 | Listed for sale | $599,999+106.9%$431/sqft |
Source: OneKey® MLS as distributed by MLS GRID #830095 Report a problem | ||
| 11/30/2018 | Sold | $290,000-3.3%$208/sqft |
Source: OneKey® MLS as distributed by MLS GRID #L3057980 Report a problem | ||
| 9/20/2018 | Price change | $300,000-7.7%$216/sqft |
Source: Exit Realty Achieve #3057980 Report a problem | ||
| 9/13/2018 | Price change | $325,000-3%$233/sqft |
Source: Exit Realty Achieve #3057980 Report a problem | ||
| 8/17/2018 | Listed for sale | $335,000$241/sqft |
Source: Exit Realty Achieve #3057980 Report a problem | ||
Public tax history
| Year | Property taxes | Tax assessment |
|---|---|---|
| 2025 | -- | $42,300 |
| 2024 | -- | $42,300 |
| 2023 | -- | $42,300 |
| 2022 | -- | $42,300 |
| 2021 | -- | $42,300 |
| 2020 | -- | $42,300 |
| 2019 | -- | $42,300 |
| 2018 | -- | $42,300 |
| 2017 | $7,550 | $42,300 |
| 2016 | -- | $42,300 |
| 2015 | -- | $42,300 |
| 2014 | -- | $42,300 |
| 2013 | -- | $42,300 |
| 2012 | -- | $42,300 |
| 2011 | -- | $42,300 |
| 2007 | $5,797 +19.6% | $42,300 |
| 2005 | $4,845 +5.5% | $42,300 |
| 2004 | $4,594 +8.5% | $42,300 |
| 2003 | $4,233 +5.7% | $42,300 |
| 2002 | $4,004 | $42,300 |
| 2001 | -- | $42,300 |
| 2000 | $4,295 | $42,300 |
Find assessor info on the county website
Monthly payment
Climate risks
Neighborhood: 11792
Nearby schools
Schools provided by the listing agent
- Elementary: Riley Avenue School
- Middle: Riverhead Middle School
- High: Riverhead Senior High School
Source: OneKey® MLS as distributed by MLS GRID. This data may not be complete. We recommend contacting the local school district to confirm school assignments for this home.
Similar homes
- $549,9992 bd2 ba1.2k sqft24 Locust Road, Wading River, NY 11792For Sale

 MLS ID #1011351, Samantha Cacciatore, Listing by: Douglas Elliman Real Estate. OneKey® MLS as distributed by MLS GRID
 - $544,9903 bd2 ba1.3k sqft4 Highview Lane, Ridge, NY 11961For Sale
 MLS ID #1044997, Nicole J. Aretz, Listing by: Douglas Elliman Real Estate. OneKey® MLS as distributed by MLS GRID
 - $579,0004 bd2 ba1.9k sqft12 Garden Road, Rocky Point, NY 11778For Sale
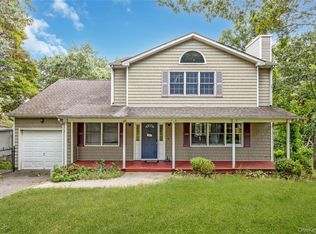 MLS ID #1058669, Bryn G. Elliott E-PRO SFR, Listing by: Signature Premier Properties. OneKey® MLS as distributed by MLS GRID
 - $599,0003 bd2 ba1.7k sqft17 Gull Dip Road, Ridge, NY 11961For Sale
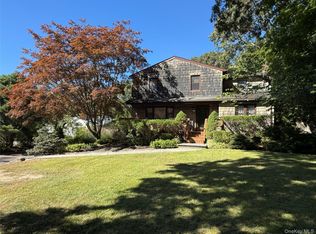 MLS ID #1059537, Michael Sullivan CBR, Listing by: Unique Home Sales of L I Inc. OneKey® MLS as distributed by MLS GRID
 - $629,0003 bd2 ba1.5k sqft16 Hilltop Lane, Ridge, NY 11961For SaleMLS ID #1057702, Phyllis A. Bornschein, Listing by: Douglas Elliman Real Estate. OneKey® MLS as distributed by MLS GRID
- $549,9993 bd2 ba1.9k sqft3 Curtis Drive, Sound Beach, NY 11789For SaleMLS ID #1011128, David Friedman, Listing by: Howard Hanna Coach. OneKey® MLS as distributed by MLS GRID
- $549,9903 bd2 ba1.2k sqft215 Hallock Landing Road, Rocky Point, NY 11778For SaleMLS ID #987848, Lina Lopes, Listing by: Douglas Elliman Real Estate. OneKey® MLS as distributed by MLS GRID
- $549,9003 bd2 ba1.7k sqft215 Lakeside Trail, Ridge, NY 11961For SaleMLS ID #956839, Russell Ficken, Listing by: Coldwell Banker American Homes. OneKey® MLS as distributed by MLS GRID
- $449,0003 bd2 ba1.5k sqft50 Dryad Road, Rocky Point, NY 11778For SaleMLS ID #1057337, Kristen Toffales, Listing by: Serhant East End LLC. OneKey® MLS as distributed by MLS GRID
- $599,9993 bd2 ba1k sqft1022 Parkway Street, Riverhead, NY 11901For SaleMLS ID #1022749, Sophia Walker, Listing by: Signature Premier Properties. OneKey® MLS as distributed by MLS GRID
- $575,0003 bd1 ba1.3k sqft223 Locust Drive, Rocky Point, NY 11778For SaleMLS ID #990249, Kristin Scanlon, Listing by: Keller Williams Rty Gold Coast. OneKey® MLS as distributed by MLS GRID
- $575,0004 bd2 ba1.4k sqft23 Wedgewood Drive, Coram, NY 11727For SaleMLS ID #1055596, Deborah R. Cassella, Listing by: Century 21 Icon. OneKey® MLS as distributed by MLS GRID
- $649,9993 bd3 ba1.5k sqft124 Ridge Road, Ridge, NY 11961For SaleMLS ID #1052446, Elaine A. Halpin, Listing by: Long Island Home Prop LLC. OneKey® MLS as distributed by MLS GRID
- $545,0002 bd1 ba844 sqft38 Sams Path, Rocky Point, NY 11778For SaleMLS ID #1039169, Beth Hayde, Listing by: Real Broker NY LLC. OneKey® MLS as distributed by MLS GRID
- $549,9993 bd2 ba1k sqft152 Grand Avenue, Shirley, NY 11967For SaleMLS ID #1048036, Earnest Brown Downie, Listing by: Signature Premier Properties. OneKey® MLS as distributed by MLS GRID
- $589,9903 bd1 ba1.3k sqft8 Forest Avenue, Medford, NY 11763For SaleMLS ID #1046942, Peter Foglia CBR, Listing by: RE/MAX Integrity Leaders. OneKey® MLS as distributed by MLS GRID
- $499,9003 bd1 ba1.1k sqft279 Hawkins Road, Selden, NY 11784For SaleMLS ID #1059444, Margaret Tsoukaris, Listing by: BH&G R E Realty Connect. OneKey® MLS as distributed by MLS GRID
- $549,9993 bd2 ba1.4k sqft18 Houghton Boulevard, Stony Brook, NY 11790For SaleMLS ID #1056104, Matthew Klages, Listing by: Elite Realty Advisers LLC. OneKey® MLS as distributed by MLS GRID
- $549,9993 bd2 ba1.5k sqft23 Wilmont Turn, Coram, NY 11727For SaleMLS ID #1042553, Donna L. Barilla, Listing by: Signature Premier Properties. OneKey® MLS as distributed by MLS GRID
- $635,8884 bd2 ba1.7k sqft21 Sams Path, Rocky Point, NY 11778For SaleMLS ID #1034970, Nicholas Accardi, Listing by: Hartford Homes & Estates of LI. OneKey® MLS as distributed by MLS GRID
