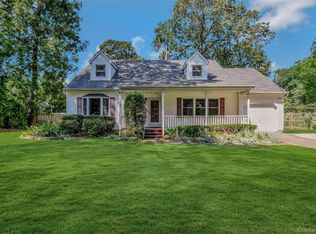
Tucked onto a level, beautifully planted lot in one of Stony Brook's most convenient neighborhoods, this inviting single-level home blends timeless character with everyday comfort. A covered front porch opens to a sun-filled interior where hardwood floors run through the main living spaces. The spacious living room is full of original character - crown molding, a brick wood-burning fireplace, and a graceful arched niche — all bathed in light from a large picture window. A pass-through connects to the eat-in kitchen, where oak cabinetry, a gas cooktop, and a sunny skylight make for an easy, livable space with tons of natural light. Three comfortable bedrooms, plus a versatile back bonus room ideal for a home office or nursery. Downstairs, a full basement with laundry offers exceptional storage and the potential to finish for even more living space. Natural Gas from the street is coming into the house currently being used by the stove.
All of this within the highly regarded Three Village Central School District, just a short walk to the Stony Brook LIRR station, and minutes from Stony Brook University and Hospital, historic Stony Brook Village, and North Shore beaches. A wonderful opportunity to own a home with real character in a sought-after setting — schedule your private showing today.
For sale
Price cut: $26K (8/17)
$599,000
18 Houghton Boulevard, Stony Brook, NY 11790
3beds
1,438sqft
Single Family Residence, Residential
Built in 1937
9,583 Square Feet Lot
$-- Zestimate®
$417/sqft
$-- HOA
What's special
- 44 days |
- 4,201 |
- 169 |
Likely to sell faster than
Zillow last checked:
Listing updated:
Listed by:
Elite Realty Advisers LLC 631-792-2174,
Matthew Klages 631-792-2174
Source: OneKey® MLS as distributed by MLS GRID,MLS#: 1007178
Facts & features
Interior
Bedrooms & bathrooms
- Bedrooms: 3
- Bathrooms: 2
- Full bathrooms: 2
Heating
- Oil
Cooling
- Wall/Window Unit(s)
Appliances
- Included: Dishwasher, Gas Cooktop, Refrigerator
- Laundry: Washer/Dryer Hookup, In Basement
Features
- First Floor Bedroom, First Floor Full Bath, Eat-in Kitchen, Entrance Foyer
- Flooring: Carpet, Hardwood, Tile, Vinyl
- Basement: Full,Unfinished
- Attic: None
- Number of fireplaces: 1
- Fireplace features: Living Room, Wood Burning
Interior area
- Total structure area: 1,438
- Total interior livable area: 1,438 sqft
Property
Parking
- Total spaces: 1
- Parking features: Driveway
- Garage spaces: 1
- Has uncovered spaces: Yes
Features
- Levels: One
- Patio & porch: Deck
- Fencing: Chain Link,Wood
Lot
- Size: 9,583 Square Feet
Details
- Parcel number: 0200153000600008000
- Special conditions: None
Construction
Type & style
- Home type: SingleFamily
- Architectural style: Ranch
- Property subtype: Single Family Residence, Residential
Materials
- Foundation: Pillar/Post/Pier, Concrete Perimeter
Condition
- Actual
- Year built: 1937
Utilities & green energy
- Sewer: Cesspool
- Water: Public
- Utilities for property: Electricity Connected, Natural Gas Connected, Water Connected
Community & HOA
Community
- Subdivision: Stony Brook Gdns
HOA
- Has HOA: No
Location
- Region: Stony Brook
Financial & listing details
- Price per square foot: $417/sqft
- Tax assessed value: $1,600
- Annual tax amount: $8,072
- Date on market: 6/1/2026
- Cumulative days on market: 66 days
- Listing agreement: Exclusive Right To Sell
- Inclusions: Washer and Dryer
- Electric utility on property: Yes
Estimated market value
Not available
Estimated sales range
Not available
Not available
Price history
| Date | Event | Price |
|---|---|---|
| 8/17/2026 | Price change | $599,000-4.2%$417/sqft |
Source:  OneKey® MLS as distributed by MLS GRID #1007178 Report a problem OneKey® MLS as distributed by MLS GRID #1007178 Report a problem | ||
| 7/9/2026 | Listed for sale | $625,000$435/sqft |
Source: OneKey® MLS as distributed by MLS GRID #1007178 Report a problem | ||
| 6/22/2026 | Listing removed | $625,000$435/sqft |
Source: OneKey® MLS as distributed by MLS GRID #1007178 Report a problem | ||
| 6/15/2026 | Price change | $625,000-3.8%$435/sqft |
Source: OneKey® MLS as distributed by MLS GRID #1007178 Report a problem | ||
| 6/1/2026 | Listed for sale | $649,999$452/sqft |
Source: OneKey® MLS as distributed by MLS GRID #1007178 Report a problem | ||
Public tax history
| Year | Property taxes | Tax assessment |
|---|---|---|
| 2025 | -- | $1,600 |
| 2024 | -- | $1,600 |
| 2023 | -- | $1,600 |
| 2022 | -- | $1,600 |
| 2021 | -- | $1,600 |
| 2020 | -- | $1,600 |
| 2019 | -- | $1,600 |
| 2018 | -- | $1,600 |
| 2017 | $5,364 | $1,600 |
| 2016 | -- | $1,600 |
| 2015 | -- | $1,600 |
| 2014 | -- | $1,600 |
| 2013 | -- | $1,600 |
| 2012 | -- | $1,600 |
| 2011 | -- | $1,600 |
| 2010 | -- | $1,600 |
| 2009 | -- | $1,600 |
| 2008 | -- | $1,600 |
| 2007 | $4,802 +23% | $1,600 |
| 2005 | $3,903 +8% | $1,600 |
| 2004 | $3,613 +4.9% | $1,600 |
| 2003 | $3,444 +7.2% | $1,600 |
| 2002 | $3,214 +7.7% | $1,600 |
| 2001 | $2,985 +4% | $1,600 |
| 2000 | $2,870 | $1,600 |
Find assessor info on the county website
Monthly payment
Climate risks
Neighborhood: 11790
Nearby schools
GreatSchools rating
- 6/10Setauket Elementary SchoolGrades: PK-6Distance: 1.5 mi
- 7/10Paul J Gelinas Junior High SchoolGrades: 7-9Distance: 0.8 mi
- 10/10Ward Melville Senior High SchoolGrades: 9-12Distance: 3.1 mi
Schools provided by the listing agent
- Elementary: William Sidney Mount Elementary
- Middle: Robert Cushman Murphy Jr High School
- High: Ward Melville Senior High School
Source: OneKey® MLS as distributed by MLS GRID. This data may not be complete. We recommend contacting the local school district to confirm school assignments for this home.
- $710,900-- bd-- ba-- sqft20 Houghton Blvd, Stony Brook, NY 11790Off Market
- $841,600-- bd-- ba-- sqft16 Houghton Blvd, Stony Brook, NY 11790Off Market
- $785,0003 bd2 ba2.1k sqft7 Garden Dr, Stony Brook, NY 11790Sold
- $857,9003 bd3 ba2.4k sqft15 Garden Dr, Stony Brook, NY 11790Off Market

- $773,100-- bd-- ba-- sqft19 Houghton Blvd, Stony Brook, NY 11790Off Market
- $788,3004 bd3 ba2.1k sqft15 Houghton Blvd, Stony Brook, NY 11790Off Market
- $769,000-- bd-- ba-- sqft22 Houghton Blvd, Stony Brook, NY 11790Off Market
- $759,7004 bd3 ba1.9k sqft1 Garden Dr, Stony Brook, NY 11790Off Market
A local agent can set up tours, give advice and negotiate with sellers.
Similar homes
- $599,9993 bd2 ba1.6k sqft40 Glenridge Avenue, Stony Brook, NY 11790For Sale

 MLS ID #1036659, Donna L. Barilla, Listing by: Signature Premier Properties. OneKey® MLS as distributed by MLS GRID
 - $599,9993 bd2 ba1.7k sqft18 Wilson Street, Port Jefferson, NY 11776For Sale
 MLS ID #1038296, Liz K. Salazar-Herrera, Listing by: Handsome Real Estate Inc. OneKey® MLS as distributed by MLS GRID
 - $750,0003 bd3 ba2k sqft20 Spaulding Lane, Stony Brook, NY 11790For Sale
 MLS ID #1016276, Gina R. Lollo CBR, Listing by: Northshore Properties Realty. OneKey® MLS as distributed by MLS GRID
 - $799,9003 bd3 ba2k sqft21 Manchester Lane, Stony Brook, NY 11790For Sale
 MLS ID #1031657, JoAnn Klein, Listing by: Howard Hanna Coach. OneKey® MLS as distributed by MLS GRID
 - $659,9993 bd2 ba1.2k sqft12 Heather Court, Centereach, NY 11720For SaleMLS ID #1037073, Bryan J. Karp CBR, Listing by: Coldwell Banker American Homes. OneKey® MLS as distributed by MLS GRID
- $499,0003 bd2 ba1.2k sqft20 Lillian Street, Port Jefferson, NY 11776For SaleMLS ID #1034140, Michael Furino, Listing by: Signature Premier Properties. OneKey® MLS as distributed by MLS GRID
- $600,0004 bd3 ba1.8k sqft117 Selden Boulevard, Centereach, NY 11720For SaleMLS ID #1032034, Kerri Passamenti, Listing by: BH&G R E Realty Connect. OneKey® MLS as distributed by MLS GRID
- $549,9903 bd2 ba1.3k sqft4 Morgan Avenue, Port Jefferson Station, NY 11776For SaleMLS ID #1033699, Paul A. Musso SFR, Listing by: BH&G R E Realty Connect. OneKey® MLS as distributed by MLS GRID
- $539,0004 bd3 ba1.8k sqft38 Imperial Drive, Selden, NY 11784For SaleMLS ID #1041693, Ellen M. Khatoun CBR, Listing by: Signature Premier Properties. OneKey® MLS as distributed by MLS GRID
- $599,0003 bd2 ba1.5k sqft29 Torrey Pine Lane, Medford, NY 11763For SaleMLS ID #1036026, Susan G. Owen, Listing by: Coldwell Banker M&D Good Life. OneKey® MLS as distributed by MLS GRID
- $599,0003 bd2 ba1.7k sqft49 Barbara Lane, Medford, NY 11763For SaleMLS ID #1024424, Annie V. Meneses E-PRO SFR SRS, Listing by: BH&G R E Realty Connect. OneKey® MLS as distributed by MLS GRID
- $549,9993 bd2 ba1.5k sqft323 Eastwood Boulevard, Centereach, NY 11720For SaleMLS ID #1030077, Katherine Caruso, Listing by: Signature Premier Properties. OneKey® MLS as distributed by MLS GRID
- $599,9993 bd1 ba1.3k sqft1 Dale Lane, Smithtown, NY 11787For SaleMLS ID #1035638, Ardith M. Evans, Listing by: Coldwell Banker American Homes. OneKey® MLS as distributed by MLS GRID
- $574,9993 bd2 ba1.9k sqft3 Curtis Drive, Sound Beach, NY 11789For SaleMLS ID #1011128, David Friedman, Listing by: Howard Hanna Coach. OneKey® MLS as distributed by MLS GRID
- $549,9903 bd2 ba1.4k sqft11 Radio Avenue, Miller Place, NY 11764For SaleMLS ID #1030186, Frank Failla, Listing by: Handsome Real Estate Inc. OneKey® MLS as distributed by MLS GRID
- $675,0004 bd2 ba2.1k sqft53 Jarvin Road, Port Jefferson Station, NY 11776For SaleMLS ID #1003555, Yan Wong, Listing by: Modern Realty and Management. OneKey® MLS as distributed by MLS GRID
- $598,0005 bd2 ba1.3k sqft36 Ralph Avenue, Brentwood, NY 11717For SaleMLS ID #1024438, Joseph Vennera, Listing by: Keller Williams Realty Elite. OneKey® MLS as distributed by MLS GRID
- $699,0003 bd1 ba1.2k sqft16 Lodge Lane, East Setauket, NY 11733For SaleMLS ID #1016432, Julie P. Lapasota RENE SRS, Listing by: Howard Hanna Coach. OneKey® MLS as distributed by MLS GRID
- $570,0003 bd2 ba1.7k sqft22 Anne Drive, Selden, NY 11784For SaleMLS ID #1001086, Stephen Navetta, Listing by: Exit Realty All Pro. OneKey® MLS as distributed by MLS GRID
- $599,0004 bd2 ba1.9k sqft3 Wainscott Drive, Sound Beach, NY 11789For SaleMLS ID #904737, Gina A. Galante, Listing by: BH&G R E Realty Connect. OneKey® MLS as distributed by MLS GRID
