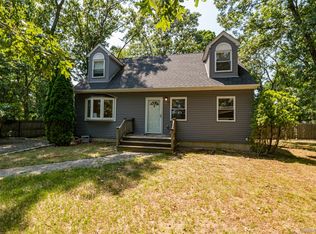
Welcome To This Beautifully Updated 3/4 Bedroom, 2 Bath Split Level Home Situated On A .26 Acre Property In Centereach. This Home Offers A Flexible Multi-Level Layout With Spacious Living Areas Designed For Comfortable Everyday Living And Entertaining. The Renovated Eat In Kitchen (2024) Showcases Quartz Countertops, Stainless Steel Appliances, Gas Cooking, White Cabinetry, And An Inviting Breakfast Nook. The Formal Dining Room Flows Seamlessly Into The Main Living Space, While The Expansive Primary Bedroom Provides A Generous Retreat With The Additional Room Adjacent To The Primary Offering Flexible Use As A Nursery, Home Office, Sitting Room, Dressing Room Or 4th Bedroom. Additional Features Include Andersen Windows; Marble Flooring On The 1st Floor, And Hardwood, Tile, And Vinyl Flooring; Central Air Conditioning; Natural Gas Heating; 150 Amp Electric Service; Pull Down Attic Stairs; And A Separate Laundry Room. Major System Updates Include A Gas Heating System/Hot Water Heater (2022), Central Air Conditioning (2022), Along With A New Septic System w/2 Pools (2022) And A Separate Dry Well For The Washer. Enjoy Outdoor Living On The Wood Deck Overlooking The Spacious Backyard, Complete With A Beautiful Fire Pit. Additional Highlights Include Roof Approx. 10 Yrs., Vinyl Siding, In-Ground Sprinklers, A 6+ Car Driveway, And Low Taxes. Conveniently Located Near Shopping, Restaurants, Parks, And Major Roadways.
For sale
$549,999
323 Eastwood Boulevard, Centereach, NY 11720
3beds
1,544sqft
Single Family Residence, Residential
Built in 1955
0.26 Acres Lot
$-- Zestimate®
$356/sqft
$-- HOA
What's special
Central air conditioningSeparate laundry roomStainless steel appliancesGas cookingIn-ground sprinklersVinyl sidingNatural gas heating
- 22 days |
- 4,148 |
- 440 |
Likely to sell faster than
Zillow last checked:
Listing updated:
Listed by:
Signature Premier Properties 631-368-6800,
Katherine Caruso 631-678-8551
Source: OneKey® MLS as distributed by MLS GRID,MLS#: 1030077
Facts & features
Interior
Bedrooms & bathrooms
- Bedrooms: 3
- Bathrooms: 2
- Full bathrooms: 2
Other
- Description: Updated Kitchen w/Breakfast Nook, Flexible Dining Rm Space Can Also Be Used For a Family Room
- Level: First
Other
- Description: Two Bedrooms, Full Updated Bath
- Level: Second
Other
- Description: Primary Bedroom, Additional Adjacent Room For Nursery/4th Bedroom
- Level: Third
Other
- Description: Living Room w/Outside Entrance To Driveway, Laundry, Full Bath, Utilities
- Level: Lower
Heating
- Forced Air, Natural Gas
Cooling
- Central Air
Appliances
- Included: Dishwasher, Dryer, Gas Range, Microwave, Refrigerator, Stainless Steel Appliance(s), Washer, Gas Water Heater
- Laundry: Gas Dryer Hookup, Laundry Room, Washer Hookup
Features
- Eat-in Kitchen
- Flooring: Hardwood, Tile, Vinyl
- Basement: Finished,Full
- Attic: Pull Stairs
- Has fireplace: No
Interior area
- Total structure area: 1,544
- Total interior livable area: 1,544 sqft
Property
Parking
- Total spaces: 6
- Parking features: Driveway
- Has uncovered spaces: Yes
Lot
- Size: 0.26 Acres
Details
- Parcel number: 0200421000500024000
- Special conditions: None
Construction
Type & style
- Home type: SingleFamily
- Property subtype: Single Family Residence, Residential
Materials
- Vinyl Siding
Condition
- Updated/Remodeled
- Year built: 1955
Utilities & green energy
- Sewer: Septic Tank
- Water: Public
- Utilities for property: Electricity Connected, Natural Gas Connected, Trash Collection Public, Water Connected
Community & HOA
HOA
- Has HOA: No
Location
- Region: Centereach
Financial & listing details
- Price per square foot: $356/sqft
- Tax assessed value: $412,500
- Annual tax amount: $9,512
- Date on market: 7/24/2026
- Cumulative days on market: 22 days
- Listing agreement: Exclusive Right To Sell
- Electric utility on property: Yes
Estimated market value
Not available
Estimated sales range
Not available
Not available
Price history
| Date | Event | Price |
|---|---|---|
| 7/24/2026 | Listed for sale | $549,999+46.7%$356/sqft |
Source:  OneKey® MLS as distributed by MLS GRID #1030077 Report a problem OneKey® MLS as distributed by MLS GRID #1030077 Report a problem | ||
| 10/26/2022 | Sold | $375,000+70.5%$243/sqft |
Source: Public Record Report a problem | ||
| 1/8/2021 | Listing removed | -- |
Source:  NY State MLS Report a problem NY State MLS Report a problem | ||
| 8/25/2020 | Pending sale | $220,000$142/sqft |
Source: VETRI BRUCE P #10929013 Report a problem | ||
| 8/25/2020 | Listed for sale | $220,000-39.7%$142/sqft |
Source: VETRI BRUCE P #10929013 Report a problem | ||
| 7/28/2006 | Sold | $365,000$236/sqft |
Source: Public Record Report a problem | ||
Public tax history
| Year | Property taxes | Tax assessment |
|---|---|---|
| 2025 | -- | $1,980 |
| 2024 | -- | $1,980 |
| 2023 | -- | $1,980 |
| 2022 | -- | $1,980 |
| 2021 | -- | $1,980 |
| 2020 | -- | $1,980 |
| 2019 | -- | $1,980 |
| 2018 | -- | $1,980 |
| 2017 | $6,867 | $1,980 |
| 2016 | -- | $1,980 |
| 2015 | -- | $1,980 |
| 2014 | -- | $1,980 |
| 2013 | -- | $1,980 |
| 2012 | -- | $1,980 |
| 2011 | -- | $1,980 |
| 2010 | -- | $1,980 |
| 2009 | -- | $1,980 |
| 2008 | -- | $1,980 |
| 2007 | $4,899 +31.3% | $1,980 |
| 2005 | $3,731 +7.4% | $1,980 |
| 2004 | $3,475 +8.8% | $1,980 |
| 2003 | $3,195 +6.4% | $1,980 |
| 2002 | $3,003 -0.4% | $1,980 |
| 2001 | $3,016 -1.6% | $1,980 |
| 2000 | $3,065 | $1,980 |
Find assessor info on the county website
Monthly payment
Climate risks
Neighborhood: 11720
Nearby schools
GreatSchools rating
- NAUnity Drive Kindergarten Pre K CenterGrades: PK-KDistance: 0.7 mi
- 7/10Centereach High SchoolGrades: 8-12Distance: 0.4 mi
- 5/10Dawnwood Middle SchoolGrades: 6-8Distance: 0.5 mi
Schools provided by the listing agent
- Elementary: Oxhead Road School
- Middle: Dawnwood Middle School
- High: Centereach High School
Source: OneKey® MLS as distributed by MLS GRID. This data may not be complete. We recommend contacting the local school district to confirm school assignments for this home.
- $571,100-- bd-- ba-- sqft319 Eastwood Blvd, Centereach, NY 11720Off Market
- $590,800-- bd-- ba-- sqft12 Garden Ln, Centereach, NY 11720Off Market
- $602,3004 bd2 ba1.6k sqft327 Eastwood Blvd, Centereach, NY 11720Off Market
- $601,400-- bd-- ba-- sqft315 Eastwood Blvd, Centereach, NY 11720Off Market
- $599,400-- bd-- ba-- sqft16 Garden Ln, Centereach, NY 11720Off Market
- $614,900-- bd-- ba-- sqft2 Wagon Ln, Centereach, NY 11720Off Market
- $605,900-- bd-- ba-- sqft322 Eastwood Blvd, Centereach, NY 11720Off Market
- $595,800-- bd-- ba-- sqft11 Garden Ln, Centereach, NY 11720Off Market
A local agent can set up tours, give advice and negotiate with sellers.
Similar homes
- $549,0003 bd2 ba1.4k sqft252 Oxhead Road, Centereach, NY 11720For Sale
 MLS ID #1031038, Jamie Pastorelli CBR, Listing by: Signature Premier Properties. OneKey® MLS as distributed by MLS GRID
 - $624,0004 bd3 ba1.8k sqft74 Tree Road, Centereach, NY 11720For Sale
 MLS ID #1021973, Rosemarie Fazio, Listing by: BH&G R E Realty Connect. OneKey® MLS as distributed by MLS GRID
 - $599,9903 bd2 ba1k sqft12 Oak Street, Centereach, NY 11720For Sale
 MLS ID #1022476, Lucilia DaSilva, Listing by: Coldwell Banker American Homes. OneKey® MLS as distributed by MLS GRID
 - $674,9994 bd3 ba2k sqft4 N Balin Court, South Setauket, NY 11720For Sale
 MLS ID #1007565, Anthony J. Vitta, Listing by: Real Broker NY LLC. OneKey® MLS as distributed by MLS GRID
 - $575,0003 bd2 ba1.3k sqft11 Berkshire Drive, Selden, NY 11784For SaleMLS ID #1019225, Anthony Torregrossa, Listing by: Century 21 Realty Specialists. OneKey® MLS as distributed by MLS GRID
- $529,9003 bd1 ba1k sqft102 Magnolia Drive, Selden, NY 11784For SaleMLS ID #1036543, Margaret Tsoukaris, Listing by: BH&G R E Realty Connect. OneKey® MLS as distributed by MLS GRID
- $599,9993 bd2 ba1.6k sqft40 Glenridge Avenue, Stony Brook, NY 11790For SaleMLS ID #1036659, Donna L. Barilla, Listing by: Signature Premier Properties. OneKey® MLS as distributed by MLS GRID
- $759,0003 bd3 ba1.8k sqft35 Royalston Lane, Centereach, NY 11720For SaleMLS ID #1029673, Richard L. Wiederman, Listing by: BH&G R E Realty Connect. OneKey® MLS as distributed by MLS GRID
- $659,9992 bd3 ba1.2k sqft77 S Coleman Road, Centereach, NY 11720For SaleMLS ID #999445, Xiao Zheng, Listing by: Jamie Realty Group. OneKey® MLS as distributed by MLS GRID
- $609,9994 bd2 ba1.8k sqft53 Comerford Street, Port Jefferson, NY 11776For SaleMLS ID #1034495, Matthew J. Miller, Listing by: Serhant East End LLC. OneKey® MLS as distributed by MLS GRID
- $689,0004 bd3 ba1.6k sqft147 Horseblock Road, Centereach, NY 11720For SaleMLS ID #980364, Carolina A. Soto, Listing by: EXP Realty. OneKey® MLS as distributed by MLS GRID
- $629,0003 bd2 ba1.6k sqft9 Grove Avenue, Coram, NY 11727For SaleMLS ID #1034311, Valerie Labianca, Listing by: Douglas Elliman Real Estate. OneKey® MLS as distributed by MLS GRID
- $539,0003 bd2 ba1.4k sqft80 Broadway, Ronkonkoma, NY 11779For SaleMLS ID #1031695, Victor Stabile, Listing by: Douglas Elliman Real Estate. OneKey® MLS as distributed by MLS GRID
- $595,0003 bd2 ba1.3k sqft376 Moriches Road, Saint James, NY 11780For SaleMLS ID #1020426, James T. Haydon E-PRO, Listing by: BH&G R E Realty Connect. OneKey® MLS as distributed by MLS GRID
- $660,0004 bd3 ba2.1k sqft39 All Points Terrace, Holbrook, NY 11741For SaleMLS ID #1036763, Nicholaus Tomlinson, Listing by: Douglas Elliman Real Estate. OneKey® MLS as distributed by MLS GRID
- $599,0003 bd2 ba2k sqft645 Middle Country Road, Middle Island, NY 11953For SaleMLS ID #1033309, Christine Sosik CBR, Listing by: H & G Realty New York. OneKey® MLS as distributed by MLS GRID
- $599,9993 bd2 ba1.5k sqft4476 Express Drive S, Ronkonkoma, NY 11779For SaleMLS ID #1035344, Michael P. McLean, Listing by: Long Island Home Prop LLC. OneKey® MLS as distributed by MLS GRID
- $649,9993 bd3 ba1.8k sqft23 Cottage Drive, Farmingville, NY 11738For SaleMLS ID #1030825, Dominika Krupa, Listing by: Peconic Realty Group LLC. OneKey® MLS as distributed by MLS GRID
- $599,0003 bd2 ba1.5k sqft29 Torrey Pine Lane, Medford, NY 11763For SaleMLS ID #1036026, Susan G. Owen, Listing by: Coldwell Banker M&D Good Life. OneKey® MLS as distributed by MLS GRID
- $529,9992 bd1 ba912 sqft480 Miller Place Road, Miller Place, NY 11764For SaleMLS ID #1007024, Janet Germano, Listing by: BH&G R E Realty Connect. OneKey® MLS as distributed by MLS GRID
