Welcome to Stony Brook Heights, a storybook setting where mature oaks stand sentinel over the neighborhood streets, just minutes from Stony Brook University and Stony Brook University Hospital.
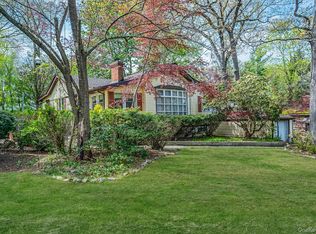
Set upon approximately 0.39 acres of level, park-like grounds, this cedar ranch offers abundant space for gardening, play, and gatherings beneath the open sky. Inside, 3 bedrooms and 2 full baths are joined by an easy, natural flow that carries guests comfortably from room to room.
The eat-in kitchen features stainless-steel appliances, a pantry, and a cleverly concealed laundry closet that keeps the washer and dryer close at hand yet tucked from view. Nearby, the formal dining room ready for celebrations both large and small.
But the heart of the home is the den, anchored by a dramatic floor-to-ceiling brick fireplace. Here, the timeless warmth of a wood-burning fire can turn even the coldest winter night into a cozy memory. Glass sliders open onto a spacious deck, an inviting harbor for summer BBQs, quiet morning tea, or simply watching the seasons pass.
All of this, resting within the Three Village School District. With history behind it and possibility ahead, this home awaits its next chapter. Are you ready to write it?
For sale
$599,999
40 Glenridge Avenue, Stony Brook, NY 11790
3beds
1,600sqft
Single Family Residence, Residential
Built in 1976
0.39 Acres Lot
$-- Zestimate®
$375/sqft
$-- HOA
What's special
- 13 days |
- 3,836 |
- 274 |
Likely to sell faster than
Zillow last checked:
Listing updated:
Listed by:
Signature Premier Properties 631-751-2111,
Donna L. Barilla 631-751-2111
Source: OneKey® MLS as distributed by MLS GRID,MLS#: 1036659
Facts & features
Interior
Bedrooms & bathrooms
- Bedrooms: 3
- Bathrooms: 2
- Full bathrooms: 2
Bedroom 1
- Level: First
Bedroom 2
- Level: First
Bedroom 3
- Description: Primary Bedroom with 2 closets and Ensuite Bathroom
- Level: First
Bathroom 1
- Description: Primary Ensuite
- Level: First
Bathroom 2
- Description: Full Bathroom in Main Hallway
- Level: First
Den
- Description: Off from the Kitchen, with Floor to Ceiling Brick Fireplace
- Level: First
Dining room
- Level: First
Kitchen
- Level: First
Heating
- Baseboard, Oil
Cooling
- Central Air
Appliances
- Included: Dishwasher, Dryer, Electric Range, ENERGY STAR Qualified Appliances, Freezer, Microwave, Refrigerator, Washer
- Laundry: Washer/Dryer Hookup, Electric Dryer Hookup, In Kitchen, Washer Hookup
Features
- First Floor Bedroom, First Floor Full Bath, Eat-in Kitchen, Formal Dining, Open Kitchen, Pantry, Primary Bathroom, Master Downstairs, Storage
- Flooring: Combination
- Basement: Partial
- Attic: Crawl
- Number of fireplaces: 1
- Fireplace features: Living Room, Wood Burning
Interior area
- Total structure area: 1,600
- Total interior livable area: 1,600 sqft
Property
Parking
- Total spaces: 4
- Parking features: Driveway, Off Street, Private
- Garage spaces: 2
- Has uncovered spaces: Yes
Features
- Levels: One
- Patio & porch: Deck, Patio
- Exterior features: Rain Gutters
- Fencing: Back Yard,Full,Wood
Lot
- Size: 0.39 Acres
Details
- Additional structures: Shed(s)
- Parcel number: 0200361000400012000
- Special conditions: None
Construction
Type & style
- Home type: SingleFamily
- Architectural style: Ranch
- Property subtype: Single Family Residence, Residential
Materials
- Brick, Cedar, Frame
Condition
- Year built: 1976
Utilities & green energy
- Sewer: Cesspool
- Water: Public
- Utilities for property: Cable Available, Electricity Connected, Phone Available, Trash Collection Public, Water Connected
Community & HOA
Community
- Subdivision: Stony Brook Heights
HOA
- Has HOA: No
Location
- Region: Stony Brook
Financial & listing details
- Price per square foot: $375/sqft
- Tax assessed value: $3,160
- Annual tax amount: $15,085
- Date on market: 8/12/2026
- Cumulative days on market: 11 days
- Listing agreement: Exclusive Right To Sell
- Listing terms: 1031 Exchange,Cash,Conventional,VA
- Electric utility on property: Yes
Estimated market value
Not available
Estimated sales range
Not available
Not available
Price history
| Date | Event | Price |
|---|---|---|
| 8/12/2026 | Listed for sale | $599,999+76.5%$375/sqft |
Source:  OneKey® MLS as distributed by MLS GRID #1036659 Report a problem OneKey® MLS as distributed by MLS GRID #1036659 Report a problem | ||
| 12/20/2011 | Sold | $340,000-2.6%$213/sqft |
Source: Public Record Report a problem | ||
| 9/6/2011 | Price change | $349,000-5.4%$218/sqft |
Source: RE/MAX Beyond #2428043 Report a problem | ||
| 7/20/2011 | Price change | $369,000-5.1%$231/sqft |
Source: Coldwell Banker Residential Brokerage - Setauket Office #2370529 Report a problem | ||
| 3/3/2011 | Listed for sale | $389,000$243/sqft |
Source: Coldwell Banker Residential #2370529 Report a problem | ||
Public tax history
| Year | Property taxes | Tax assessment |
|---|---|---|
| 2025 | -- | $3,160 |
| 2024 | -- | $3,160 |
| 2023 | -- | $3,160 |
| 2022 | -- | $3,160 |
| 2021 | -- | $3,160 |
| 2020 | -- | $3,160 |
| 2019 | -- | $3,160 |
| 2018 | -- | $3,160 |
| 2017 | $11,123 | $3,160 |
| 2016 | -- | $3,160 |
| 2015 | -- | $3,160 |
| 2014 | -- | $3,160 +3.3% |
| 2013 | -- | $3,060 -7.3% |
| 2012 | -- | $3,300 |
| 2011 | -- | $3,300 |
| 2010 | -- | $3,300 -2.9% |
| 2009 | -- | $3,400 |
| 2008 | -- | $3,400 |
| 2007 | $8,533 +27% | $3,400 |
| 2005 | $6,716 +7.3% | $3,400 |
| 2004 | $6,257 +5.9% | $3,400 |
| 2003 | $5,910 +7.6% | $3,400 |
| 2002 | $5,492 +3.3% | $3,400 |
| 2001 | $5,315 -0.6% | $3,400 |
| 2000 | $5,345 | $3,400 |
Find assessor info on the county website
Monthly payment
Climate risks
Neighborhood: 11790
Nearby schools
GreatSchools rating
- 6/10William Sidney Mount SchoolGrades: PK-6Distance: 0.7 mi
- 8/10Robert Cushman Murphy Junior High SchoolGrades: 7-9Distance: 0.6 mi
- 10/10Ward Melville Senior High SchoolGrades: 9-12Distance: 3.1 mi
Schools provided by the listing agent
- Elementary: William Sidney Mount Elementary
- Middle: Robert Cushman Murphy Jr High School
- High: Ward Melville Senior High School
Source: OneKey® MLS as distributed by MLS GRID. This data may not be complete. We recommend contacting the local school district to confirm school assignments for this home.
- $718,7003 bd1 ba2.5k sqft38 Glenridge Ave, Stony Brook, NY 11790Off Market

- $786,300-- bd-- ba-- sqft42 Glenridge Ave, Stony Brook, NY 11790Off Market
- $848,5004 bd3 ba-- sqft17 Marion Ave, Stony Brook, NY 11790Off Market

- $820,4003 bd3 ba-- sqft15 Marion Ave, Stony Brook, NY 11790Off Market

- $814,6003 bd2 ba-- sqft41 Glenridge Ave, Stony Brook, NY 11790Off Market
- $620,0006 bd3 ba-- sqft36 Glenridge Ave, Stony Brook, NY 11790Sold
- $837,400-- bd-- ba-- sqft19 Marion Ave, Stony Brook, NY 11790Off Market
- $892,0004 bd3 ba-- sqft44 Glenridge Ave, Stony Brook, NY 11790Off Market
A local agent can set up tours, give advice and negotiate with sellers.
Similar homes
- $599,0003 bd2 ba1.4k sqft18 Houghton Boulevard, Stony Brook, NY 11790For Sale
 MLS ID #1007178, Matthew Klages, Listing by: Elite Realty Advisers LLC. OneKey® MLS as distributed by MLS GRID
 - $799,9003 bd3 ba2k sqft21 Manchester Lane, Stony Brook, NY 11790For Sale
 MLS ID #1031657, JoAnn Klein, Listing by: Howard Hanna Coach. OneKey® MLS as distributed by MLS GRID
 - $750,0003 bd3 ba2k sqft20 Spaulding Lane, Stony Brook, NY 11790For Sale
 MLS ID #1016276, Gina R. Lollo CBR, Listing by: Northshore Properties Realty. OneKey® MLS as distributed by MLS GRID
 - $659,9993 bd2 ba1.2k sqft12 Heather Court, Centereach, NY 11720For Sale
 MLS ID #1037073, Bryan J. Karp CBR, Listing by: Coldwell Banker American Homes. OneKey® MLS as distributed by MLS GRID
 - $539,0004 bd3 ba1.8k sqft38 Imperial Drive, Selden, NY 11784For SaleMLS ID #1041693, Ellen M. Khatoun CBR, Listing by: Signature Premier Properties. OneKey® MLS as distributed by MLS GRID
- $609,9994 bd2 ba1.8k sqft53 Comerford Street, Port Jefferson, NY 11776For SaleMLS ID #1034495, Matthew J. Miller, Listing by: Serhant East End LLC. OneKey® MLS as distributed by MLS GRID
- $619,0003 bd2 ba1.8k sqft1011 Old Town Road, Coram, NY 11727For SaleMLS ID #1031816, Michael J. Rose, Listing by: OverSouth LLC. OneKey® MLS as distributed by MLS GRID
- $679,0003 bd2 ba1.5k sqft2 Gould Drive, Lake Grove, NY 11755For SaleMLS ID #1034839, Christine Farina CBR SRS, Listing by: Signature Premier Properties. OneKey® MLS as distributed by MLS GRID
- $575,0003 bd1 ba1k sqft382 Hawkins Road, Centereach, NY 11720For SaleMLS ID #1028322, Megan Gardner, Listing by: Signature Premier Properties. OneKey® MLS as distributed by MLS GRID
- $699,0003 bd2 ba1.8k sqft9 Alpine Place, Lake Grove, NY 11755For SaleMLS ID #1029359, Maria Caifa, Listing by: Coldwell Banker American Homes. OneKey® MLS as distributed by MLS GRID
- $624,0004 bd3 ba1.8k sqft74 Tree Road, Centereach, NY 11720For SaleMLS ID #1021973, Rosemarie Fazio, Listing by: BH&G R E Realty Connect. OneKey® MLS as distributed by MLS GRID
- $649,9993 bd3 ba1.8k sqft23 Cottage Drive, Farmingville, NY 11738For SaleMLS ID #1030825, Dominika Krupa, Listing by: Peconic Realty Group LLC. OneKey® MLS as distributed by MLS GRID
- $539,0003 bd2 ba1.4k sqft80 Broadway, Ronkonkoma, NY 11779For SaleMLS ID #1031695, Victor Stabile, Listing by: Douglas Elliman Real Estate. OneKey® MLS as distributed by MLS GRID
- $549,0004 bd1 ba1.4k sqft119 Stuyvesant Drive, Port Jefferson Station, NY 11776For SaleMLS ID #1011489, Nicholas Ciccarelli, Listing by: Real Broker NY LLC. OneKey® MLS as distributed by MLS GRID
- $799,9993 bd3 ba2k sqft65 Patricia Lane, South Setauket, NY 11720For SaleMLS ID #1006929, Jorge R. Orellana Guncay, Listing by: Serhant East End LLC. OneKey® MLS as distributed by MLS GRID
- $589,9994 bd3 ba1.8k sqft26 Allegheny Drive E, Farmingville, NY 11738For SaleMLS ID #978088, Kimberley A. Furia, Listing by: I P E Realty L L C. OneKey® MLS as distributed by MLS GRID
- $679,0004 bd3 ba2.3k sqft22 Clymer Street, Port Jefferson Station, NY 11776For SaleMLS ID #1031407, Lisa Molinelli SRES WCR E-PRO PSA, Listing by: Howard Hanna Coach. OneKey® MLS as distributed by MLS GRID
- $600,0003 bd1 ba1k sqft2109 Orinoco Drive, West Islip, NY 11795For SaleMLS ID #1036446, Aidan P. Howard, Listing by: Exit Family Realty. OneKey® MLS as distributed by MLS GRID
- $589,9993 bd2 ba1.6k sqft199 Cone Avenue, Central Islip, NY 11722For SaleMLS ID #1028430, Jayson Brown, Listing by: Panache Realty Co. OneKey® MLS as distributed by MLS GRID
- $675,0004 bd2 ba2.1k sqft53 Jarvin Road, Port Jefferson Station, NY 11776For SaleMLS ID #1003555, Yan Wong, Listing by: Modern Realty and Management. OneKey® MLS as distributed by MLS GRID
