Welcome to 199 Cone Avenue, a lovingly maintained 3-bedroom, 1.5-bath split-level home offering approximately 1,658 square feet of living space in the heart of Central Islip. Proudly owned by the same family since it was built, this home reflects decades of exceptional care and pride of ownership.
Inside, you'll find spacious living areas filled with natural light, a comfortable den featuring a wood-burning fireplace, and a well-preserved interior ready for its next chapter. While much of the home retains its original character, everything has been meticulously cared for, offering the perfect opportunity for a buyer to update at their own pace.
The finished basement provides additional flexible space for a recreation room, workshop, hobby area, home gym, or storage.
Outside, enjoy a beautifully maintained lawn, private backyard, attached one-car garage, and driveway parking.
Situated on a 0.17-acre lot on a quiet residential street, this home is conveniently located near schools, shopping, major roadways, and the Long Island Rail Road, making commuting and everyday living a breeze.
If you're looking for a solid, well-cared-for home with great bones and endless potential, 199 Cone Avenue is ready to welcome its next owner.
Pending
Price cut: $20K (8/27)
$569,999
199 Cone Avenue, Central Islip, NY 11722
3beds
1,658sqft
Single Family Residence, Residential
Built in 1970
7,405 Square Feet Lot
$-- Zestimate®
$344/sqft
$-- HOA
What's special
Private backyardDriveway parkingBeautifully maintained lawnAttached one-car garage
- 89 days
- 80
- 4
Zillow last checked:
Listing updated:
Listed by:
Panache Realty Co 917-275-4113,
Jayson Brown 516-984-8511,
Aliya Brown CIPS 516-301-8770,
Panache Realty Co
Source: OneKey® MLS as distributed by MLS GRID,MLS#: 1028430
Facts & features
Interior
Bedrooms & bathrooms
- Bedrooms: 3
- Bathrooms: 2
- Full bathrooms: 1
- 1/2 bathrooms: 1
Bedroom 1
- Description: Primary Bedroom
- Level: Second
Bedroom 2
- Level: Second
Bedroom 2
- Description: Half Bathroom
- Level: First
Bedroom 3
- Level: Second
Basement
- Level: Lower
Den
- Level: First
Kitchen
- Level: First
Laundry
- Level: First
Living room
- Level: First
Living room
- Level: First
Heating
- Oil
Cooling
- Wall/Window Unit(s)
Appliances
- Included: Cooktop, Dishwasher, Dryer, Gas Range, Oven, Refrigerator, Washer
- Laundry: Washer/Dryer Hookup
Features
- First Floor Bedroom, Ceiling Fan(s), Eat-in Kitchen, Entrance Foyer, Formal Dining, High Speed Internet, His and Hers Closets
- Flooring: Carpet, Hardwood
- Basement: Finished
- Attic: Unfinished
- Has fireplace: Yes
- Fireplace features: Family Room, Wood Burning
Interior area
- Total structure area: 1,944
- Total interior livable area: 1,658 sqft
Video & virtual tour
Property
Parking
- Total spaces: 2
- Parking features: Driveway
- Garage spaces: 1
- Has uncovered spaces: Yes
Lot
- Size: 7,405 Square Feet
Details
- Parcel number: 0500119000200080000
- Special conditions: None
Construction
Type & style
- Home type: SingleFamily
- Architectural style: Raised Ranch
- Property subtype: Single Family Residence, Residential
Materials
- Shingle Siding
Condition
- Actual
- Year built: 1970
Utilities & green energy
- Sewer: Cesspool
- Water: Public
- Utilities for property: See Remarks
Community & HOA
HOA
- Has HOA: No
Location
- Region: Central Islip
Financial & listing details
- Price per square foot: $344/sqft
- Tax assessed value: $37,600
- Annual tax amount: $8,902
- Date on market: 7/27/2026
- Cumulative days on market: 86 days
- Listing agreement: Exclusive Right To Sell
Estimated market value
Not available
Estimated sales range
Not available
Not available
Price history
| Date | Event | Price |
|---|---|---|
| 9/17/2026 | Pending sale | $569,999$344/sqft |
Source:  OneKey® MLS as distributed by MLS GRID #1028430 Report a problem OneKey® MLS as distributed by MLS GRID #1028430 Report a problem | ||
| 8/27/2026 | Price change | $569,999-3.4%$344/sqft |
Source: OneKey® MLS as distributed by MLS GRID #1028430 Report a problem | ||
| 8/13/2026 | Price change | $589,999-3.3%$356/sqft |
Source: OneKey® MLS as distributed by MLS GRID #1028430 Report a problem | ||
| 7/27/2026 | Listed for sale | $610,000$368/sqft |
Source: OneKey® MLS as distributed by MLS GRID #1028430 Report a problem | ||
Public tax history
| Year | Property taxes | Tax assessment |
|---|---|---|
| 2025 | -- | $37,600 |
| 2024 | -- | $37,600 |
| 2023 | -- | $37,600 |
| 2022 | -- | $37,600 |
| 2021 | -- | $37,600 |
| 2020 | -- | $37,600 |
| 2019 | -- | $37,600 |
| 2018 | -- | $37,600 |
| 2017 | $10,698 | $37,600 |
| 2016 | -- | $37,600 |
| 2015 | -- | $37,600 |
| 2014 | -- | $37,600 |
| 2013 | -- | $37,600 |
| 2012 | -- | $37,600 |
| 2011 | -- | $37,600 |
| 2010 | -- | $37,600 |
| 2009 | -- | $37,600 |
| 2008 | -- | $37,600 |
| 2007 | $7,703 +14.9% | $37,600 |
| 2005 | $6,703 +7.6% | $37,600 |
| 2004 | $6,230 +8.4% | $37,600 |
| 2003 | $5,749 +4.9% | $37,600 |
| 2002 | $5,479 | $37,600 |
| 2001 | -- | $37,600 |
| 2000 | $5,615 | $37,600 |
Find assessor info on the county website
Monthly payment
Climate risks
Neighborhood: 11722
Nearby schools
Schools provided by the listing agent
- Elementary: Cordello Avenue Elementary School
- Middle: Ralph Reed School
- High: Central Islip Senior High School
Source: OneKey® MLS as distributed by MLS GRID. This data may not be complete. We recommend contacting the local school district to confirm school assignments for this home.
Similar homes
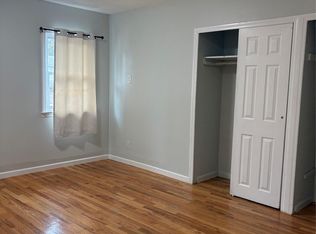
- $600,0003 bd2 ba902 sqft16 E Chestnut Street, Central Islip, NY 11722For Sale
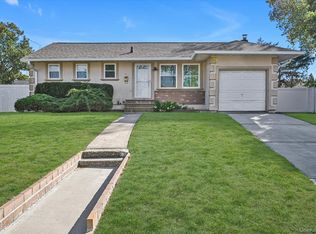
 MLS ID #926465, Yvette F. March, Listing by: ERA/Top Service Realty Inc. OneKey® MLS as distributed by MLS GRID
 - $599,0003 bd3 ba2.1k sqft77 Sunburst Terrace, Central Islip, NY 11722For Sale
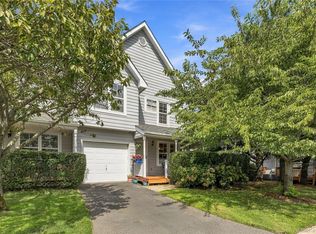 MLS ID #1050280, Thomas J. Malanga, Listing by: BH&G R E Realty Connect. OneKey® MLS as distributed by MLS GRID
 - $569,9993 bd1 ba846 sqft42 Walton Street, Brentwood, NY 11717For Sale
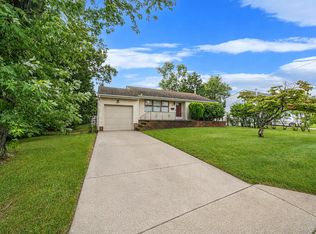 MLS ID #1043239, Juan C. Valdiviezo, Listing by: BH&G R E Realty Connect. OneKey® MLS as distributed by MLS GRID
 - $549,9903 bd1 ba846 sqft29 Walton Street, Brentwood, NY 11717For Sale
 MLS ID #1059698, Carlos Benitez, Listing by: Handsome Real Estate Inc. OneKey® MLS as distributed by MLS GRID
 - $575,0004 bd2 ba1.4k sqft23 Wedgewood Drive, Coram, NY 11727For SaleMLS ID #1055596, Deborah R. Cassella, Listing by: Century 21 Icon. OneKey® MLS as distributed by MLS GRID
- $569,0005 bd3 ba1.5k sqft14 Roosevelt Avenue, Nesconset, NY 11767For SaleMLS ID #1045135, Kerri-Ann Murphy Schlomann, Listing by: Cornerstone Properties of LI. OneKey® MLS as distributed by MLS GRID
- $699,8886 bd3 ba2.2k sqft266 Riddle Street, Brentwood, NY 11717For SaleMLS ID #1057745, Kenny Calderon, Listing by: Signature Premier Properties. OneKey® MLS as distributed by MLS GRID
- $649,9003 bd2 ba1.3k sqft71 W 14th Street, Deer Park, NY 11729For SaleMLS ID #1059748, JoAnn Klein, Listing by: Howard Hanna Coach. OneKey® MLS as distributed by MLS GRID
- $499,9963 bd2 ba1.2k sqft107 Andreano Avenue, East Patchogue, NY 11772For SaleMLS ID #1063767, Justin Grund, Listing by: EXP Realty. OneKey® MLS as distributed by MLS GRID
- $659,0003 bd2 ba1.8k sqft12 Twisting Drive, Lake Grove, NY 11755For SaleMLS ID #1064870, John Savoca, Listing by: HomeSmart Premier Living Rlty. OneKey® MLS as distributed by MLS GRID
- $499,9993 bd1 ba1.1k sqft1632 N Thompson Drive, Bay Shore, NY 11706For SaleMLS ID #1016593, Jonathan Enriquez, Listing by: Listing Pro Realty Services. OneKey® MLS as distributed by MLS GRID
- $599,9963 bd2 ba1.2k sqft24 Yosemite Lane, Coram, NY 11727For SaleMLS ID #1044931, Laura M. Cochran, Listing by: BERKSHIRE HATHAWAY. OneKey® MLS as distributed by MLS GRID
- $659,9993 bd2 ba1k sqft149 Burlington Avenue, Deer Park, NY 11729For SaleMLS ID #1044189, Michelle Stabile, Listing by: Oversouth LLC. OneKey® MLS as distributed by MLS GRID
- $749,0003 bd3 ba2k sqft31 Eastwood Drive, North Babylon, NY 11703For SaleMLS ID #1034598, Jamie C. Winkler, Listing by: Winkler Real Estate Inc. OneKey® MLS as distributed by MLS GRID
- $589,9994 bd3 ba1.8k sqft26 Allegheny Drive E, Farmingville, NY 11738For SaleMLS ID #978088, Kimberley A. Furia, Listing by: I P E Realty L L C. OneKey® MLS as distributed by MLS GRID
- $549,9993 bd2 ba1.4k sqft18 Houghton Boulevard, Stony Brook, NY 11790For SaleMLS ID #1056104, Matthew Klages, Listing by: Elite Realty Advisers LLC. OneKey® MLS as distributed by MLS GRID
- $529,9964 bd2 ba1.5k sqft373 Oak Street, Patchogue, NY 11772For SaleMLS ID #1057657, Laura M. Cochran, Listing by: BERKSHIRE HATHAWAY. OneKey® MLS as distributed by MLS GRID
- $739,0003 bd2 ba1.1k sqft21 Seusing Boulevard, Ronkonkoma, NY 11779For SaleMLS ID #1052197, Rebecca Cordova, Listing by: Compass Greater NY LLC. OneKey® MLS as distributed by MLS GRID
- $699,9003 bd2 ba1.7k sqft259 Burr Road, East Northport, NY 11731For SaleMLS ID #1023359, Aaron J. Bates, Listing by: Real Broker NY LLC. OneKey® MLS as distributed by MLS GRID
- $640,0003 bd1 ba1.4k sqft18 Washington Street, Hicksville, NY 11801For SaleMLS ID #1064079, Te-Mei Lee CBR, Listing by: Educators Realty Inc. OneKey® MLS as distributed by MLS GRID
