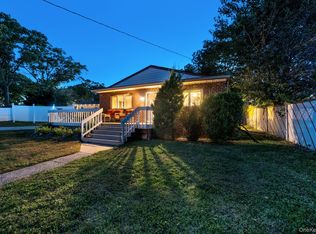
Welcome to this ranch-style home conveniently located in Bay Shore. Offering single-level living, the home features a living room, dedicated dining area, eat-in kitchen, three bedrooms, and one full bathroom.
Interior features include laminate flooring throughout much of the home, a kitchen equipped with a gas range, microwave, and refrigerator, and a bathroom with marble flooring. Additional features include a 100-amp electrical panel, gas heating, window air conditioning units, a hot water heater approximately two years old (age approximate), and a crawl space for additional utility access.
The property is situated on a generous lot and includes a private patio, backyard storage shed (gift), and a private cesspool system. Conveniently located near shopping, major roadways, public transportation, and local amenities within the Brentwood School District.
The home presents an opportunity for buyers looking to personalize or renovate to their own preferences. Property is being sold as is.
For sale
$499,999
1632 N Thompson Drive, Bay Shore, NY 11706
3beds
1,197sqft
Single Family Residence, Residential
Built in 1958
0.38 Acres Lot
$-- Zestimate®
$418/sqft
$-- HOA
What's special
Single-level livingGas heatingPrivate patioWindow air conditioning unitsBathroom with marble flooringDedicated dining areaGenerous lot
- 120 days
- 831
- 79
Zillow last checked:
Listing updated:
Listed by:
Listing Pro Realty Services 631-656-6600,
Jonathan Enriquez 631-838-0885
Source: OneKey® MLS as distributed by MLS GRID,MLS#: 1016593
Facts & features
Interior
Bedrooms & bathrooms
- Bedrooms: 3
- Bathrooms: 1
- Full bathrooms: 1
Bedroom 1
- Level: First
Bedroom 2
- Level: First
Bedroom 3
- Level: First
Bathroom 1
- Level: First
Dining room
- Level: First
Kitchen
- Description: EIK
- Level: First
Living room
- Level: First
Heating
- Natural Gas
Cooling
- Wall/Window Unit(s)
Appliances
- Included: Gas Range, Microwave, Stainless Steel Appliance(s), Gas Water Heater
Features
- First Floor Bedroom, First Floor Full Bath
- Basement: Crawl Space
- Attic: None
- Has fireplace: No
Interior area
- Total structure area: 1,197
- Total interior livable area: 1,197 sqft
Property
Parking
- Parking features: Driveway, Private
- Has uncovered spaces: Yes
Features
- Levels: One
Lot
- Size: 0.38 Acres
Details
- Parcel number: 0500222000100073000
- Special conditions: None
Construction
Type & style
- Home type: SingleFamily
- Architectural style: Ranch
- Property subtype: Single Family Residence, Residential
Materials
- Brick
Condition
- Year built: 1958
Utilities & green energy
- Sewer: Cesspool
- Water: Public
- Utilities for property: Electricity Connected, Natural Gas Connected, Trash Collection Public, Water Connected
Community & HOA
HOA
- Has HOA: No
Location
- Region: Bay Shore
Financial & listing details
- Price per square foot: $418/sqft
- Tax assessed value: $31,700
- Annual tax amount: $8,401
- Date on market: 6/22/2026
- Cumulative days on market: 64 days
- Listing agreement: Exclusive Right To Sell
- Exclusions: Washer & Dryer
- Electric utility on property: Yes
Estimated market value
Not available
Estimated sales range
Not available
Not available
Price history
| Date | Event | Price |
|---|---|---|
| 9/1/2026 | Listed for sale | $499,999$418/sqft |
Source:  OneKey® MLS as distributed by MLS GRID #1016593 Report a problem OneKey® MLS as distributed by MLS GRID #1016593 Report a problem | ||
| 7/7/2026 | Pending sale | $499,999$418/sqft |
Source: OneKey® MLS as distributed by MLS GRID #1016593 Report a problem | ||
| 6/22/2026 | Listed for sale | $499,999+30.5%$418/sqft |
Source: OneKey® MLS as distributed by MLS GRID #1016593 Report a problem | ||
| 12/23/2021 | Sold | $383,250-0.8%$320/sqft |
Source: Public Record Report a problem | ||
| 7/12/2021 | Sold | $386,388-0.9%$323/sqft |
Source: Agent Provided Report a problem | ||
| 4/8/2021 | Pending sale | $390,000+8.3%$326/sqft |
Source: OneKey® MLS as distributed by MLS GRID #3293211 Report a problem | ||
| 4/7/2021 | Listing removed | -- |
Source:  NY State MLS Report a problem NY State MLS Report a problem | ||
| 3/9/2021 | Listed for sale | $360,000+1141.4%$301/sqft |
Source: OneKey® MLS as distributed by MLS GRID #3293211 Report a problem | ||
| 11/13/1998 | Sold | $29,000$24/sqft |
Source: Public Record Report a problem | ||
Public tax history
| Year | Property taxes | Tax assessment |
|---|---|---|
| 2025 | -- | $31,700 |
| 2024 | -- | $31,700 |
| 2023 | -- | $31,700 |
| 2022 | -- | $31,700 |
| 2021 | -- | $31,700 |
| 2020 | -- | $31,700 |
| 2019 | -- | $31,700 |
| 2018 | -- | $31,700 |
| 2017 | $6,454 | $31,700 |
| 2016 | -- | $31,700 |
| 2015 | -- | $31,700 |
| 2014 | -- | $31,700 |
| 2013 | -- | $31,700 |
| 2012 | -- | $31,700 |
| 2011 | -- | $31,700 |
| 2010 | -- | $31,700 |
| 2009 | -- | $31,700 |
| 2008 | -- | $31,700 |
| 2007 | $5,446 +14.9% | $31,700 |
| 2005 | $4,739 +1.1% | $31,700 |
| 2004 | $4,686 +1.1% | $31,700 |
| 2003 | $4,633 +2% | $31,700 |
| 2002 | $4,543 | $31,700 |
| 2001 | -- | $31,700 |
| 2000 | $4,326 | $31,700 |
Find assessor info on the county website
Monthly payment
Climate risks
Neighborhood: 11706
Nearby schools
Schools provided by the listing agent
- Elementary: Southwest Elementary School
- Middle: West Middle School
- High: Brentwood High School
Source: OneKey® MLS as distributed by MLS GRID. This data may not be complete. We recommend contacting the local school district to confirm school assignments for this home.

Similar homes
- $525,0003 bd1 ba800 sqft70 E Lakeland Street, Bay Shore, NY 11706For Sale

 MLS ID #1007871, Susan Cavanagh, Listing by: Exit Family Realty. OneKey® MLS as distributed by MLS GRID
 - $600,0004 bd2 ba1.1k sqft1528 Baldwin Boulevard, Bay Shore, NY 11706For Sale
 MLS ID #1047860, Peter C. Grosso CBR, Listing by: RE/MAX Integrity Leaders. OneKey® MLS as distributed by MLS GRID
 - $599,9993 bd1 ba1.1k sqft1023 Udall Road, Bay Shore, NY 11706For Sale
 MLS ID #1038855, Lisa Strazzeri, Listing by: Signature Premier Properties. OneKey® MLS as distributed by MLS GRID
 - $549,0003 bd1 ba959 sqft629 East Drive, Lindenhurst, NY 11757For Sale
 MLS ID #1060790, Francis Jurs II, Listing by: Signature Premier Properties. OneKey® MLS as distributed by MLS GRID
 - $549,9903 bd1 ba1k sqft370 Grand Boulevard, Deer Park, NY 11729For SaleMLS ID #1051327, Karen Clark, Listing by: Handsome Real Estate Inc. OneKey® MLS as distributed by MLS GRID
- $564,9993 bd2 ba852 sqft99 Cherubina Lane, North Babylon, NY 11703For SaleMLS ID #1057889, Jose M. Acosta CBR, Listing by: True Homes Inc. OneKey® MLS as distributed by MLS GRID
- $529,0003 bd1 ba996 sqft212 15th Street, West Babylon, NY 11704For SaleMLS ID #1036756, Angela Prince, Listing by: Prince & Associates Realty Grp. OneKey® MLS as distributed by MLS GRID
- $599,9993 bd1 ba1.1k sqft162 Carlls Path, Deer Park, NY 11729For SaleMLS ID #1055251, Michelle Keegan, Listing by: Douglas Elliman Real Estate. OneKey® MLS as distributed by MLS GRID
- $499,9003 bd1 ba1.1k sqft279 Hawkins Road, Selden, NY 11784For SaleMLS ID #1059444, Margaret Tsoukaris, Listing by: BH&G R E Realty Connect. OneKey® MLS as distributed by MLS GRID
- $529,0002 bd1 ba678 sqft15 Saint Johns Place, West Babylon, NY 11704For SaleMLS ID #1016115, Naline Persaud-Bacchus, Listing by: Douglas Elliman Real Estate. OneKey® MLS as distributed by MLS GRID
- $600,0003 bd1 ba1k sqft2109 Orinoco Drive, West Islip, NY 11795For SaleMLS ID #1036446, Aidan P. Howard, Listing by: Exit Family Realty. OneKey® MLS as distributed by MLS GRID
- $649,9003 bd2 ba1.3k sqft71 W 14th Street, Deer Park, NY 11729For SaleMLS ID #1059748, JoAnn Klein, Listing by: Howard Hanna Coach. OneKey® MLS as distributed by MLS GRID
- $529,9964 bd2 ba1.5k sqft373 Oak Street, Patchogue, NY 11772For SaleMLS ID #1057657, Laura M. Cochran, Listing by: BERKSHIRE HATHAWAY. OneKey® MLS as distributed by MLS GRID
- $735,0004 bd2 ba1.6k sqft110 N Park Avenue, Bay Shore, NY 11706For SaleMLS ID #1050572, Marlon Paul, Listing by: Voro LLC. OneKey® MLS as distributed by MLS GRID
- $479,0003 bd1 ba1.2k sqft19 Rainbow Lane, Lindenhurst, NY 11757For SaleMLS ID #1050146, Cheryl Rosenthal, Listing by: Realty Trends Corp. OneKey® MLS as distributed by MLS GRID
- $499,9991 bd1 ba864 sqft8 South Avenue, Smithtown, NY 11787For SaleMLS ID #1052134, Raymond Macygin, Listing by: Serhant East End LLC. OneKey® MLS as distributed by MLS GRID
- $699,0003 bd3 ba1.3k sqft408 Oceanside Street, Islip Terrace, NY 11752For SaleMLS ID #1035371, Kristi Piotrowski, Listing by: Daniel Gale Sothebys Intl Rlty. OneKey® MLS as distributed by MLS GRID
- $475,0002 bd1 ba830 sqft23 Dewey Place, Lindenhurst, NY 11757For SaleMLS ID #1047073, JoAnn Cilla CBR SRES, Listing by: JoAnn Cilla Real Estate. OneKey® MLS as distributed by MLS GRID
