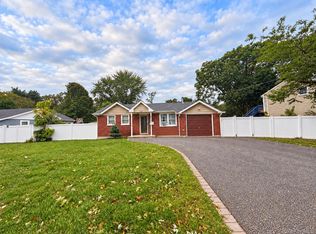
Welcome to 1158 Nugent Ave: A beautifully updated Expanded Cape in Bay Shore offering far more space than the charming exterior suggests. The bright, open-concept main level features a renovated kitchen flowing into the dining and living areas, with white shaker cabinetry, stone/quartz-look countertops, waterfall peninsula, marble-pattern backsplash, stainless steel appliances, gas cooking, and recessed lighting. Sliding glass doors open to the rear deck and generous backyard. A stone-faced fireplace feature wall anchors the living space, complemented by hardwood floors, crown molding, and elegant detailing throughout. This home offers 4 bedrooms and 3 full updated bathrooms, including a spacious upper-level primary retreat. The finished lower level provides exceptional flexibility with a private entrance, full bathroom, additional kitchen, and generous living/recreation space, ideal for extended living, guests, or a home office. Additional highlights include refinished hardwood floors, updated six-panel doors, a private fenced yard, long driveway, and detached garage. Ideally located in Bay Shore with convenient access to shopping, dining, parkways, and the Great South Bay. A move-in-ready home that must be seen to be appreciated. Information deemed reliable but not guaranteed; buyer to verify all uses, permits, and certificates of occupancy independently. Equal Housing Opportunity.
For sale
Street View
$659,000
1158 Nugent Ave, Bay Shore, NY 11706
4beds
1,552sqft
Single Family Residence
Built in 1964
0.45 Acres Lot
$673,700 Zestimate®
$425/sqft
$-- HOA
What's special
Private fenced yardGenerous backyardWaterfall peninsulaDetached garageRecessed lightingBright open-concept main levelStainless steel appliances
- 105 days
- 197
- 6
Zillow last checked:
Listing updated:
Listed by:
1st KEYS REALTY INC,
Chris Celifie 516-777-5377
Source: NY State MLS,MLS#: 11873048
Facts & features
Interior
Bedrooms & bathrooms
- Bedrooms: 4
- Bathrooms: 3
- Full bathrooms: 3
Rooms
- Room types: Dining Room, First Floor Bathroom, First Floor Master Bedroom, Kitchen, Laundry Room, Living Room, Master Bedroom
Kitchen
- Features: Open, Granite Counters
Heating
- Oil, Hot Water
Appliances
- Included: Dishwasher, Refrigerator, Microwave, Oven, Stainless Steel Appliances
Features
- Flooring: Hardwood, Tile
- Basement: Finished,Walk-Out Access
- Has fireplace: No
- Furnished: Yes
Interior area
- Total structure area: 2,514
- Total interior livable area: 1,552 sqft
- Finished area above ground: 1,552
Property
Parking
- Total spaces: 1
- Parking features: Driveway
- Garage spaces: 1
- Has uncovered spaces: Yes
Features
- Stories: 2
- Patio & porch: Patio
- Fencing: Fenced
- Frontage length: 0
Lot
- Size: 0.45 Acres
Details
- Parcel number: 0500050.0222000100.044
- Lease amount: $0
Construction
Type & style
- Home type: SingleFamily
- Architectural style: Cape
- Property subtype: Single Family Residence
Materials
- Frame, Brick Siding, Vinyl Siding
- Roof: Asphalt
Condition
- New construction: No
- Year built: 1964
- Major remodel year: 2023
Utilities & green energy
- Electric: Amps(0)
Community & HOA
HOA
- Has HOA: No
Location
- Region: Bay Shore
Financial & listing details
- Price per square foot: $425/sqft
- Tax assessed value: $34,050
- Date on market: 7/7/2026
- Date available: 07/01/2026
- Listing agreement: Exclusive
Estimated market value
$673,700
$640,000 - $707,000
$3,884/mo
Price history
| Date | Event | Price |
|---|---|---|
| 7/7/2026 | Listed for sale | $659,000+102.8%$425/sqft |
Source: NY State MLS #11873048 Report a problem | ||
| 11/21/2017 | Sold | $325,000+124.1%$209/sqft |
Source: Public Record Report a problem | ||
| 9/17/2012 | Sold | $145,000-15.2%$93/sqft |
Source: Public Record Report a problem | ||
| 7/4/2011 | Listing removed | $170,997$110/sqft |
Source: Charles Rutenberg Realty #2323423 Report a problem | ||
| 8/26/2010 | Listed for sale | $170,997-47.4%$110/sqft |
Source: Charles Rutenberg Realty Inc #P1085308 Report a problem | ||
| 5/5/2006 | Sold | $325,000+144.4%$209/sqft |
Source: Public Record Report a problem | ||
| 8/25/1998 | Sold | $133,000$86/sqft |
Source: Public Record Report a problem | ||
Public tax history
| Year | Property taxes | Tax assessment |
|---|---|---|
| 2025 | -- | $34,050 |
| 2024 | -- | $34,050 |
| 2023 | -- | $34,050 |
| 2022 | -- | $34,050 |
| 2021 | -- | $34,050 |
| 2020 | -- | $34,050 |
| 2019 | -- | $34,050 |
| 2018 | -- | $34,050 |
| 2017 | $6,932 | $34,050 |
| 2016 | -- | $34,050 |
| 2015 | -- | $34,050 |
| 2014 | -- | $34,050 |
| 2013 | -- | $34,050 |
| 2012 | -- | $34,050 |
| 2011 | -- | $34,050 |
| 2010 | -- | $34,050 |
| 2009 | -- | $34,050 |
| 2008 | -- | $34,050 |
| 2007 | $5,813 +34.4% | $34,050 |
| 2005 | $4,326 +2.9% | $34,050 |
| 2004 | $4,202 +2.1% | $34,050 |
| 2003 | $4,115 +2.4% | $34,050 |
| 2002 | $4,017 | $34,050 |
| 2001 | -- | $34,050 |
| 2000 | $4,518 | $34,050 |
Find assessor info on the county website
Monthly payment
Climate risks
Neighborhood: 11706
Nearby schools
Schools provided by the listing agent
- District: 000000
Source: NY State MLS. This data may not be complete. We recommend contacting the local school district to confirm school assignments for this home.


Similar homes
- $640,0005 bd3 ba1.7k sqft1660 N Gardiner Drive, Bay Shore, NY 11706For Sale
 MLS ID #1063729, Michelle A. Juarez Garcia Prieto, Listing by: Nova Real Estate NY Corp. OneKey® MLS as distributed by MLS GRID
 - $630,0004 bd3 ba1.6k sqft1053 Martinstein Avenue, Bay Shore, NY 11706For Sale
 MLS ID #1053596, Irma Roldan CBR, Listing by: ARVY Realty. OneKey® MLS as distributed by MLS GRID
 - $--4 bd2 ba1.4k sqft29 W Oakdale St, Bay Shore, NY 11706Auction
 Auction.com 2
 - $599,0004 bd3 ba1.1k sqft243 Vermont Avenue, Bay Shore, NY 11706For Sale
 MLS ID #1056531, Tammy J. Ramsay, Listing by: Eric G Ramsay Jr Assoc LLC. OneKey® MLS as distributed by MLS GRID
 - $699,0004 bd3 ba1.9k sqft1223 Udall Road, Bay Shore, NY 11706For SaleMLS ID #1035969, Valerie Labianca, Listing by: Douglas Elliman Real Estate. OneKey® MLS as distributed by MLS GRID
- $689,9994 bd2 ba1.2k sqft7 E Lakeland Street, Bay Shore, NY 11706For SaleMLS ID #1040915, Cinthya Carrera, Listing by: Island Advantage Realty LLC. OneKey® MLS as distributed by MLS GRID
- $649,0003 bd2 ba1.9k sqft1127A Bay Shore Avenue #A, Bay Shore, NY 11706For SaleMLS ID #1042181, Jagmeet Singh, Listing by: Badlia Realty Group Inc. OneKey® MLS as distributed by MLS GRID
- $675,0003 bd2 ba1.8k sqft1385 Gardiner Drive, Bay Shore, NY 11706For SaleMLS ID #1056834, Romarico V. Relevo, Listing by: Sure Home Realty Inc. OneKey® MLS as distributed by MLS GRID
- $599,0003 bd1 ba1.3k sqft1556 N Gardiner Drive, Bay Shore, NY 11706For SaleMLS ID #1046781, Hayes Cohen, Listing by: Signature Premier Properties. OneKey® MLS as distributed by MLS GRID
- $625,0003 bd1 ba1k sqft35 Circle Lane, Bay Shore, NY 11706For SaleMLS ID #1062734, Jose P. Nazario, Listing by: Herrick Real Estate LLC. OneKey® MLS as distributed by MLS GRID
- $600,0004 bd2 ba1.1k sqft1528 Baldwin Boulevard, Bay Shore, NY 11706For SaleMLS ID #1047860, Peter C. Grosso CBR, Listing by: RE/MAX Integrity Leaders. OneKey® MLS as distributed by MLS GRID
- $669,9004 bd2 ba1.4k sqft1431 Brooklyn Boulevard, Bay Shore, NY 11706For SaleMLS ID #1027830, Biqing Ying, Listing by: B Square Realty. OneKey® MLS as distributed by MLS GRID
- $590,0003 bd2 ba1.4k sqft1013 Merriam Road, Bay Shore, NY 11706For SaleMLS ID #999675, Amelia A. Vasquez ABR PSA SRS, Listing by: Exit Realty Achieve. OneKey® MLS as distributed by MLS GRID
- $555,0003 bd2 ba960 sqft1612 N Gardiner Drive, Bay Shore, NY 11706For SaleMLS ID #1037951, Luis M. Cordero, Listing by: Connections Realty. OneKey® MLS as distributed by MLS GRID
- $624,9993 bd2 ba1.3k sqft1435 Brooklyn Boulevard, Bay Shore, NY 11706For SaleMLS ID #1061716, Robert M. Lorenzo II, Listing by: Compass Greater NY LLC. OneKey® MLS as distributed by MLS GRID
- $669,0004 bd2 ba2.1k sqft182 New York Avenue, Bay Shore, NY 11706For SaleMLS ID #1029207, Jonathan Minerick, Listing by: HomeCoin.com. OneKey® MLS as distributed by MLS GRID
- $649,0004 bd2 ba990 sqft13 Patton Street, Brentwood, NY 11717For SaleMLS ID #1062773, Styliani Cannata, Listing by: BH&G R E Realty Connect. OneKey® MLS as distributed by MLS GRID
- $510,0004 bd2 ba1.8k sqft1761 Manatuck Boulevard, Bay Shore, NY 11706For SaleMLS ID #1062298, Shedettah Richards, Listing by: Real Broker NY LLC. OneKey® MLS as distributed by MLS GRID
- $499,9993 bd1 ba1.1k sqft1632 N Thompson Drive, Bay Shore, NY 11706For SaleMLS ID #1016593, Jonathan Enriquez, Listing by: Listing Pro Realty Services. OneKey® MLS as distributed by MLS GRID
