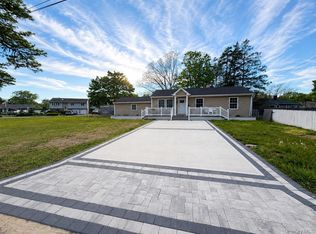
Welcome to 7 E. Lakeland Street, a beautifully renovated 4-bedroom, 2-bath Cape Cod offering comfortable living with thoughtful updates throughout. This move-in-ready home features a spacious layout, updated kitchen and bathrooms, fresh paint, new flooring, central air conditioning, and a full finished basement providing valuable additional living space. Recent improvements include a new roof and siding giving the next owner peace of mind. Set on an approximately 10,000-square-foot lot. Conveniently located in Bay Shore with easy access to shopping, dining, transportation, parks, and major roadways. A great opportunity for buyers looking for a fully updated home with space, functionality, and room to enjoy for years to come. Don't miss your opportunity to make this Bay Shore home your own!
For sale
$689,999
7 E Lakeland Street, Bay Shore, NY 11706
4beds
1,248sqft
Single Family Residence, Residential
Built in 1953
10,019 Square Feet Lot
$-- Zestimate®
$553/sqft
$-- HOA
What's special
- 20 days
- 511
- 23
Zillow last checked:
Listing updated:
Listed by:
Island Advantage Realty LLC 631-351-6000,
Cinthya Carrera 631-759-6758,
Thania P. Carrera 631-636-8787,
Island Advantage Realty LLC
Source: OneKey® MLS as distributed by MLS GRID,MLS#: 1040915
Facts & features
Interior
Bedrooms & bathrooms
- Bedrooms: 4
- Bathrooms: 2
- Full bathrooms: 2
Bathroom 3
- Description: 2 Bedrooms and One Full Bathroom
- Level: Second
Basement
- Description: Full Finished Basement
- Level: Basement
Kitchen
- Description: 2 Bedrooms, One Full Bathroom, Kitchen
- Level: First
Heating
- See Remarks
Cooling
- Central Air
Appliances
- Included: Dishwasher, Electric Cooktop, Microwave, Refrigerator, Stainless Steel Appliance(s)
- Laundry: Washer/Dryer Hookup
Features
- First Floor Bedroom, Eat-in Kitchen, Granite Counters, Kitchen Island
- Basement: Finished,Full
- Attic: None
Interior area
- Total structure area: 1,248
- Total interior livable area: 1,248 sqft
Property
Parking
- Parking features: Driveway
- Has uncovered spaces: Yes
Lot
- Size: 10,019 Square Feet
Details
- Parcel number: 0500264000100080000
- Special conditions: None
Construction
Type & style
- Home type: SingleFamily
- Architectural style: Cape Cod
- Property subtype: Single Family Residence, Residential
Materials
- Vinyl Siding
- Foundation: Pillar/Post/Pier
Condition
- Year built: 1953
Utilities & green energy
- Sewer: Cesspool
- Water: Public
- Utilities for property: See Remarks
Community & HOA
HOA
- Has HOA: No
Location
- Region: Bay Shore
Financial & listing details
- Price per square foot: $553/sqft
- Tax assessed value: $29,100
- Annual tax amount: $7,993
- Date on market: 8/19/2026
- Cumulative days on market: 146 days
- Listing agreement: Exclusive Right To Sell
Estimated market value
Not available
Estimated sales range
Not available
Not available
Price history
| Date | Event | Price |
|---|---|---|
| 8/20/2026 | Listed for sale | $689,999-4.2%$553/sqft |
Source:  OneKey® MLS as distributed by MLS GRID #1040915 Report a problem OneKey® MLS as distributed by MLS GRID #1040915 Report a problem | ||
| 8/17/2026 | Listing removed | $719,999$577/sqft |
Source: OneKey® MLS as distributed by MLS GRID #993810 Report a problem | ||
| 7/16/2026 | Listed for sale | $719,999$577/sqft |
Source: OneKey® MLS as distributed by MLS GRID #993810 Report a problem | ||
| 6/24/2026 | Listing removed | $719,999$577/sqft |
Source: OneKey® MLS as distributed by MLS GRID #993810 Report a problem | ||
| 5/12/2026 | Price change | $719,999-1.4%$577/sqft |
Source: OneKey® MLS as distributed by MLS GRID #993810 Report a problem | ||
| 5/2/2026 | Listed for sale | $729,999+0.1%$585/sqft |
Source: OneKey® MLS as distributed by MLS GRID #993810 Report a problem | ||
| 5/1/2026 | Listing removed | $729,000$584/sqft |
Source: OneKey® MLS as distributed by MLS GRID #962523 Report a problem | ||
| 4/15/2026 | Listed for sale | $729,000$584/sqft |
Source: OneKey® MLS as distributed by MLS GRID #962523 Report a problem | ||
| 3/26/2026 | Pending sale | $729,000$584/sqft |
Source: OneKey® MLS as distributed by MLS GRID #962523 Report a problem | ||
| 3/3/2026 | Listed for sale | $729,000+62%$584/sqft |
Source: OneKey® MLS as distributed by MLS GRID #962523 Report a problem | ||
| 10/16/2025 | Sold | $450,000+125.6%$361/sqft |
Source: Public Record Report a problem | ||
| 10/17/2002 | Sold | $199,484$160/sqft |
Source: Public Record Report a problem | ||
Public tax history
| Year | Property taxes | Tax assessment |
|---|---|---|
| 2025 | -- | $29,100 |
| 2024 | -- | $29,100 |
| 2023 | -- | $29,100 |
| 2022 | -- | $29,100 |
| 2021 | -- | $29,100 |
| 2020 | -- | $29,100 |
| 2019 | -- | $29,100 |
| 2018 | -- | $29,100 |
| 2017 | $5,924 | $29,100 |
| 2016 | -- | $29,100 |
| 2015 | -- | $29,100 |
| 2014 | -- | $29,100 |
| 2013 | -- | $29,100 |
| 2012 | -- | $29,100 |
| 2011 | -- | $29,100 |
| 2010 | -- | $29,100 |
| 2009 | -- | $29,100 |
| 2008 | -- | $29,100 |
| 2007 | $5,041 +14.9% | $29,100 |
| 2005 | $4,388 -0.9% | $29,100 |
| 2004 | $4,427 +54.7% | $29,100 -1.5% |
| 2003 | $2,861 +4% | $29,550 |
| 2002 | $2,751 | $29,550 |
| 2001 | -- | $29,550 |
| 2000 | $2,455 | $29,550 |
Find assessor info on the county website
Monthly payment
Climate risks
Neighborhood: 11706
Nearby schools
Schools provided by the listing agent
- Elementary: Hemlock Elementary School
- Middle: North Middle School
- High: Brentwood High School
Source: OneKey® MLS as distributed by MLS GRID. This data may not be complete. We recommend contacting the local school district to confirm school assignments for this home.
Similar homes
- $590,0003 bd2 ba1.4k sqft1013 Merriam Road, Bay Shore, NY 11706For Sale
 MLS ID #999675, Amelia A. Vasquez ABR PSA SRS, Listing by: Exit Realty Achieve. OneKey® MLS as distributed by MLS GRID
 - $575,0003 bd2 ba960 sqft1612 N Gardiner Drive, Bay Shore, NY 11706For Sale
 MLS ID #1037951, Luis M. Cordero, Listing by: Connections Realty. OneKey® MLS as distributed by MLS GRID
 - $749,9994 bd2 ba1.6k sqft41 Richmond Street, Islip, NY 11751For Sale
 MLS ID #1047602, Michael C. Kenny, Listing by: EXP Realty. OneKey® MLS as distributed by MLS GRID
 - $699,9003 bd3 ba1k sqft4 Sandy Court, Deer Park, NY 11729For Sale
 MLS ID #1042330, Mohammad S. Alam, Listing by: Dream Cottage Realty Inc. OneKey® MLS as distributed by MLS GRID
 - $634,9904 bd3 ba1k sqft7 Crystal Lane, Brentwood, NY 11717For SaleMLS ID #1043847, Dorothy J. Hamilton, Listing by: Hamilton Homes. OneKey® MLS as distributed by MLS GRID
- $660,0004 bd2 ba1.7k sqft8 Lion Lane, North Babylon, NY 11703For SaleMLS ID #979562, Lisa Scott, Listing by: Charles Rutenberg Realty Inc. OneKey® MLS as distributed by MLS GRID
- $695,0005 bd3 ba1.3k sqft104 N 18th Street, Wyandanch, NY 11798For SaleMLS ID #1037198, Rachel Okul, Listing by: EXIT Realty Premier. OneKey® MLS as distributed by MLS GRID
- $699,9994 bd1 ba1.2k sqft392 3rd Avenue, Bayport, NY 11705For SaleMLS ID #1036438, Kyle F. Ruddy, Listing by: Saltbox Realty Inc. OneKey® MLS as distributed by MLS GRID
- $699,0005 bd3 ba1.7k sqft411 Mayflower Avenue, Brentwood, NY 11717For SaleMLS ID #1028270, Stella Tam C2EX, Listing by: Deepak Hemrajani Inc. OneKey® MLS as distributed by MLS GRID
- $729,9004 bd3 ba1.3k sqft112 Raynor Street, West Babylon, NY 11704For SaleMLS ID #1034844, Richard Hovanec JR, Listing by: Coldwell Banker Easton Prop. OneKey® MLS as distributed by MLS GRID
- $700,0004 bd2 ba1.2k sqft62 Bernard Street, Massapequa, NY 11758For SaleMLS ID #1037693, Deborah Munro, Listing by: BERKSHIRE HATHAWAY. OneKey® MLS as distributed by MLS GRID
- $729,0004 bd2 ba1.3k sqft26 Flanders Place, West Babylon, NY 11704For SaleMLS ID #1018271, Manoj Kumar, Listing by: Property Professionals Realty. OneKey® MLS as distributed by MLS GRID
- $649,9994 bd2 ba1.4k sqft541 N Indiana Avenue, Lindenhurst, NY 11757For SaleMLS ID #1016149, Martina Scheben, Listing by: Coldwell Banker American Homes. OneKey® MLS as distributed by MLS GRID
- $765,0003 bd2 ba1.3k sqft211 4th Avenue, West Babylon, NY 11704For SaleMLS ID #1020169, Jaclyn D'Amico, Listing by: Signature Premier Properties. OneKey® MLS as distributed by MLS GRID
- $679,0003 bd2 ba1.3k sqft35 E Jackson Avenue E, Babylon, NY 11702For SaleMLS ID #1006864, Michael R. Galicia MRP SRES, Listing by: INLUXXE Realty LLC. OneKey® MLS as distributed by MLS GRID
- $659,9993 bd2 ba1k sqft388 Vespucci Avenue, Copiague, NY 11726For SaleMLS ID #1041961, David Jaramillo, Listing by: BH&G R E Realty Connect. OneKey® MLS as distributed by MLS GRID
- $664,9994 bd2 ba1.1k sqft12 Garland, Westbury, NY 11590For SaleMLS ID #1039645, Gloria Dallal, Listing by: Century 21 Premier. OneKey® MLS as distributed by MLS GRID
- $525,0003 bd1 ba745 sqft146 Penataquit Avenue, Bay Shore, NY 11706For SaleMLS ID #1007567, Maura Yacub, Listing by: HomeSmart Premier Living Rlty. OneKey® MLS as distributed by MLS GRID
- $750,0003 bd2 ba1k sqft67 Rosewood Road, Kings Park, NY 11754For SaleMLS ID #1044626, Tom L. Moonis SFR SRS, Listing by: Sweet Home Real Estate of LI. OneKey® MLS as distributed by MLS GRID
- $650,0004 bd2 ba1.6k sqft339 Deer Road, Ronkonkoma, NY 11779For SaleMLS ID #1037885, Lynn R. Deeg, Listing by: Coldwell Banker American Homes. OneKey® MLS as distributed by MLS GRID
