Welcome to your new home, on a Corner Lot, offering a comfortable and functional layout with warm, traditional character. The bright eat-in kitchen features wood cabinetry, ample counter space, tile flooring, and a spacious dining area overlooking the backyard. A generous den provides additional living space, highlighted by wood-paneled walls, a vaulted ceiling and an abundant natural light. The bedrooms offer comfortable living space, wood-look flooring and skylights that bring in additional sunlight. A welcoming entry foyer features hardwood flooring, classic trim and a beautifully finished staircase. Overall, the home offers a practical layout, plenty of natural lighting and inviting living spaces ideal for everyday living and entertaining. Finished basement with separate outside entrance, possible studio apartment (depending on local laws) A large deck and flat backyard, totally fenced, are prefect for entertaining as well. Close to Sunken Meadow Park, Nissequogue River, Shops and parkways, making getting around easy and convenient.
For sale
$750,000
67 Rosewood Road, Kings Park, NY 11754
3beds
1,022sqft
Single Family Residence, Residential
Built in 1945
0.32 Acres Lot
$-- Zestimate®
$734/sqft
$-- HOA
What's special
Abundant natural lightLarge deckGenerous denWood-paneled wallsPlenty of natural lightingWelcoming entry foyerWood cabinetry
- 34 days
- 702
- 29
Zillow last checked:
Listing updated:
Listed by:
Sweet Home Real Estate of LI 631-513-0742,
Tom L. Moonis SFR SRS 631-513-0742
Source: OneKey® MLS as distributed by MLS GRID,MLS#: 1044626
Facts & features
Interior
Bedrooms & bathrooms
- Bedrooms: 3
- Bathrooms: 2
- Full bathrooms: 2
Bedroom 1
- Description: Bright cozy bedroom with wood-look flooring, a skylight and ample natural light.
- Level: Second
Bedroom 3
- Description: Spacious bedroom with plenty of light
- Level: Second
Bathroom 1
- Description: A generously sized bedroom
- Level: First
Bathroom 1
- Description: full bathroom
- Level: First
Bathroom 2
- Description: Full bathroom
- Level: Basement
Bonus room
- Description: large finished room in the basement with outside entrance, possible master bedroom or studio apartment.
- Level: Basement
Family room
- Description: Spacious rustic den with wood paneled walls, vaulted ceilings and plenty of natural light.
- Level: First
Kitchen
- Description: Spacious bright eat-in kitchen with warm wood cabinetry and a large dining area.
- Level: First
Laundry
- Description: Laudry area
- Level: Basement
Living room
- Description: This spacious and inviting main-level living room features warm wood-look flooring, elegant crown molding and a classic ceiling fan. The versatile layout accommodates plenty of seating, while the glass-paneled French doors create a seamless connection to the adjacent room, offering an airy feel while maintaining distinct spaces.
- Level: First
Heating
- Hot Water, Oil
Cooling
- Wall/Window Unit(s)
Appliances
- Included: Dishwasher, Dryer, Gas Cooktop, Gas Oven, Oven, Refrigerator, Washer
- Laundry: Washer/Dryer Hookup, In Basement
Features
- Ceiling Fan(s), Crown Molding, Eat-in Kitchen, Entrance Foyer, Kitchen Island, Storage
- Basement: Finished
- Attic: Crawl
- Has fireplace: No
Interior area
- Total structure area: 1,108
- Total interior livable area: 1,022 sqft
Property
Parking
- Parking features: Driveway
- Has uncovered spaces: Yes
Features
- Levels: Two
Lot
- Size: 0.32 Acres
Details
- Parcel number: 0800019000700044000
- Special conditions: None
Construction
Type & style
- Home type: SingleFamily
- Architectural style: Cape Cod
- Property subtype: Single Family Residence, Residential
Materials
- Vinyl Siding
Condition
- Year built: 1945
Utilities & green energy
- Sewer: Cesspool
- Water: Public
- Utilities for property: Cable Available, Electricity Available, Propane, Water Connected
Community & HOA
HOA
- Has HOA: No
Location
- Region: Kings Park
Financial & listing details
- Price per square foot: $734/sqft
- Tax assessed value: $4,010
- Annual tax amount: $11,096
- Date on market: 8/29/2026
- Cumulative days on market: 34 days
- Listing agreement: Exclusive Right To Sell
- Electric utility on property: Yes
Estimated market value
Not available
Estimated sales range
Not available
Not available
Price history
| Date | Event | Price |
|---|---|---|
| 8/29/2026 | Listed for sale | $750,000+127.3%$734/sqft |
Source:  OneKey® MLS as distributed by MLS GRID #1044626 Report a problem OneKey® MLS as distributed by MLS GRID #1044626 Report a problem | ||
| 3/12/2015 | Sold | $330,000-12%$323/sqft |
Source: Public Record Report a problem | ||
| 9/5/2013 | Listing removed | $375,000$367/sqft |
Source: JD Realty Enterprise, Inc. #2600970 Report a problem | ||
| 7/20/2013 | Listed for sale | $375,000$367/sqft |
Source: JD Realty Enterprise, Inc. #2600970 Report a problem | ||
Public tax history
| Year | Property taxes | Tax assessment |
|---|---|---|
| 2025 | -- | $4,010 |
| 2024 | -- | $4,010 |
| 2023 | -- | $4,010 |
| 2022 | -- | $4,010 |
| 2021 | -- | $4,010 |
| 2020 | -- | $4,010 |
| 2019 | -- | $4,010 |
| 2018 | -- | $4,010 |
| 2017 | $7,756 | $4,010 |
| 2016 | -- | $4,010 |
| 2015 | -- | $4,010 |
| 2014 | -- | $4,010 |
| 2013 | -- | $4,010 |
| 2012 | -- | $4,010 |
| 2011 | -- | $4,010 |
| 2010 | -- | $4,010 |
| 2009 | -- | $4,010 |
| 2008 | -- | $4,010 |
| 2007 | $6,015 +58.6% | $4,010 +26.3% |
| 2005 | $3,794 +5.4% | $3,175 |
| 2004 | $3,600 +10.4% | $3,175 |
| 2003 | $3,261 +6.7% | $3,175 |
| 2002 | $3,057 | $3,175 |
| 2001 | -- | $3,175 |
| 2000 | $3,156 | $3,175 |
Find assessor info on the county website
Monthly payment
Climate risks
Neighborhood: 11754
Nearby schools
Schools provided by the listing agent
- Elementary: Parkview Elementary School
- Middle: William T Rogers Middle School
- High: Kings Park High School
Source: OneKey® MLS as distributed by MLS GRID. This data may not be complete. We recommend contacting the local school district to confirm school assignments for this home.
Similar homes
- $649,9994 bd2 ba1.4k sqft120 Aspen Road, Kings Park, NY 11754For Sale

 MLS ID #1045941, Mohammed Mudassir, Listing by: OverSouth LLC. OneKey® MLS as distributed by MLS GRID
 - $639,0003 bd2 ba1.1k sqft94 Indian Head Road, Kings Park, NY 11754For Sale
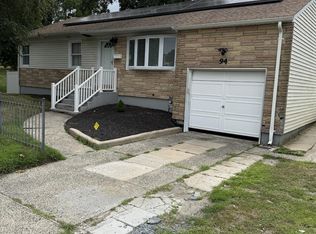 MLS ID #889658, Pablo A. Geymayr, Listing by: Universal Homes Realty Ltd. OneKey® MLS as distributed by MLS GRID
 - $--4 bd2 ba1.4k sqft44 Seley Dr, North Babylon, NY 11703Auction
 Xome
Xome - $769,9994 bd2 ba1.5k sqft7 Bertlee Drive, Huntington, NY 11746For Sale
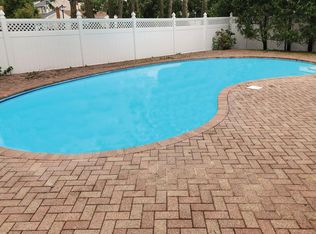 MLS ID #1056839, Glenn A. Messineo, Listing by: Strathmore Home Inc. OneKey® MLS as distributed by MLS GRID
 - $749,0003 bd2 ba1.4k sqft250 N Country Road #Single Family, Port Jefferson, NY 11777For SaleMLS ID #1050212, MD A. Hoque, Listing by: Wagner & Kelly Inc. OneKey® MLS as distributed by MLS GRID
- $689,9905 bd3 ba1.2k sqft8 Speed Street, Brentwood, NY 11717For SaleMLS ID #957044, Ingrid B. Arvelo CBR, Listing by: L I Community Realty Inc. OneKey® MLS as distributed by MLS GRID
- $599,9994 bd2 ba1.3k sqft161 Hawkins Road, Centereach, NY 11720For SaleMLS ID #1048564, Romarico V. Relevo, Listing by: Sure Home Realty Inc. OneKey® MLS as distributed by MLS GRID
- $699,9003 bd3 ba1k sqft4 Sandy Court, Deer Park, NY 11729For SaleMLS ID #1042330, Mohammad S. Alam, Listing by: Dream Cottage Realty Inc. OneKey® MLS as distributed by MLS GRID
- $735,0004 bd2 ba1.2k sqft15 Marianna Place, East Islip, NY 11730For SaleMLS ID #1034401, Nicole Bonsignore, Listing by: Stonington Realty LLC. OneKey® MLS as distributed by MLS GRID
- $749,0004 bd3 ba1.2k sqft8 N Summit Drive, Massapequa, NY 11758For SaleMLS ID #1051448, Lynn C. Karp, Listing by: Signature Premier Properties. OneKey® MLS as distributed by MLS GRID
- $579,0003 bd2 ba1.5k sqft56 Gould Road, Centereach, NY 11720For SaleMLS ID #1047358, Juan Garnica, Listing by: Exit Realty Edge. OneKey® MLS as distributed by MLS GRID
- $599,0003 bd1 ba1k sqft11 Tell Avenue, Deer Park, NY 11729For SaleMLS ID #1056151, Geralda Desir, Listing by: Goldcrest Realty Group LLC. OneKey® MLS as distributed by MLS GRID
- $634,9904 bd3 ba1k sqft7 Crystal Lane, Brentwood, NY 11717For SaleMLS ID #1043847, Dorothy J. Hamilton, Listing by: Hamilton Homes. OneKey® MLS as distributed by MLS GRID
- $699,9904 bd3 ba1.5k sqft424 6th Street, East Northport, NY 11731For SaleMLS ID #1016416, Salvatore Chierico, Listing by: Resolution Realty Inc. OneKey® MLS as distributed by MLS GRID
- $589,9903 bd1 ba960 sqft219 Shafter Street, Islandia, NY 11749For SaleMLS ID #1049259, Nancy A. Achstatter E-PRO GRI, Listing by: Home and Hearth of Long Island. OneKey® MLS as distributed by MLS GRID
- $659,0003 bd2 ba1k sqft10 Meehan Lane, Coram, NY 11727For SaleMLS ID #1001008, Fang Xiao CBR, Listing by: Do Right Realty. OneKey® MLS as distributed by MLS GRID
- $689,9994 bd2 ba1.2k sqft7 E Lakeland Street, Bay Shore, NY 11706For SaleMLS ID #1040915, Cinthya Carrera, Listing by: Island Advantage Realty LLC. OneKey® MLS as distributed by MLS GRID
- $728,8003 bd2 ba1.3k sqft172 N Walnut Street, Massapequa, NY 11758For SaleMLS ID #1045460, Carlos Benitez, Listing by: Handsome Real Estate Inc. OneKey® MLS as distributed by MLS GRID
- $598,5004 bd2 ba1.3k sqft336 Jayne Boulevard, Port Jefferson Station, NY 11776For SaleMLS ID #1048675, Elvira J. McKeever, Listing by: Caruso & Boughton Realty Inc. OneKey® MLS as distributed by MLS GRID
- $699,0003 bd2 ba1k sqft28 Pleasant Avenue, Farmingdale, NY 11735For SaleMLS ID #1045429, Georgia Westcott, Listing by: Signature Premier Properties. OneKey® MLS as distributed by MLS GRID
