Spacious Expanded Cape with Endless Potential in Huntington Station! Bring your vision and make this expanded Cape your own! Offering a functional and roomy floor plan, this home features 4 bedrooms, 2 full baths, a traditional living room, and a dedicated dining area. The large kitchen opens into an expansive family room, creating a great layout for everyday living. Additional features include a fully finished basement for flexible extra space and a 1-car garage. Oil burner serviced in 2026, new oil tank 2026. Step outside to a fully fenced .15-acre yard complete with an attached patio awning, offering a comfortable, covered spot to enjoy the outdoors. A fantastic opportunity for buyers looking for space, layout, and a place to add their own personal touch!
For sale
$649,990
136 E 13th Street, Huntington Station, NY 11746
4beds
1,450sqft
Single Family Residence, Residential
Built in 1952
6,534 Square Feet Lot
$-- Zestimate®
$448/sqft
$-- HOA
What's special
- 9 days
- 602
- 26
Zillow last checked:
Listing updated:
Listed by:
Coldwell Banker American Homes 516-293-2323,
Kelly A. Hicks 917-575-1783
Source: OneKey® MLS as distributed by MLS GRID,MLS#: 1070891
Facts & features
Interior
Bedrooms & bathrooms
- Bedrooms: 4
- Bathrooms: 2
- Full bathrooms: 2
Bedroom 2
- Level: Second
Other
- Description: Full, finished, utility & laundry rm, storage
- Level: Basement
Other
- Description: Living Rm, Dining Area, Lg EIK, Lg Family Rm, Fbth, 2 Bedrooms
- Level: First
Heating
- Hot Water, Oil
Cooling
- Multi Units
Appliances
- Included: Dishwasher, Dryer, Refrigerator, Washer
Features
- First Floor Bedroom, First Floor Full Bath, Eat-in Kitchen
- Flooring: Hardwood
- Basement: Finished,Full
- Attic: None
- Has fireplace: No
Interior area
- Total structure area: 1,450
- Total interior livable area: 1,450 sqft
Property
Parking
- Total spaces: 1
- Parking features: Driveway, Garage
- Garage spaces: 1
- Has uncovered spaces: Yes
Lot
- Size: 6,534 Square Feet
Details
- Parcel number: 0400150000100025000
- Special conditions: None
Construction
Type & style
- Home type: SingleFamily
- Architectural style: Exp Cape
- Property subtype: Single Family Residence, Residential
Materials
- Vinyl Siding
Condition
- Year built: 1952
Utilities & green energy
- Sewer: Cesspool
- Water: Public
- Utilities for property: Electricity Available
Community & HOA
HOA
- Has HOA: No
Location
- Region: Huntington Station
Financial & listing details
- Price per square foot: $448/sqft
- Tax assessed value: $2,075
- Annual tax amount: $9,539
- Date on market: 11/6/2026
- Cumulative days on market: 10 days
- Listing agreement: Exclusive Right To Sell
- Electric utility on property: Yes
Estimated market value
Not available
Estimated sales range
Not available
Not available
Price history
| Date | Event | Price |
|---|---|---|
| 11/6/2026 | Listed for sale | $649,990+73.3%$448/sqft |
Source:  OneKey® MLS as distributed by MLS GRID #1070891 Report a problem | ||
| 1/12/2021 | Sold | $375,000$259/sqft |
Source: Public Record Report a problem | ||
| 10/29/2020 | Sold | $375,000+8.7%$259/sqft |
Source: OneKey® MLS as distributed by MLS GRID #L3235268 Report a problem | ||
| 8/29/2020 | Pending sale | $345,000$238/sqft |
Source: Realty Connect USA LLC #10920736 Report a problem | ||
| 7/22/2020 | Listed for sale | $345,000+82.5%$238/sqft |
Source: Realty Connect USA LLC #3235268 Report a problem | ||
| 11/27/2000 | Sold | $189,000$130/sqft |
Source: Public Record Report a problem | ||
Public tax history
| Year | Property taxes | Tax assessment |
|---|---|---|
| 2025 | -- | $2,075 |
| 2024 | -- | $2,075 |
| 2023 | -- | $2,075 |
| 2022 | -- | $2,075 |
| 2021 | -- | $2,075 |
| 2020 | -- | $2,075 |
| 2019 | -- | $2,075 |
| 2018 | -- | $2,075 |
| 2017 | $7,073 | $2,075 |
| 2016 | -- | $2,075 |
| 2015 | -- | $2,075 -9.8% |
| 2014 | -- | $2,300 |
| 2013 | -- | $2,300 |
| 2012 | -- | $2,300 |
| 2011 | -- | $2,300 |
| 2010 | -- | $2,300 |
| 2009 | -- | $2,300 |
| 2008 | -- | $2,300 |
| 2007 | $5,703 +13.4% | $2,300 |
| 2005 | $5,029 +7.1% | $2,300 |
| 2004 | $4,694 +8% | $2,300 |
| 2003 | $4,348 +6.1% | $2,300 |
| 2002 | $4,096 +1.3% | $2,300 |
| 2001 | $4,044 -1.9% | $2,300 |
| 2000 | $4,124 | $2,300 |
Find assessor info on the county website
Monthly payment
Climate risks
Neighborhood: 11746
Nearby schools
Schools provided by the listing agent
- Elementary: Countrywood Primary Center
- Middle: Henry L Stimson Middle School
- High: Walt Whitman High School
Source: OneKey® MLS as distributed by MLS GRID. This data may not be complete. We recommend contacting the local school district to confirm school assignments for this home.

Similar homes
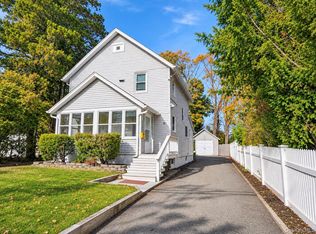
- $659,0004 bd2 ba1.2k sqft87 Olive Street, Huntington Station, NY 11746For Sale
 MLS ID #1040449, JoAnn M. Pujols, Listing by: Signature Premier Properties. OneKey® MLS as distributed by MLS GRID
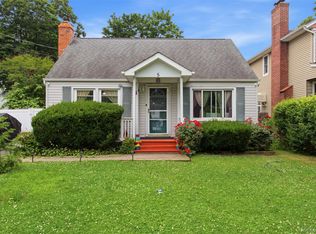
- $625,0004 bd2 ba1.2k sqft5 Putnam Place, Huntington Station, NY 11746For Sale
 MLS ID #1020516, Abdul Q. Chaudhry, Listing by: Shalimar Gardens Realty Corp. OneKey® MLS as distributed by MLS GRID
- $649,0004 bd2 ba1.2k sqft10 Dartmouth Drive, Bay Shore, NY 11706For Sale
 MLS ID #1072122, Raul A. Martinez Sr, Listing by: Premium Group Realty Corp. OneKey® MLS as distributed by MLS GRID
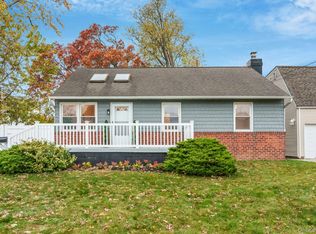
- $679,9903 bd2 ba1k sqft30 Anderson Avenue, North Babylon, NY 11703For Sale
 MLS ID #1073668, Glenn C. Kennedy, Listing by: Signature Premier Properties. OneKey® MLS as distributed by MLS GRID
- $799,0004 bd3 ba1.8k sqft15 Oakwood Street, Greenlawn, NY 11740For SaleMLS ID #1059807, Michele L. Gates, Listing by: Howard Hanna Coach. OneKey® MLS as distributed by MLS GRID
- $660,0004 bd1 ba1.3k sqft73 Forge Lane, Levittown, NY 11756For SaleMLS ID #1069628, Jessica A. Akde Elmazi MRP CPM CBR, Listing by: Compass Greater NY LLC. OneKey® MLS as distributed by MLS GRID
- $634,9904 bd3 ba1k sqft7 Crystal Lane, Brentwood, NY 11717For SaleMLS ID #1043847, Dorothy J. Hamilton, Listing by: Hamilton Homes. OneKey® MLS as distributed by MLS GRID
- $649,0003 bd1 ba1.3k sqft42 Plainedge Drive, Bethpage, NY 11714For SaleMLS ID #1069595, Joyce I. Friedman CBR, Listing by: BH&G R E Realty Connect. OneKey® MLS as distributed by MLS GRID
- $649,0004 bd1 ba1.1k sqft46 Midwood Avenue, Farmingdale, NY 11735For SaleMLS ID #1057810, Vincenzo Gioia, Listing by: Leesa Byrnes Realty Inc. OneKey® MLS as distributed by MLS GRID
- $599,0004 bd1 ba1.1k sqft21 Jackson Avenue, Centereach, NY 11720For SaleMLS ID #1070810, Kyle Knoell, Listing by: Douglas Elliman Real Estate. OneKey® MLS as distributed by MLS GRID
- $599,0004 bd2 ba1.6k sqft81 Bushwick Avenue, Central Islip, NY 11722For SaleMLS ID #1064729, Tammy Gatto, Listing by: Signature Premier Properties. OneKey® MLS as distributed by MLS GRID
- $690,0005 bd2 ba1.8k sqft37 Island, Brentwood, NY 11717For SaleMLS ID #1054845, Vilma Carrillo, Listing by: ARVY Realty. OneKey® MLS as distributed by MLS GRID
- $665,0004 bd2 ba1.2k sqft62 Bernard Street, Massapequa, NY 11758For SaleMLS ID #1037693, Deborah Munro, Listing by: BERKSHIRE HATHAWAY. OneKey® MLS as distributed by MLS GRID
- $669,9003 bd2 ba1.5k sqft458 Johnson Avenue, Ronkonkoma, NY 11779For SaleMLS ID #1063169, Michael J. Carroll, Listing by: RE/MAX Best. OneKey® MLS as distributed by MLS GRID
- $579,0004 bd3 ba1.6k sqft6 Newtown Avenue, Selden, NY 11784For SaleMLS ID #1070221, Rob J. Scarito, Listing by: Douglas Elliman Real Estate. OneKey® MLS as distributed by MLS GRID
- $669,0004 bd1 ba1.3k sqft295 N Atlanta Avenue, Massapequa, NY 11758For SaleMLS ID #1058794, Marco Gervasi, Listing by: Douglas Elliman Real Estate. OneKey® MLS as distributed by MLS GRID
- $695,0005 bd2 ba1.7k sqft114 Stonecutter Road, Levittown, NY 11756For SaleMLS ID #1036542, Oscar Cervone CBR, Listing by: Douglas Elliman Real Estate. OneKey® MLS as distributed by MLS GRID
- $710,0004 bd2 ba1.4k sqft91 Spruce Avenue, West Islip, NY 11795For SaleMLS ID #1063813, Irene Siconolfi, Listing by: Douglas Elliman Real Estate. OneKey® MLS as distributed by MLS GRID
- $599,9992 bd2 ba1.1k sqft1009 Joselson Avenue, Bay Shore, NY 11706For SaleMLS ID #1065402, Robert Newman, Listing by: Master Estates. OneKey® MLS as distributed by MLS GRID
