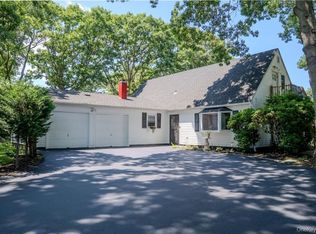
Welcome to this spacious and versatile hi-ranch nestled on a desirable corner lot in Brentwood. Offering 5 bedrooms and 3 full bathrooms, this home provides an abundance of space and flexibility for a variety of buyers.
The main level features a bright and inviting living area, a well-appointed kitchen, formal dining room, three generously sized bedrooms, and a full bathroom. The lower level offers two additional bedrooms, two full bathrooms, a spacious living area, laundry room, and a bonus room that can be customized to suit your needs, including potential foyer, home office, or additional living space.
With its flexible layout and generous room sizes, the property offers excellent potential for extended-family living, guests, recreation, or additional living accommodations. With the proper permits and approvals, the layout may also be well suite for a mother-daughter setup with multiple separate entrances on the lower level.
Whether you're an end user looking to create your dream home or an investor seeking a property with value-add potential, this home presents a fantastic opportunity. Sold-as-is, allowing the new owner to renovate, modernize, and add their personal touches while unlocking the property's full potential.
Conveniently located near shopping, schools, parks, major roadways, and public transportation, this property combines space, flexibility, and location.
For sale
$699,000
411 Mayflower Avenue, Brentwood, NY 11717
5beds
1,724sqft
Single Family Residence, Residential
Built in 1962
0.25 Acres Lot
$-- Zestimate®
$405/sqft
$-- HOA
What's special
Bonus roomThree generously sized bedroomsDesirable corner lotLaundry roomSpacious and versatile hi-ranchFormal dining roomWell-appointed kitchen
- 30 days |
- 837 |
- 27 |
Zillow last checked:
Listing updated:
Listed by:
Deepak Hemrajani Inc 516-412-6363,
Stella Tam C2EX 347-739-3883
Source: OneKey® MLS as distributed by MLS GRID,MLS#: 1028270
Facts & features
Interior
Bedrooms & bathrooms
- Bedrooms: 5
- Bathrooms: 3
- Full bathrooms: 3
Bedroom 1
- Level: Second
Bedroom 2
- Level: Second
Bedroom 3
- Level: Second
Bedroom 4
- Level: First
Bedroom 5
- Level: First
Bathroom 1
- Level: Second
Bathroom 2
- Level: First
Bathroom 3
- Level: First
Bonus room
- Level: First
Dining room
- Level: Second
Kitchen
- Level: Second
Living room
- Level: Second
Living room
- Level: First
Heating
- Natural Gas
Cooling
- Central Air
Appliances
- Included: Dishwasher, Gas Range, Microwave, Refrigerator
- Laundry: Washer/Dryer Hookup, Gas Dryer Hookup, Laundry Room, Washer Hookup
Features
- First Floor Bedroom, First Floor Full Bath, Entrance Foyer, Formal Dining, Master Downstairs
- Attic: Scuttle
Interior area
- Total structure area: 1,914
- Total interior livable area: 1,724 sqft
Property
Parking
- Parking features: Driveway
- Has uncovered spaces: Yes
Features
- Levels: Two
- Patio & porch: Patio
- Fencing: Fenced
Lot
- Size: 0.25 Acres
Details
- Parcel number: 0500228000400029000
- Special conditions: None
Construction
Type & style
- Home type: SingleFamily
- Architectural style: Hi Ranch
- Property subtype: Single Family Residence, Residential
Materials
- Vinyl Siding
Condition
- Year built: 1962
Utilities & green energy
- Sewer: Public Sewer
- Water: Public
- Utilities for property: Cable Available, Electricity Connected, Natural Gas Connected, Phone Available, See Remarks, Sewer Connected, Trash Collection Public, Water Connected
Community & HOA
HOA
- Has HOA: No
Location
- Region: Brentwood
Financial & listing details
- Price per square foot: $405/sqft
- Tax assessed value: $37,050
- Annual tax amount: $10,000
- Date on market: 8/1/2026
- Cumulative days on market: 20 days
- Listing agreement: Exclusive Right To Sell
- Electric utility on property: Yes
Estimated market value
Not available
Estimated sales range
Not available
Not available
Price history
| Date | Event | Price |
|---|---|---|
| 8/1/2026 | Listed for sale | $699,000$405/sqft |
Source:  OneKey® MLS as distributed by MLS GRID #1028270 Report a problem OneKey® MLS as distributed by MLS GRID #1028270 Report a problem | ||
Public tax history
| Year | Property taxes | Tax assessment |
|---|---|---|
| 2025 | -- | $37,050 |
| 2024 | -- | $37,050 |
| 2023 | -- | $37,050 |
| 2022 | -- | $37,050 |
| 2021 | -- | $37,050 |
| 2020 | -- | $37,050 |
| 2019 | -- | $37,050 |
| 2018 | -- | $37,050 |
| 2017 | $4,057 | $37,050 |
| 2016 | -- | $37,050 |
| 2015 | -- | $37,050 |
| 2014 | -- | $37,050 |
| 2013 | -- | $37,050 |
| 2012 | -- | $37,050 |
| 2011 | -- | $37,050 |
| 2010 | -- | $37,050 |
| 2009 | -- | $37,050 |
| 2008 | -- | $37,050 |
| 2007 | $5,573 +17.8% | $37,050 |
| 2005 | $4,731 +2.5% | $37,050 |
| 2004 | $4,614 -13.9% | $37,050 |
| 2003 | $5,360 +2% | $37,050 |
| 2002 | $5,254 | $37,050 |
| 2001 | -- | $37,050 |
| 2000 | $5,000 | $37,050 |
Find assessor info on the county website
Monthly payment
Climate risks
Neighborhood: 11717
Nearby schools
GreatSchools rating
- 3/10Loretta Park Elementary SchoolGrades: 1-5Distance: 0.9 mi
- 5/10East Middle SchoolGrades: 6-8Distance: 1.9 mi
- 4/10Brentwood High SchoolGrades: 9-12Distance: 2.4 mi
Schools provided by the listing agent
- Elementary: Loretta Park Elementary School
- Middle: East Middle School
- High: Brentwood High School
Source: OneKey® MLS as distributed by MLS GRID. This data may not be complete. We recommend contacting the local school district to confirm school assignments for this home.
- $694,800-- bd-- ba-- sqft151 W Orange St, Brentwood, NY 11717Off Market
- $667,100-- bd-- ba-- sqft415 Mayflower Ave, Brentwood, NY 11717Off Market
- $626,5003 bd2 ba-- sqft160 W Orange St, Brentwood, NY 11717Off Market

- $638,300-- bd-- ba-- sqft410 Mayflower Ave, Brentwood, NY 11717Off Market
- $649,3004 bd2 ba1.9k sqft414 Mayflower Ave, Brentwood, NY 11717Off Market
- $701,4005 bd3 ba2k sqft147 W Orange St, Brentwood, NY 11717Off Market
- $618,000-- bd-- ba-- sqft164 W Orange St, Brentwood, NY 11717Off Market
- $636,700-- bd-- ba-- sqft154 W Orange St, Brentwood, NY 11717Off Market
A local agent can set up tours, give advice and negotiate with sellers.
Similar homes
- $730,0005 bd2 ba1.9k sqft41 Fig Street, Central Islip, NY 11722For Sale
 MLS ID #1023022, Maria E. Mejia-Martinez, Listing by: EXP Realty. OneKey® MLS as distributed by MLS GRID
 - $650,0005 bd3 ba1.7k sqft79 Fig Street, Central Islip, NY 11722For Sale
 MLS ID #1020472, Maria L. Coreas CBR, Listing by: Fave Realty Inc. OneKey® MLS as distributed by MLS GRID
 - $689,9994 bd2 ba1.2k sqft7 E Lakeland Street, Bay Shore, NY 11706For Sale
 MLS ID #1040915, Cinthya Carrera, Listing by: Island Advantage Realty LLC. OneKey® MLS as distributed by MLS GRID
 - $685,0004 bd2 ba2.1k sqft182 New York Avenue, Bay Shore, NY 11706For Sale
 MLS ID #1029207, Jonathan Minerick, Listing by: HomeCoin.com. OneKey® MLS as distributed by MLS GRID
 - $525,0004 bd1 ba1.2k sqft142 Palmer Street, Brentwood, NY 11717For SaleMLS ID #1015160, Jonathan Sarria, Listing by: ARVY Realty. OneKey® MLS as distributed by MLS GRID
- $659,9993 bd2 ba882 sqft78 Hilltop Drive, Brentwood, NY 11717For SaleMLS ID #1031479, Melvi Gallardo, Listing by: Empire Home Realty of L I Inc. OneKey® MLS as distributed by MLS GRID
- $625,0003 bd2 ba1.8k sqft21 Pinetop Drive, Central Islip, NY 11722For SaleMLS ID #984009, Keire S. Pacheco, Listing by: BH&G R E Realty Connect. OneKey® MLS as distributed by MLS GRID
- $579,0003 bd1 ba1.2k sqft80 Carroll Street, Brentwood, NY 11717For SaleMLS ID #1033829, Austin Werner, Listing by: EXP Realty. OneKey® MLS as distributed by MLS GRID
- $579,0003 bd2 ba1.1k sqft187 Crooked Hill Road, Brentwood, NY 11717For SaleMLS ID #1034007, Jose Martinez CBR, Listing by: Power Team Realty Corp. OneKey® MLS as distributed by MLS GRID
- $699,9994 bd3 ba2.1k sqft15 Sandy Court, Lake Grove, NY 11755For SaleMLS ID #1030830, Linda Pisciotta, Listing by: HomeSmart Dynamic Realty. OneKey® MLS as distributed by MLS GRID
- $699,9996 bd2 ba2.1k sqft33 Washington Avenue, Deer Park, NY 11729For SaleMLS ID #1014105, Tatiana A. Herrera, Listing by: Jamie Realty Group. OneKey® MLS as distributed by MLS GRID
- $699,9994 bd3 ba2.1k sqft381 N Monroe Avenue, Lindenhurst, NY 11757For SaleMLS ID #1032316, Jason A. Kontakis, Listing by: Century 21 AA Realty. OneKey® MLS as distributed by MLS GRID
- $699,9906 bd2 ba2k sqft91 Washington Avenue, Wyandanch, NY 11798For SaleMLS ID #1013052, Richard Parisi C2EX, Listing by: Century 21 Parisi Realty. OneKey® MLS as distributed by MLS GRID
- $749,0005 bd2 ba1.9k sqft2851 Wilson Avenue, Bellmore, NY 11710For SaleMLS ID #1040730, Jason A. Kontakis, Listing by: Century 21 AA Realty. OneKey® MLS as distributed by MLS GRID
- $575,0003 bd2 ba960 sqft1612 N Gardiner Drive, Bay Shore, NY 11706For SaleMLS ID #1037951, Luis M. Cordero, Listing by: Connections Realty. OneKey® MLS as distributed by MLS GRID
- $699,0005 bd3 ba2.4k sqft10 Summercress Lane, Coram, NY 11727For SaleMLS ID #1025456, Patricia A. Massimo CBR, Listing by: Coldwell Banker American Homes. OneKey® MLS as distributed by MLS GRID
- $729,0003 bd2 ba1.5k sqft41 Mohawk Drive, North Babylon, NY 11703For SaleMLS ID #1024775, Nikki S. Thaw, Listing by: Nikki Stamatas Realty. OneKey® MLS as distributed by MLS GRID
- $675,0005 bd3 ba2.2k sqft76 Oak Street, Patchogue, NY 11772For SaleMLS ID #1036234, Kyle M. Kelly PSA, Listing by: Real Broker NY LLC. OneKey® MLS as distributed by MLS GRID
- $660,0004 bd2 ba1.7k sqft8 Lion Lane, North Babylon, NY 11703For SaleMLS ID #979562, Lisa Scott, Listing by: Charles Rutenberg Realty Inc. OneKey® MLS as distributed by MLS GRID
- $725,0003 bd2 ba2.1k sqft114 Washington Boulevard, Commack, NY 11725For SaleMLS ID #1020862, Amanda Rose PSA SRS, Listing by: OverSouth LLC. OneKey® MLS as distributed by MLS GRID
