Offering nearly 2,000 square feet of living space, this spacious 5-bedroom, 2-bathroom home combines comfort, functionality, and flexibility. The main level features 2 bedrooms, a welcoming living room, formal dining room, and a generously sized eat-in kitchen. The second floor offers 3 additional bedrooms, providing ample space for a variety of living arrangements.
Additional highlights include a full basement, full attic, abundant storage, and generous closet space throughout. Outside, enjoy a quiet front porch, a quaint backyard, and a detached one-car garage. Potential Rental Income with proper permits.
Conveniently located 1/2 mile from Bellmore Train station, shopping, dining, parks, schools, transportation, and all that Bellmore has to offer. This home checks all the boxes. Do Not Miss!!!
For sale
$749,000
2851 Wilson Avenue, Bellmore, NY 11710
5beds
1,984sqft
Single Family Residence, Residential
Built in 1932
4,480 Square Feet Lot
$-- Zestimate®
$378/sqft
$-- HOA
What's special
Detached one-car garageGenerous closet space throughoutFull basementQuaint backyardFormal dining roomFull atticAbundant storage
- 59 days
- 1,167
- 60
Likely to sell faster than
Zillow last checked:
Listing updated:
Listed by:
Century 21 AA Realty 631-226-5995,
Jason A. Kontakis 631-375-1180
Source: OneKey® MLS as distributed by MLS GRID,MLS#: 1040730
Facts & features
Interior
Bedrooms & bathrooms
- Bedrooms: 5
- Bathrooms: 2
- Full bathrooms: 2
Bedroom 1
- Level: First
Bedroom 2
- Level: First
Bedroom 3
- Level: Second
Bedroom 4
- Level: Second
Bedroom 5
- Level: Second
Bathroom 1
- Description: Full Bathroom
- Level: First
Bathroom 2
- Description: Full Bath
- Level: Second
Basement
- Description: Full Basement
- Level: Basement
Dining room
- Description: Formal Dining Room
- Level: First
Family room
- Description: Den/Family Room
- Level: Second
Kitchen
- Description: Eat in kitchen
- Level: First
Living room
- Description: Living Room
- Level: First
Heating
- Baseboard, Steam
Cooling
- Wall/Window Unit(s)
Appliances
- Included: Dryer, Gas Oven, Gas Range, Refrigerator, Gas Water Heater
- Laundry: Washer/Dryer Hookup, Gas Dryer Hookup, In Basement, Washer Hookup
Features
- First Floor Bedroom, First Floor Full Bath, Eat-in Kitchen, Formal Dining, Open Kitchen, Walk Through Kitchen
- Flooring: Carpet, Hardwood, Vinyl, Wood
- Basement: Full,Unfinished
- Attic: Full,Scuttle
- Has fireplace: No
Interior area
- Total structure area: 1,998
- Total interior livable area: 1,984 sqft
Property
Parking
- Total spaces: 4
- Parking features: Driveway, Garage
- Garage spaces: 1
- Has uncovered spaces: Yes
Features
- Levels: Two
- Patio & porch: Porch
- Fencing: Back Yard,Vinyl
Lot
- Size: 4,480 Square Feet
- Dimensions: 37 x 112
- Features: Back Yard, Front Yard, Landscaped, Level, Near Public Transit, Near School, Near Shops, Sprinklers In Front, Sprinklers In Rear, Views
Details
- Additional structures: Garage(s)
- Parcel number: 282089 56.1423
- Special conditions: None
Construction
Type & style
- Home type: SingleFamily
- Architectural style: Other
- Property subtype: Single Family Residence, Residential
Materials
- Frame, Vinyl Siding
Condition
- Year built: 1932
- Major remodel year: 1932
Utilities & green energy
- Sewer: Public Sewer
- Water: Public
- Utilities for property: Cable Available, Electricity Connected, Natural Gas Connected, Sewer Connected, Trash Collection Public, Water Connected
Community & HOA
HOA
- Has HOA: No
Location
- Region: Bellmore
Financial & listing details
- Price per square foot: $378/sqft
- Tax assessed value: $524
- Annual tax amount: $15,404
- Date on market: 8/20/2026
- Cumulative days on market: 100 days
- Listing agreement: Exclusive Right To Sell
- Electric utility on property: Yes
Estimated market value
Not available
Estimated sales range
Not available
Not available
Price history
| Date | Event | Price |
|---|---|---|
| 8/20/2026 | Listed for sale | $749,000-6.3%$378/sqft |
Source:  OneKey® MLS as distributed by MLS GRID #1040730 Report a problem OneKey® MLS as distributed by MLS GRID #1040730 Report a problem | ||
| 8/19/2026 | Listing removed | $799,000$403/sqft |
Source: OneKey® MLS as distributed by MLS GRID #1023676 Report a problem | ||
| 7/9/2026 | Listed for sale | $799,000+346.4%$403/sqft |
Source: OneKey® MLS as distributed by MLS GRID #1023676 Report a problem | ||
| 3/27/1998 | Sold | $179,000$90/sqft |
Source: Public Record Report a problem | ||
Public tax history
| Year | Property taxes | Tax assessment |
|---|---|---|
| 2024 | -- | $524 |
| 2023 | -- | $524 |
| 2022 | -- | $524 |
| 2021 | $14,298 +12.3% | -- |
| 2020 | $12,732 +10.6% | $775 -3.6% |
| 2019 | $11,516 | $804 |
| 2018 | $11,516 +5.7% | $804 |
| 2017 | $10,899 +6% | $804 |
| 2016 | $10,284 +174.4% | $804 -12.5% |
| 2015 | $3,748 +6.5% | $919 |
| 2013 | $3,519 +1.9% | $919 |
| 2012 | $3,454 -44.7% | $919 |
| 2011 | $6,246 +1.9% | $919 -5.5% |
| 2010 | $6,128 | $973 -18.2% |
| 2009 | -- | $1,190 +0.4% |
| 2008 | -- | $1,185 +6% |
| 2006 | -- | $1,118 -42.3% |
| 2005 | -- | $1,937 -43.5% |
| 2004 | -- | $3,428 |
| 2003 | -- | $3,428 -38.2% |
| 2002 | -- | $5,550 |
| 2001 | -- | $5,550 |
| 2000 | -- | $5,550 |
Find assessor info on the county website
Monthly payment
Climate risks
Neighborhood: 11710
Nearby schools
Schools provided by the listing agent
- Elementary: Martin Avenue Elementary School
- Middle: Grand Avenue Middle School
- High: Wellington C Mepham High Sch
Source: OneKey® MLS as distributed by MLS GRID. This data may not be complete. We recommend contacting the local school district to confirm school assignments for this home.
Similar homes
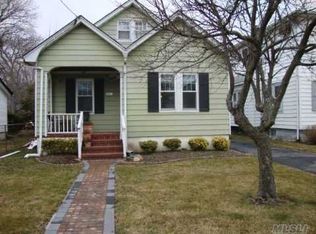
- $749,0003 bd2 ba1k sqft199 Claxton Avenue, Bellmore, NY 11710For Sale

 MLS ID #1055758, Michael A. Gregoretti, Listing by: Michael A Gregoretti. OneKey® MLS as distributed by MLS GRID
 - $759,0005 bd3 ba1.5k sqft138 Mason Street, Hempstead, NY 11550For Sale
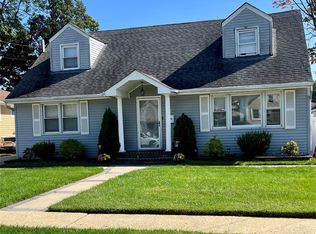 MLS ID #1062420, Ashley Johansen, Listing by: Signature Premier Properties. OneKey® MLS as distributed by MLS GRID
 - $749,0004 bd2 ba1.4k sqft140 Springtime Lane W, Levittown, NY 11756For Sale
 MLS ID #1058030, Gina Coletti RSPS SRES PMN, Listing by: GC Advisory Group Inc. OneKey® MLS as distributed by MLS GRID
 - $725,0002 bd2 ba1k sqft737 Virginia Avenue, North Bellmore, NY 11710For Sale
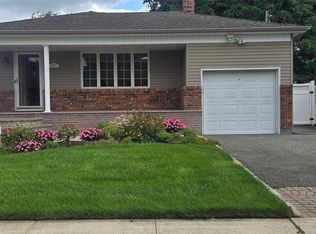 MLS ID #1019377, Uri Barkai, Listing by: Charles Rutenberg Realty Inc. OneKey® MLS as distributed by MLS GRID
 - $689,9985 bd2 ba1.1k sqft224 Park Avenue, Roosevelt, NY 11575For SaleMLS ID #1051523, Sergio Balza, Listing by: HomeSmart Premier Living Rlty. OneKey® MLS as distributed by MLS GRID
- $669,0005 bd3 ba1.6k sqft956 N Hamilton Avenue, Lindenhurst, NY 11757For SaleMLS ID #1040655, Sergio Saia, Listing by: Executive Group Realty. OneKey® MLS as distributed by MLS GRID
- $779,0005 bd2 ba2k sqft981 McKinley Street, Baldwin, NY 11510For SaleMLS ID #1015242, Dennis Arango, Listing by: John Savoretti Realty. OneKey® MLS as distributed by MLS GRID
- $795,9993 bd3 ba1.3k sqft1905 Bryant Place, Baldwin, NY 11510For SaleMLS ID #1054591, Micheli Inoa, Listing by: First Home Equity Realty. OneKey® MLS as distributed by MLS GRID
- $650,0004 bd2 ba1.7k sqft92 Van Buren Street, Freeport, NY 11520For SaleMLS ID #1042270, Frank Pignataro CBR, Listing by: Sailing Home Realty of L I LLC. OneKey® MLS as distributed by MLS GRID
- $798,8883 bd1 ba1.2k sqft107 Azalea Road, Levittown, NY 11756For SaleMLS ID #1045874, Ishwar Rameshar, Listing by: Besmatch Crosswest Group Corp.. OneKey® MLS as distributed by MLS GRID
- $699,9906 bd3 ba2.4k sqft35 Mulford Place, Hempstead, NY 11550For SaleMLS ID #972071, John C. Prato CBR, Listing by: Kin Realty Of New York LLC. OneKey® MLS as distributed by MLS GRID
- $649,9993 bd1 ba1.1k sqft2284 Wynsum Avenue, Merrick, NY 11566For SaleMLS ID #1043054, Jonathan Matute, Listing by: Alexander Madison Realty Inc. OneKey® MLS as distributed by MLS GRID
- $799,9903 bd2 ba1.5k sqft25 Rutland Road, Freeport, NY 11520For SaleMLS ID #982622, Janet L. Blake, Listing by: JonarBri Realty. OneKey® MLS as distributed by MLS GRID
- $589,0004 bd2 ba1.5k sqft24 Washington Avenue, Amityville, NY 11701For SaleMLS ID #1043157, Garth C. Muirhead, Listing by: Keller Williams Points North. OneKey® MLS as distributed by MLS GRID
- $699,9994 bd2 ba1.4k sqft24 Lent Avenue, Hempstead, NY 11550For SaleMLS ID #981437, Helen K. Taveras, Listing by: All Over Properties Corp. OneKey® MLS as distributed by MLS GRID
- $935,0005 bd3 ba2.2k sqft79 Elizabeth Drive, Bethpage, NY 11714For SaleMLS ID #1034849, Akil Choudhury, Listing by: Exit Realty Prime. OneKey® MLS as distributed by MLS GRID
- $665,0004 bd2 ba1.2k sqft62 Bernard Street, Massapequa, NY 11758For SaleMLS ID #1037693, Deborah Munro, Listing by: BERKSHIRE HATHAWAY. OneKey® MLS as distributed by MLS GRID
- $675,0004 bd2 ba1.4k sqft1112 McKenna Place, Uniondale, NY 11553For SaleMLS ID #1037463, Sergey Borohov, Listing by: Coldwell Banker American Homes. OneKey® MLS as distributed by MLS GRID
- $599,9993 bd2 ba1.2k sqft609 Hempstead Gardens Drive, West Hempstead, NY 11552For SaleMLS ID #1058624, Kaelin Bloom SRS, Listing by: Goldstar Premier Properties. OneKey® MLS as distributed by MLS GRID
- $715,0003 bd2 ba1.9k sqft916 PARK Avenue, Westbury, NY 11590For SaleMLS ID #1043111, Omar C. Baxter, Listing by: Baxter Real Estate Inc. OneKey® MLS as distributed by MLS GRID
