This Lovely Expanded Home Is Close To Parkways, Parks, Fishing, Beaches, Shopping, Nautical Mile Restaurants & Entertainment. Offering 4 Large Bedrooms & 1 Bathroom On 2nd Level With A Large Primary, and Either 2 Additional Bedrooms On 1st Level Or Can Be Used As A Den & Office Or Knock Out The Closet & Make A Bigger Room. Kitchen Features White Shaker Cabinets With Granite Countertop & Stainless Steel Appliances With Wine Fridge. Wood Burning Fireplace In Living room. Sliding Glass Doors From Dining Room To Large Rear Deck. Sun-drenched Bedrooms In The Front With Large Andersen Windows & Waterviews. Vaulted Ceiling. Plenty Of Grass In The Fenced Yard & A Detached 1 Car Garage & Ample Parking In Driveway. Oil Tank 8 Years Young and Gas Is In The Street. 150 Amp Electric and A Roof That Was Stripped And Is 1 Layer Makes This A Solid Home! With Over 1700 Sq/Ft This Is The Best Value In South Freeport! Don't Miss This One! Hurry!
For sale
$650,000
92 Van Buren Street, Freeport, NY 11520
4beds
1,716sqft
Single Family Residence, Residential
Built in 1952
6,000 Square Feet Lot
$-- Zestimate®
$379/sqft
$-- HOA
What's special
Large rear deckFenced yardAmple parking in drivewayStainless steel appliancesVaulted ceilingLarge andersen windowsGranite countertop
- 50 days
- 1,784
- 79
Zillow last checked:
Listing updated:
Listed by:
Sailing Home Realty of L I LLC 516-377-4760,
Frank Pignataro CBR 516-652-4233
Source: OneKey® MLS as distributed by MLS GRID,MLS#: 1042270
Facts & features
Interior
Bedrooms & bathrooms
- Bedrooms: 4
- Bathrooms: 2
- Full bathrooms: 2
Primary bedroom
- Description: Large Primary With Plenty Of Closet Space
- Level: Second
Bedroom 2
- Description: Sunfilled Bedroom #2
- Level: Second
Bedroom 3
- Description: Sundrenched Bedroom
- Level: Second
Bathroom 1
- Description: Remodeled Bathroom With Tub
- Level: First
Bathroom 1
- Description: Bedroom With Closet
- Level: Second
Bathroom 2
- Description: Updated Bathroom With Shower Stall
- Level: Second
Den
- Description: Originally a Bedroom. Now Open Den
- Level: First
Dining room
- Description: Open To Kitchen & LR
- Level: First
Kitchen
- Description: White Shaker Cabinets With Granite & S.S Appliances
- Level: First
Laundry
- Description: Washer/Dryer In Closet In Office Room
- Level: First
Living room
- Description: LR w/FPL
- Level: First
Office
- Description: Originally a Bedroom, Now Open With Laundry
- Level: First
Heating
- Baseboard, Oil
Cooling
- Wall/Window Unit(s)
Appliances
- Included: Dishwasher, Dryer, Electric Range, Exhaust Fan, Refrigerator, Stainless Steel Appliance(s), Washer, Wine Refrigerator
- Laundry: Washer/Dryer Hookup, Inside
Features
- First Floor Bedroom, First Floor Full Bath, Cathedral Ceiling(s), Granite Counters, Open Kitchen
- Flooring: Carpet, Hardwood, Tile
- Basement: Bilco Door(s),Crawl Space
- Attic: Pull Stairs,Unfinished
- Number of fireplaces: 1
Interior area
- Total structure area: 1,716
- Total interior livable area: 1,716 sqft
Property
Parking
- Total spaces: 1
- Parking features: Driveway, Garage, Off Street, On Street, Private
- Garage spaces: 1
- Has uncovered spaces: Yes
Features
- Levels: Two
- Patio & porch: Deck
- Fencing: Back Yard
Lot
- Size: 6,000 Square Feet
- Dimensions: 60 x 100
Details
- Parcel number: 2009621010000950
- Special conditions: None
Construction
Type & style
- Home type: SingleFamily
- Architectural style: Colonial
- Property subtype: Single Family Residence, Residential
Materials
- Vinyl Siding
Condition
- Updated/Remodeled
- Year built: 1952
Utilities & green energy
- Sewer: Public Sewer
- Water: Public
- Utilities for property: Cable Available, Cable Connected, Electricity Available, Electricity Connected, Natural Gas Available, Sewer Available, Sewer Connected, Water Available, Water Connected
Community & HOA
HOA
- Has HOA: No
Location
- Region: Freeport
Financial & listing details
- Price per square foot: $379/sqft
- Tax assessed value: $408
- Annual tax amount: $12,950
- Date on market: 8/25/2026
- Cumulative days on market: 51 days
- Listing agreement: Exclusive Right To Sell
- Electric utility on property: Yes
Estimated market value
Not available
Estimated sales range
Not available
Not available
Price history
| Date | Event | Price |
|---|---|---|
| 8/26/2026 | Listed for sale | $650,000$379/sqft |
Source:  OneKey® MLS as distributed by MLS GRID #1042270 Report a problem OneKey® MLS as distributed by MLS GRID #1042270 Report a problem | ||
Public tax history
| Year | Property taxes | Tax assessment |
|---|---|---|
| 2024 | -- | $381 -3.5% |
| 2023 | -- | $395 -3.2% |
| 2022 | -- | $408 |
| 2021 | $9,087 +0.7% | -- |
| 2020 | $9,022 +4.6% | $704 |
| 2019 | $8,625 | $704 |
| 2018 | $8,625 +6.1% | $704 |
| 2017 | $8,129 +2.6% | $704 |
| 2016 | $7,925 +679.2% | $704 |
| 2015 | $1,017 +5.8% | $704 |
| 2013 | $961 +12% | $704 |
| 2012 | $858 -83.1% | $704 -5% |
| 2011 | $5,072 +8.3% | $741 -8% |
| 2010 | $4,684 | $805 -23.6% |
| 2009 | -- | $1,053 +5.9% |
| 2008 | -- | $994 +6% |
| 2006 | -- | $938 -39.2% |
| 2005 | -- | $1,542 -39.7% |
| 2004 | -- | $2,556 |
| 2003 | -- | $2,556 -37.8% |
| 2002 | -- | $4,110 |
| 2001 | -- | $4,110 |
| 2000 | -- | $4,110 |
Find assessor info on the county website
Monthly payment
Climate risks
Neighborhood: 11520
Nearby schools
Schools provided by the listing agent
- Elementary: Leo F Giblyn School
- Middle: John W Dodd Middle School
- High: Freeport High School
Source: OneKey® MLS as distributed by MLS GRID. This data may not be complete. We recommend contacting the local school district to confirm school assignments for this home.
Similar homes
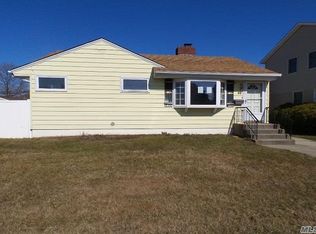
- $599,9993 bd2 ba1.3k sqft159 Saint Marks Avenue, Freeport, NY 11520For Sale

 MLS ID #1036078, Leslie P. Jansson, Listing by: Advantage + Realty Corp. OneKey® MLS as distributed by MLS GRID
 - $739,0004 bd2 ba1.3k sqft101 Sagamore Street, Freeport, NY 11520For Sale
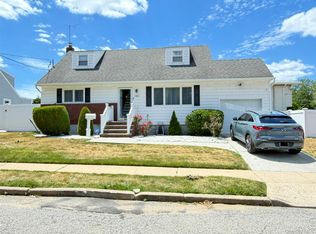 MLS ID #1014327, Marian A. Wallace, Listing by: NMG Properties Inc. OneKey® MLS as distributed by MLS GRID
 - $799,9903 bd2 ba1.5k sqft25 Rutland Road, Freeport, NY 11520For Sale
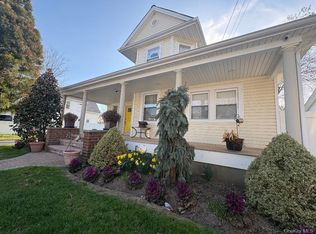 MLS ID #982622, Janet L. Blake, Listing by: JonarBri Realty. OneKey® MLS as distributed by MLS GRID
 - $689,9985 bd2 ba1.1k sqft224 Park Avenue, Roosevelt, NY 11575For Sale
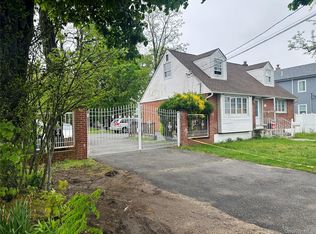 MLS ID #1051523, Sergio Balza, Listing by: HomeSmart Premier Living Rlty. OneKey® MLS as distributed by MLS GRID
 - $649,0005 bd2 ba1.9k sqft86 W Clinton Avenue, Roosevelt, NY 11575For SaleMLS ID #971014, Chris J. Boylan, Listing by: EXIT Realty Premier. OneKey® MLS as distributed by MLS GRID
- $699,0003 bd1 ba1.3k sqft963 Hastings Street, Baldwin Harbor, NY 11510For SaleMLS ID #1041656, Jeanmarie Sanacore, Listing by: Charles Rutenberg Realty Inc. OneKey® MLS as distributed by MLS GRID
- $669,0005 bd3 ba1.6k sqft956 N Hamilton Avenue, Lindenhurst, NY 11757For SaleMLS ID #1040655, Sergio Saia, Listing by: Executive Group Realty. OneKey® MLS as distributed by MLS GRID
- $729,0004 bd2 ba1.8k sqft3009 Fishermans Road, Baldwin, NY 11510For SaleMLS ID #1018072, Charlene Mayers, Listing by: Signature Premier Properties. OneKey® MLS as distributed by MLS GRID
- $739,0003 bd3 ba1.6k sqft950 Linkwood Drive, Baldwin, NY 11510For SaleMLS ID #1049771, Claudia O. Barnes, Listing by: Weichert REALTORS Quality Home. OneKey® MLS as distributed by MLS GRID
- $680,0004 bd2 ba1.1k sqft1207 Slabey Avenue, Valley Stream, NY 11580For SaleMLS ID #1026718, Simone N. Sealy, Listing by: Homes By Mara. OneKey® MLS as distributed by MLS GRID
- $675,0003 bd1 ba1k sqft2582 Oceanside Road, Oceanside, NY 11572For SaleMLS ID #938089, Sheri Wolfe-Seidman, Listing by: BERKSHIRE HATHAWAY. OneKey® MLS as distributed by MLS GRID
- $749,0004 bd2 ba1.4k sqft140 Springtime Lane W, Levittown, NY 11756For SaleMLS ID #1058030, Gina Coletti RSPS SRES PMN, Listing by: GC Advisory Group Inc. OneKey® MLS as distributed by MLS GRID
- $665,0004 bd2 ba1.2k sqft62 Bernard Street, Massapequa, NY 11758For SaleMLS ID #1037693, Deborah Munro, Listing by: BERKSHIRE HATHAWAY. OneKey® MLS as distributed by MLS GRID
- $779,0005 bd2 ba2k sqft981 McKinley Street, Baldwin, NY 11510For SaleMLS ID #1015242, Dennis Arango, Listing by: John Savoretti Realty. OneKey® MLS as distributed by MLS GRID
- $649,9904 bd1 ba1.5k sqft361 S Clinton Avenue, Lindenhurst, NY 11757For SaleMLS ID #1048896, Robert M. Meade CBR, Listing by: Century 21 AA Realty. OneKey® MLS as distributed by MLS GRID
- $637,9903 bd2 ba1.1k sqft8 Walnut Place, Lindenhurst, NY 11757For SaleMLS ID #1058538, Henry R. Cardello GRI, Listing by: New Island Realty. OneKey® MLS as distributed by MLS GRID
- $649,0003 bd3 ba1k sqft23 Washington Avenue, Valley Stream, NY 11580For SaleMLS ID #1051321, Hilary Becker, Listing by: Becker Realty Services Inc. OneKey® MLS as distributed by MLS GRID
- $675,0003 bd2 ba1k sqft159 Church Street, Malverne, NY 11565For SaleMLS ID #1026721, Ketki Singh, Listing by: Real Broker NY LLC. OneKey® MLS as distributed by MLS GRID
- $589,0004 bd2 ba1.5k sqft24 Washington Avenue, Amityville, NY 11701For SaleMLS ID #1043157, Garth C. Muirhead, Listing by: Keller Williams Points North. OneKey® MLS as distributed by MLS GRID
