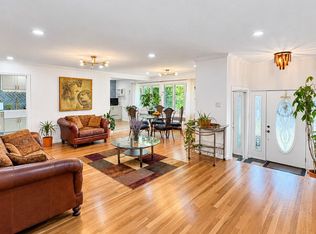
Welcome to 79 Elizabeth Drive, Bethpage! Sitting in a quiet, beautiful residential neighborhood in the Plainedge School District, this spacious, inviting single-family home offers the perfect mix of comfort, functionality, and versatile outdoor living. It features five generously sized bedrooms, three full bathrooms, and provides plenty of space for families, guests, or a home office setup with over 2,250 square feet of living space. The thoughtfully designed Main-Floor layout includes 3 bedrooms, 1 full kitchen, 1 full bath, and a formal dining room, with shimmering hardwood floors running throughout the main floor. The kitchen features granite countertops, stainless steel appliances, and abundant cabinets. The Upper Floor features two additional bedrooms (one with a balcony), a full bathroom, & sufficient living space. The home continues to captivate with a fully finished basement with a separate outside entrance and a bathroom with two additional rooms, which adds even more living space and functionality. Separate laundry hookups on every level and the brand-new roof provide additional convenience. Step outside to enjoy the huge, fenced backyard, a private retreat perfect for gatherings, pets, or relaxing in nature. The backyard features a deck and a cozy fire pit, creating the perfect setting for evenings with family and friends. One of the home’s standout features is the private upstairs bedroom balcony, where you can unwind while overlooking the peaceful backyard and surrounding natural scenery. A spacious pull-down attic and a large shed at the end of a four-car driveway offer plenty of storage. This property is located near highways, shopping centers, schools and public transport. Whether you’re looking for space to grow, entertain, or simply enjoy a tranquil setting, this beautiful home has it all, so make it yours today before it’s gone.
For sale
Price cut: $15K (9/14)
$935,000
79 Elizabeth Drive, Bethpage, NY 11714
5beds
2,250sqft
Single Family Residence, Residential
Built in 1954
6,762 Square Feet Lot
$-- Zestimate®
$416/sqft
$-- HOA
What's special
Brand-new roofFive generously sized bedroomsBackyard features a deckCozy fire pitStainless steel appliancesThoughtfully designed main-floor layoutAbundant cabinets
- 74 days
- 863
- 38
Zillow last checked:
Listing updated:
Listed by:
Exit Realty Prime 718-262-0205,
Akil Choudhury 929-375-5067
Source: OneKey® MLS as distributed by MLS GRID,MLS#: 1034849
Facts & features
Interior
Bedrooms & bathrooms
- Bedrooms: 5
- Bathrooms: 3
- Full bathrooms: 3
Heating
- Baseboard, Natural Gas
Cooling
- Wall/Window Unit(s)
Appliances
- Included: Oven, Range
Features
- First Floor Bedroom, First Floor Full Bath, Formal Dining, Pantry
- Flooring: Hardwood
- Basement: Finished,Full,Walk-Out Access
- Attic: Pull Stairs,Storage
Interior area
- Total structure area: 2,250
- Total interior livable area: 2,250 sqft
Property
Parking
- Total spaces: 4
- Parking features: Driveway
- Has uncovered spaces: Yes
Features
- Exterior features: Balcony, Fire Pit
Lot
- Size: 6,762 Square Feet
- Features: Back Yard, Front Yard
Details
- Parcel number: 2489492400000290
- Special conditions: None
Construction
Type & style
- Home type: SingleFamily
- Architectural style: Colonial
- Property subtype: Single Family Residence, Residential
Materials
- Frame
Condition
- Year built: 1954
Utilities & green energy
- Sewer: Public Sewer
- Water: Public
- Utilities for property: Electricity Connected, Water Connected
Community & HOA
HOA
- Has HOA: No
Location
- Region: Bethpage
Financial & listing details
- Price per square foot: $416/sqft
- Tax assessed value: $546
- Annual tax amount: $17,505
- Date on market: 8/4/2026
- Cumulative days on market: 75 days
- Listing agreement: Exclusive Right To Sell
- Electric utility on property: Yes
Estimated market value
Not available
Estimated sales range
Not available
Not available
Price history
| Date | Event | Price |
|---|---|---|
| 9/14/2026 | Price change | $935,000-1.6%$416/sqft |
Source:  OneKey® MLS as distributed by MLS GRID #1034849 Report a problem OneKey® MLS as distributed by MLS GRID #1034849 Report a problem | ||
| 8/4/2026 | Listed for sale | $949,999+8.6%$422/sqft |
Source: OneKey® MLS as distributed by MLS GRID #1034849 Report a problem | ||
| 5/15/2026 | Listing removed | $875,000$389/sqft |
Source:  Douglas Elliman #901237 Report a problem Douglas Elliman #901237 Report a problem | ||
| 10/7/2025 | Pending sale | $875,000$389/sqft |
Source: OneKey® MLS as distributed by MLS GRID #901237 Report a problem | ||
| 8/29/2025 | Listed for sale | $875,000+629.2%$389/sqft |
Source: OneKey® MLS as distributed by MLS GRID #901237 Report a problem | ||
| 12/19/2023 | Sold | $120,000-82.8%$53/sqft |
Source: Public Record Report a problem | ||
| 8/11/2023 | Listing removed | -- |
Source: OneKey® MLS as distributed by MLS GRID #3494738 Report a problem | ||
| 8/6/2023 | Listed for sale | $699,000-9.1%$311/sqft |
Source: OneKey® MLS as distributed by MLS GRID #3494738 Report a problem | ||
| 4/9/2023 | Listing removed | -- |
Source:  Exit Realty Report a problem Exit Realty Report a problem | ||
| 1/9/2023 | Price change | $769,000-1.3%$342/sqft |
Source: OneKey® MLS as distributed by MLS GRID #3442225 Report a problem | ||
| 11/8/2022 | Listed for sale | $779,000+30.9%$346/sqft |
Source: OneKey® MLS as distributed by MLS GRID #3442225 Report a problem | ||
| 3/19/2020 | Sold | $595,000-5.4%$264/sqft |
Source: OneKey® MLS as distributed by MLS GRID #L3171452 Report a problem | ||
| 12/9/2019 | Price change | $629,000+0.7%$280/sqft |
Source: Next Level Real Estate NY #P1358643 Report a problem | ||
| 12/8/2019 | Price change | $624,900-0.7%$278/sqft |
Source: Next Level Real Estate NY #P1358643 Report a problem | ||
| 9/26/2019 | Listed for sale | $629,000+73.5%$280/sqft |
Source: Next Level Real Estate NY #P1358643 Report a problem | ||
| 12/29/2009 | Sold | $362,500$161/sqft |
Source: Public Record Report a problem | ||
Public tax history
| Year | Property taxes | Tax assessment |
|---|---|---|
| 2024 | -- | $611 |
| 2023 | -- | $611 |
| 2022 | -- | $611 |
| 2021 | $15,616 +27.4% | -- |
| 2020 | $12,256 +2.4% | $655 -6.6% |
| 2019 | $11,972 | $701 -4.1% |
| 2018 | $11,972 +4.3% | $731 |
| 2017 | $11,479 -0.9% | $731 -7% |
| 2016 | $11,587 +235.6% | $786 |
| 2015 | $3,453 +4.6% | $786 -4.8% |
| 2013 | $3,300 -2.4% | $826 -9.1% |
| 2012 | $3,381 -66.2% | $909 -12% |
| 2011 | $10,006 +2.8% | $1,033 -6.5% |
| 2010 | $9,734 | $1,105 -18.8% |
| 2009 | -- | $1,360 -0.3% |
| 2008 | -- | $1,364 +10.4% |
| 2006 | -- | $1,235 -39.3% |
| 2005 | -- | $2,036 -41.9% |
| 2004 | -- | $3,505 |
| 2003 | -- | $3,505 -48.5% |
| 2002 | -- | $6,800 -2.9% |
| 2001 | -- | $7,000 |
| 2000 | -- | $7,000 |
Find assessor info on the county website
Monthly payment
Climate risks
Neighborhood: 11714
Nearby schools
Schools provided by the listing agent
- Elementary: John H West School
- Middle: Plainedge Middle School
- High: Plainedge Senior High School
Source: OneKey® MLS as distributed by MLS GRID. This data may not be complete. We recommend contacting the local school district to confirm school assignments for this home.

Similar homes
- $955,0005 bd2 ba2.1k sqft89 Bruce Avenue, Hicksville, NY 11801For Sale

 MLS ID #1040390, Mutalib Raza, Listing by: ZI Realty LLC. OneKey® MLS as distributed by MLS GRID
 - $887,9994 bd3 ba2k sqft94 massapequa Avenue, Massapequa, NY 11758For Sale
 MLS ID #1056286, Bianca Esposito-Bowen, Listing by: Next Den LLC. OneKey® MLS as distributed by MLS GRID
 - $999,0005 bd2 ba1.9k sqft46 Margaret Drive E, Plainview, NY 11803For Sale
 MLS ID #1033051, Nancy A. Leone Palma, Listing by: Tscherne Realty Inc. OneKey® MLS as distributed by MLS GRID
 - $669,0005 bd3 ba1.6k sqft956 N Hamilton Avenue, Lindenhurst, NY 11757For Sale
 MLS ID #1040655, Sergio Saia, Listing by: Executive Group Realty. OneKey® MLS as distributed by MLS GRID
 - $749,0004 bd3 ba1.2k sqft8 N Summit Drive, Massapequa, NY 11758For SaleMLS ID #1051448, Lynn C. Karp, Listing by: Signature Premier Properties. OneKey® MLS as distributed by MLS GRID
- $825,0005 bd3 ba1.9k sqft26 Stevenson Place, Deer Park, NY 11729For SaleMLS ID #1060318, Desiree A. Lofredo, Listing by: Compass Greater NY LLC. OneKey® MLS as distributed by MLS GRID
- $749,0004 bd2 ba1.4k sqft140 Springtime Lane W, Levittown, NY 11756For SaleMLS ID #1058030, Gina Coletti RSPS SRES PMN, Listing by: GC Advisory Group Inc. OneKey® MLS as distributed by MLS GRID
- $849,9003 bd2 ba1.5k sqft65 Westwood Road N, Massapequa Park, NY 11762For SaleMLS ID #1047241, Matthew Hart, Listing by: World Prop Intl Sea to Sky. OneKey® MLS as distributed by MLS GRID
- $899,0007 bd3 ba2.4k sqft346 Sheridan Street, Westbury, NY 11590For SaleMLS ID #1056768, Damien A. Coleman CBR, Listing by: DAC Properties Corp. OneKey® MLS as distributed by MLS GRID
- $795,0005 bd4 ba1.8k sqft445 Albany Avenue, Amityville, NY 11701For SaleMLS ID #1039024, Gloria I. Rodriguez CBR, Listing by: Gloria Realty Co. OneKey® MLS as distributed by MLS GRID
- $749,0005 bd2 ba1.9k sqft2851 Wilson Avenue, Bellmore, NY 11710For SaleMLS ID #1040730, Jason A. Kontakis, Listing by: Century 21 AA Realty. OneKey® MLS as distributed by MLS GRID
- $839,0005 bd4 ba2k sqft59 Bushwick Street, Melville, NY 11747For SaleMLS ID #1023194, Sung Rah CBR, Listing by: Charles Rutenberg Realty Inc. OneKey® MLS as distributed by MLS GRID
- $850,0005 bd3 ba2.1k sqft93 Peters Avenue, Hempstead, NY 11550For SaleMLS ID #1033284, Helen K. Taveras, Listing by: All Over Properties Corp. OneKey® MLS as distributed by MLS GRID
- $950,0004 bd3 ba1.9k sqft45 Croft Lane, Smithtown, NY 11787For SaleMLS ID #1017406, Min Xiao, Listing by: Welhome Realty Inc. OneKey® MLS as distributed by MLS GRID
- $819,0006 bd3 ba2.2k sqft1056 Arthur Street, Uniondale, NY 11553For SaleMLS ID #1052934, Joel Ayala, Listing by: HomeSmart Homes & Estates. OneKey® MLS as distributed by MLS GRID
- $799,0004 bd2 ba1.5k sqft1966 Marion Drive, East Meadow, NY 11554For SaleMLS ID #1051761, Robert Newman, Listing by: Master Estates. OneKey® MLS as distributed by MLS GRID
- $899,9994 bd2 ba2.2k sqft54 Catherine Street, Valley Stream, NY 11581For SaleMLS ID #1031795, Karen Sforza, Listing by: HomeSmart Premier Living Rlty. OneKey® MLS as distributed by MLS GRID
- $849,0005 bd2 ba1.2k sqft24 N Montgomery Street, Valley Stream, NY 11580For SaleMLS ID #1059704, Amandeep Gaubaria, Listing by: Property Professionals Realty. OneKey® MLS as distributed by MLS GRID
- $799,9904 bd4 ba2.6k sqft609 Alwick Avenue, West Islip, NY 11795For SaleMLS ID #1057927, Sherri Cruz CBR, Listing by: Seal The Deal Real Estate. OneKey® MLS as distributed by MLS GRID
