Expanded Ranch in Hicksville featuring a legal accessory apartment with permits. The main residence offers 3 bedrooms, 1 full bath, spacious living and dining areas, an eat-in kitchen with stainless steel appliances, and a large family room overlooking the backyard. The accessory apartment features 2 bedrooms, 1 full bath, and an open-concept layout. Additional highlights include a wood-burning fireplace, abundant natural light, private driveway, and a large 16,248 sq. ft. lot. Conveniently located near shopping, restaurants, major parkways, and the Long Island Expressway.
For sale
Price cut: $10K (7/13)
$979,000
89 Bruce Avenue, Hicksville, NY 11801
5beds
2,198sqft
Single Family Residence, Residential
Built in 1951
0.37 Acres Lot
$-- Zestimate®
$445/sqft
$-- HOA
What's special
Abundant natural lightPrivate drivewayWood-burning fireplace
- 44 days |
- 1,077 |
- 21 |
Zillow last checked:
Listing updated:
Listed by:
ZI Realty LLC 516-216-1007,
Mutalib Raza 347-238-5461
Source: OneKey® MLS as distributed by MLS GRID,MLS#: 1013536
Facts & features
Interior
Bedrooms & bathrooms
- Bedrooms: 5
- Bathrooms: 2
- Full bathrooms: 2
Bedroom 1
- Description: Master bedroom + Closet (unit 1)
- Level: First
Bedroom 2
- Description: Bedroom + Closet (unit 1)
- Level: First
Bedroom 2
- Description: (unit 2)
- Level: First
Bedroom 3
- Description: Small bedroom (unit 1)
- Level: First
Bathroom 1
- Description: (unit 1)
- Level: First
Bathroom 2
- Description: (unit 2)
- Level: First
Dining room
- Description: (unit 1)
- Level: First
Kitchen
- Description: Eat-In Kitchen with small dining room (unit 1)
- Level: First
Kitchen
- Description: Open concept kitchen + dining area (unit 2)
- Level: First
Living room
- Description: (unit 1)
- Level: First
Living room
- Description: Big living room with kitchen and dining room (unit 2)
- Level: First
Media room
- Description: Fireplace, owner has no idea if it works (unit 1)
- Level: Second
Heating
- Baseboard, Natural Gas
Cooling
- Central Air, Zoned
Appliances
- Included: Dishwasher, Dryer, Electric Range, ENERGY STAR Qualified Appliances, Gas Range, Microwave, Refrigerator, Tankless Water Heater, Washer, Gas Water Heater
- Laundry: Electric Dryer Hookup, Washer Hookup
Features
- First Floor Bedroom, First Floor Full Bath, Eat-in Kitchen, Primary Bathroom
- Doors: ENERGY STAR Qualified Doors
- Windows: Aluminum Frames, ENERGY STAR Qualified Windows
- Attic: Pull Stairs
- Has fireplace: Yes
Interior area
- Total structure area: 2,198
- Total interior livable area: 2,198 sqft
Property
Parking
- Parking features: Driveway
- Has uncovered spaces: Yes
Features
- Levels: One
- Patio & porch: Patio
Lot
- Size: 0.37 Acres
- Features: Back Yard, Corner Lot, Front Yard, Landscaped, Near Public Transit, Near School, Near Shops
Details
- Parcel number: 2489122960000050
- Special conditions: None
Construction
Type & style
- Home type: SingleFamily
- Architectural style: Ranch
- Property subtype: Single Family Residence, Residential
Materials
- Brick
Condition
- Year built: 1951
Utilities & green energy
- Sewer: Public Sewer
- Water: Public
- Utilities for property: Cable Available, Electricity Available, Natural Gas Available, Natural Gas Connected, Sewer Available, Sewer Connected, Trash Collection Public
Community & HOA
Community
- Security: Video Cameras
HOA
- Has HOA: No
Location
- Region: Hicksville
Financial & listing details
- Price per square foot: $445/sqft
- Tax assessed value: $607
- Annual tax amount: $13,810
- Date on market: 6/15/2026
- Cumulative days on market: 44 days
- Listing agreement: Exclusive Right To Sell
- Listing terms: Cash,Conventional,FHA
- Electric utility on property: Yes
Estimated market value
Not available
Estimated sales range
Not available
Not available
Price history
| Date | Event | Price |
|---|---|---|
| 7/13/2026 | Price change | $979,000-1%$445/sqft |
Source:  OneKey® MLS as distributed by MLS GRID #1013536 Report a problem OneKey® MLS as distributed by MLS GRID #1013536 Report a problem | ||
| 6/15/2026 | Listed for sale | $989,000+34.6%$450/sqft |
Source: OneKey® MLS as distributed by MLS GRID #1013536 Report a problem | ||
| 9/29/2022 | Sold | $735,000-3.9%$334/sqft |
Source: OneKey® MLS as distributed by MLS GRID #L3397102 Report a problem | ||
| 7/22/2022 | Pending sale | $765,000$348/sqft |
Source: OneKey® MLS as distributed by MLS GRID #3397102 Report a problem | ||
| 6/8/2022 | Price change | $765,000-1.3%$348/sqft |
Source: OneKey® MLS as distributed by MLS GRID #3397102 Report a problem | ||
| 5/5/2022 | Listed for sale | $775,000$353/sqft |
Source: OneKey® MLS as distributed by MLS GRID #3397102 Report a problem | ||
Public tax history
| Year | Property taxes | Tax assessment |
|---|---|---|
| 2024 | -- | $607 |
| 2023 | -- | $607 |
| 2022 | -- | $607 |
| 2021 | $5,536 -35.2% | -- |
| 2020 | $8,541 +76.2% | $781 |
| 2019 | $4,847 | $781 |
| 2018 | $4,847 -43.2% | $781 -3% |
| 2017 | $8,536 +6.5% | $805 |
| 2016 | $8,012 +126.6% | $805 -5.3% |
| 2015 | $3,536 +1.8% | $850 -7% |
| 2013 | $3,474 +7.4% | $914 |
| 2012 | $3,235 -42.8% | $914 -20.8% |
| 2011 | $5,654 +2.1% | $1,154 -8.1% |
| 2010 | $5,537 | $1,256 -10.7% |
| 2009 | -- | $1,406 +6% |
| 2008 | -- | $1,327 +6% |
| 2006 | -- | $1,252 -44.5% |
| 2005 | -- | $2,256 -33.9% |
| 2004 | -- | $3,412 |
| 2003 | -- | $3,412 -55.8% |
| 2002 | -- | $7,720 |
| 2001 | -- | $7,720 |
| 2000 | -- | $7,720 |
Find assessor info on the county website
Monthly payment
Climate risks
Neighborhood: 11801
Nearby schools
GreatSchools rating
- 5/10Woodland Avenue SchoolGrades: K-5Distance: 0.2 mi
- 6/10Hicksville Middle SchoolGrades: 6-8Distance: 1.8 mi
- 6/10Hicksville High SchoolGrades: 9-12Distance: 2.2 mi
Schools provided by the listing agent
- Elementary: Woodland Avenue School
- Middle: Hicksville Middle School
- High: Hicksville High School
Source: OneKey® MLS as distributed by MLS GRID. This data may not be complete. We recommend contacting the local school district to confirm school assignments for this home.
- $821,600-- bd2 ba1.6k sqft87 Bruce Ave, Hicksville, NY 11801Off Market
- $725,400-- bd1 ba1k sqft64 E End Ave, Hicksville, NY 11801Off Market
- $1,244,300-- bd3 ba3k sqft91 Bruce Ave, Hicksville, NY 11801Off Market
- $813,0003 bd2 ba1.5k sqft62 E End Ave, Hicksville, NY 11801Off Market
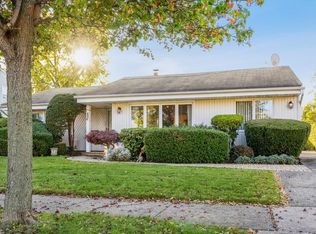
- $780,300-- bd1 ba1.4k sqft92 Bruce Ave, Hicksville, NY 11801Off Market
- $665,0003 bd1 ba1.2k sqft94 Bruce Ave, Hicksville, NY 11801Sold
- $756,000-- bd1 ba1.5k sqft85 Bruce Ave, Hicksville, NY 11801Off Market
- $708,600-- bd1 ba1k sqft90 Bruce Ave, Hicksville, NY 11801Off Market
A local agent can set up tours, give advice and negotiate with sellers.
Similar homes
- $949,0004 bd2 ba1.7k sqft14 Hilton Court, Hicksville, NY 11801For Sale
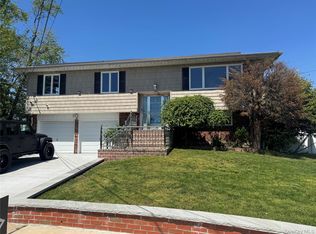
 MLS ID #1000751, Haider Khan, Listing by: Best American Homes Inc. OneKey® MLS as distributed by MLS GRID
 - $975,0003 bd3 ba1.8k sqft71 Willits Road, Glen Cove, NY 11542For Sale
 MLS ID #1023160, Joseph M. Lovaglio, Listing by: J D S North Shore Realty Inc. OneKey® MLS as distributed by MLS GRID
 - $999,0003 bd4 ba2.1k sqft194 Rhododendron Drive, Westbury, NY 11590For Sale
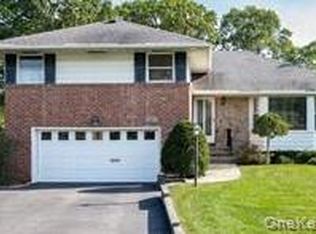 MLS ID #961931, Poulose V. Maniara, Listing by: Cross Island Realty One Inc. OneKey® MLS as distributed by MLS GRID
 - $869,0005 bd4 ba2k sqft59 Bushwick Street, Melville, NY 11747For Sale
 MLS ID #1023194, Sung Rah CBR, Listing by: Charles Rutenberg Realty Inc. OneKey® MLS as distributed by MLS GRID
 - $949,9994 bd4 ba2.2k sqft869 De Mott Avenue, Baldwin, NY 11510For SaleMLS ID #972500, Nicholas Veltri, Listing by: Bon Anno Realty ERA Powered. OneKey® MLS as distributed by MLS GRID
- $899,0006 bd2 ba1.9k sqft1920 Clemons Street, Bellmore, NY 11710For SaleMLS ID #1013794, Jatinder P. Singh, Listing by: LA Rosa Realty New York LLC. OneKey® MLS as distributed by MLS GRID
- $899,0005 bd3 ba1.8k sqft1626 Paula Lane, East Meadow, NY 11554For SaleMLS ID #1011986, Steve Hernandez, Listing by: Gold Star Standard Real Estate. OneKey® MLS as distributed by MLS GRID
- $987,0005 bd5 ba2.4k sqft883 McKenna Avenue, Baldwin, NY 11510For SaleMLS ID #950748, Ajibola Ajayi, Listing by: Voro LLC. OneKey® MLS as distributed by MLS GRID
- $879,9994 bd2 ba2.4k sqft23 Pimlico Drive, Commack, NY 11725For SaleMLS ID #1029616, Anupama Jain, Listing by: Property Professional Svcs Inc. OneKey® MLS as distributed by MLS GRID
- $699,0004 bd3 ba2.2k sqft91 Mohawk Avenue, Deer Park, NY 11729For SaleMLS ID #1031993, Nabila Rahman, Listing by: Legacy Estate Realty. OneKey® MLS as distributed by MLS GRID
- $899,9995 bd3 ba2k sqft47 Drayton Avenue, Bay Shore, NY 11706For SaleMLS ID #980412, Glenda Morsello, Listing by: Winzone Realty Inc. OneKey® MLS as distributed by MLS GRID
- $859,0004 bd2 ba2.2k sqft43 Fort Hill Road, Huntington, NY 11743For SaleMLS ID #975222, Kyongsook Lee, Listing by: Promise Realty LLC. OneKey® MLS as distributed by MLS GRID
- $1,050,0004 bd3 ba1.9k sqft45 Croft Lane, Smithtown, NY 11787For SaleMLS ID #1017406, Min Xiao, Listing by: Welhome Realty Inc. OneKey® MLS as distributed by MLS GRID
- $740,0005 bd3 ba2.4k sqft82 Bedford Road, Hempstead, NY 11550For SaleMLS ID #990342, Alba M. Ayala, Listing by: Best Business Real Estate. OneKey® MLS as distributed by MLS GRID
- $800,0003 bd2 ba1.4k sqft140 Andrew Avenue, East Meadow, NY 11554For SaleMLS ID #1024313, Michael R. Galicia MRP SRES, Listing by: INLUXXE Realty LLC. OneKey® MLS as distributed by MLS GRID
- $1,158,0004 bd2 ba1.1k sqft50-27 192nd Street, Fresh Meadows, NY 11365For SaleMLS ID #1031297, Xing Zheng, Listing by: Winzone Realty Inc. OneKey® MLS as distributed by MLS GRID
- $949,0004 bd4 ba2k sqft19614 104th Avenue, Saint Albans, NY 11412For SaleMLS ID #1006884, Ajibola Ajayi, Listing by: Voro LLC. OneKey® MLS as distributed by MLS GRID
- $665,0004 bd2 ba2.1k sqft182 New York Avenue, Bay Shore, NY 11706For SaleMLS ID #1029207, Jonathan Minerick, Listing by: HomeCoin.com. OneKey® MLS as distributed by MLS GRID
- $930,0004 bd2 ba2.5k sqft129 Stewart Street, Elmont, NY 11003For SaleMLS ID #948585, Hassam Shakeel, Listing by: Voro LLC. OneKey® MLS as distributed by MLS GRID
- $775,0005 bd2 ba2k sqft54 17th Street, West Babylon, NY 11704For SaleMLS ID #1017374, Paul W. Pekurney, Listing by: Charles Rutenberg Realty Inc. OneKey® MLS as distributed by MLS GRID
