Extraordinary and spacious split-level home located in the desirable "The Hedges Estate" community. Nestled mid-block on an oversized 76x133 ft property, this home offers impressive features throughout, including gleaming hardwood floors, updated windows, and 2-zone gas heating with central air conditioning. Enjoy generously sized rooms, a cozy den with a fireplace and sliders leading to a covered patio, an attached two-car garage, a full basement, and an in-ground sprinkler system.
Additional Details: Excellent appearance | Separate water heater | A must-see home!
Pending
$999,000
194 Rhododendron Drive, Westbury, NY 11590
3beds
2,157sqft
Single Family Residence, Residential
Built in 1955
10,108 Square Feet Lot
$-- Zestimate®
$463/sqft
$-- HOA
What's special
Attached two-car garageCovered patioIn-ground sprinkler systemFull basementGenerously sized roomsUpdated windowsGleaming hardwood floors
- 194 days
- 579
- 10
Zillow last checked:
Listing updated:
Listed by:
Cross Island Realty One Inc 718-831-0100,
Poulose V. Maniara,
Mathew Thomas,
Cross Island Realty One Inc
Source: OneKey® MLS as distributed by MLS GRID,MLS#: 961931
Facts & features
Interior
Bedrooms & bathrooms
- Bedrooms: 3
- Bathrooms: 4
- Full bathrooms: 3
- 1/2 bathrooms: 1
Heating
- Hot Water, Natural Gas
Cooling
- Central Air
Appliances
- Included: Dishwasher, Dryer, Refrigerator, Washer, Gas Water Heater
Features
- Cathedral Ceiling(s), Ceiling Fan(s), Chandelier, Eat-in Kitchen, Entrance Foyer, Formal Dining, Primary Bathroom, Walk-In Closet(s)
- Basement: Finished,Full
- Attic: Pull Stairs
Interior area
- Total structure area: 2,209
- Total interior livable area: 2,157 sqft
Property
Parking
- Total spaces: 2
- Parking features: Attached, Driveway, Garage Door Opener, Private
- Garage spaces: 2
- Has uncovered spaces: Yes
Features
- Levels: Multi/Split
Lot
- Size: 10,108 Square Feet
- Dimensions: 76 x 133
Details
- Parcel number: 2255103330000020
- Special conditions: None
Construction
Type & style
- Home type: SingleFamily
- Property subtype: Single Family Residence, Residential
Materials
- Brick, Vinyl Siding
Condition
- Year built: 1955
Utilities & green energy
- Sewer: Public Sewer
- Water: Public
- Utilities for property: Electricity Connected, Natural Gas Connected, Phone Connected, Sewer Connected, Trash Collection Public, Water Connected
Community & HOA
HOA
- Has HOA: No
Location
- Region: Westbury
Financial & listing details
- Price per square foot: $463/sqft
- Tax assessed value: $609,610
- Annual tax amount: $15,013
- Date on market: 2/16/2026
- Cumulative days on market: 193 days
- Listing agreement: Exclusive Right To Sell
- Electric utility on property: Yes
Estimated market value
Not available
Estimated sales range
Not available
Not available
Price history
| Date | Event | Price |
|---|---|---|
| 8/14/2026 | Pending sale | $999,000$463/sqft |
Source:  OneKey® MLS as distributed by MLS GRID #961931 Report a problem OneKey® MLS as distributed by MLS GRID #961931 Report a problem | ||
| 3/15/2026 | Price change | $999,000-8.3%$463/sqft |
Source: OneKey® MLS as distributed by MLS GRID #961931 Report a problem | ||
| 2/14/2026 | Listed for sale | $1,089,000+10.1%$505/sqft |
Source: OneKey® MLS as distributed by MLS GRID #928969 Report a problem | ||
| 1/2/2026 | Listing removed | $989,000$459/sqft |
Source: OneKey® MLS as distributed by MLS GRID #928969 Report a problem | ||
| 10/27/2025 | Listed for sale | $989,000+36.4%$459/sqft |
Source: OneKey® MLS as distributed by MLS GRID #928969 Report a problem | ||
| 1/18/2023 | Sold | $725,000-0.5%$336/sqft |
Source: OneKey® MLS as distributed by MLS GRID #L3436871 Report a problem | ||
| 11/17/2022 | Pending sale | $729,000$338/sqft |
Source: OneKey® MLS as distributed by MLS GRID #3436871 Report a problem | ||
| 10/31/2022 | Price change | $729,000-6.4%$338/sqft |
Source: OneKey® MLS as distributed by MLS GRID #3436871 Report a problem | ||
| 10/13/2022 | Listed for sale | $779,000$361/sqft |
Source: OneKey® MLS as distributed by MLS GRID #3436871 Report a problem | ||
Public tax history
| Year | Property taxes | Tax assessment |
|---|---|---|
| 2024 | -- | $609,610 +118270.9% |
| 2023 | -- | $515 -99.9% |
| 2022 | -- | $554,190 |
| 2021 | $10,970 +23.1% | -- |
| 2020 | $8,909 -4% | $553 -6.6% |
| 2019 | $9,282 | $592 -6.3% |
| 2018 | $9,282 -3.8% | $632 -5.8% |
| 2017 | $9,654 -3.3% | $671 -5.6% |
| 2016 | $9,979 +352.4% | $711 -5.2% |
| 2015 | $2,206 +0.6% | $750 -4.9% |
| 2013 | $2,193 -5.6% | $789 -9.1% |
| 2012 | $2,322 -70.8% | $868 -12% |
| 2011 | $7,962 +2.6% | $986 -11.9% |
| 2010 | $7,762 | $1,119 -17.7% |
| 2009 | -- | $1,360 +0.9% |
| 2008 | -- | $1,348 +2.4% |
| 2006 | -- | $1,316 -35% |
| 2005 | -- | $2,025 -42.2% |
| 2004 | -- | $3,501 |
| 2003 | -- | $3,501 -48.5% |
| 2002 | -- | $6,800 |
| 2001 | -- | $6,800 -9.3% |
| 2000 | -- | $7,500 |
Find assessor info on the county website
Monthly payment
Climate risks
Neighborhood: 11590
Nearby schools
Schools provided by the listing agent
- Elementary: Park Avenue School - Westbury
- Middle: Westbury Middle School
- High: Westbury High School
Source: OneKey® MLS as distributed by MLS GRID. This data may not be complete. We recommend contacting the local school district to confirm school assignments for this home.
Similar homes
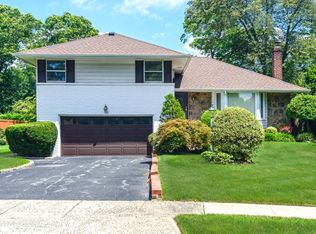
- $715,0003 bd2 ba1.9k sqft916 PARK Avenue, Westbury, NY 11590For Sale

 MLS ID #1043111, Omar C. Baxter, Listing by: Baxter Real Estate Inc. OneKey® MLS as distributed by MLS GRID
 - $955,0005 bd2 ba2.1k sqft89 Bruce Avenue, Hicksville, NY 11801For Sale
 MLS ID #1040390, Mutalib Raza, Listing by: ZI Realty LLC. OneKey® MLS as distributed by MLS GRID
 - $975,0003 bd3 ba1.8k sqft71 Willits Road, Glen Cove, NY 11542For Sale
 MLS ID #1023160, Joseph M. Lovaglio, Listing by: J D S North Shore Realty Inc. OneKey® MLS as distributed by MLS GRID
 - $1,000,0004 bd2 ba1.5k sqft129 Greenway W, New Hyde Park, NY 11040For Sale
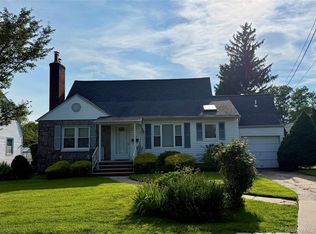 MLS ID #1032432, Freddy Medina, Listing by: E Realty International Corp. OneKey® MLS as distributed by MLS GRID
 - $938,0003 bd2 ba1.1k sqft201-10 26th Avenue, Bayside, NY 11360For SaleMLS ID #1042848, Kewon Song CBR CIPS CRS, Listing by: B Square Realty. OneKey® MLS as distributed by MLS GRID
- $949,9995 bd3 ba2.2k sqft79 Elizabeth Drive, Bethpage, NY 11714For SaleMLS ID #1034849, Akil Choudhury, Listing by: Exit Realty Prime. OneKey® MLS as distributed by MLS GRID
- $999,9994 bd2 ba2.2k sqft286 Eastchester Road, New Rochelle, NY 10801For SaleMLS ID #1041281, Anthony F. Marciano, Listing by: Century 21 Marciano. OneKey® MLS as distributed by MLS GRID
- $989,0004 bd3 ba2.1k sqft3186 Ocean Harbor Drive, Oceanside, NY 11572For SaleMLS ID #1026471, Anthony J. Pellicane, Listing by: NextHome OrangeDot. OneKey® MLS as distributed by MLS GRID
- $929,0003 bd2 ba1.2k sqft21516 46th Avenue, Bayside, NY 11361For SaleMLS ID #1041793, Nancy K. Chu, Listing by: JC Cornerstone Rlty & Mgmt LLC. OneKey® MLS as distributed by MLS GRID
- $1,030,0003 bd3 ba1.1k sqft4744 199th Street, Flushing, NY 11358For SaleMLS ID #1023708, ZiLing Lin, Listing by: NYC Modern Realty Inc. OneKey® MLS as distributed by MLS GRID
- $740,0005 bd3 ba2.4k sqft82 Bedford Road, Hempstead, NY 11550For SaleMLS ID #990342, Alba M. Ayala, Listing by: Best Business Real Estate. OneKey® MLS as distributed by MLS GRID
- $749,0003 bd2 ba1.1k sqft98 Albertson Place, Mineola, NY 11501For SaleMLS ID #1027969, Ayelet H. Navy, Listing by: FIRST FLAG Realty Inc. OneKey® MLS as distributed by MLS GRID
- $1,100,0004 bd2 ba1.6k sqft8622 251st Street, Bellerose, NY 11426For SaleMLS ID #1033887, Qin Lin, Listing by: Canaan Realty International. OneKey® MLS as distributed by MLS GRID
- $800,0003 bd2 ba1.4k sqft140 Andrew Avenue, East Meadow, NY 11554For SaleMLS ID #1024313, Michael R. Galicia MRP SRES, Listing by: INLUXXE Realty LLC. OneKey® MLS as distributed by MLS GRID
- $725,0004 bd3 ba1.3k sqft147 Miller Road, Hicksville, NY 11801For SaleMLS ID #1039376, Shehriar P. Islam, Listing by: Signature Premier Properties. OneKey® MLS as distributed by MLS GRID
- $899,0006 bd2 ba1.9k sqft1920 Clemons Street, Bellmore, NY 11710For SaleMLS ID #1013794, Jatinder P. Singh, Listing by: North Star Realty Assoc LLC. OneKey® MLS as distributed by MLS GRID
- $919,0004 bd2 ba2.2k sqft54 Catherine Street, Valley Stream, NY 11581For SaleMLS ID #1031795, Karen Sforza, Listing by: HomeSmart Premier Living Rlty. OneKey® MLS as distributed by MLS GRID
- $1,349,8884 bd3 ba1.9k sqft177 Forest Drive, Jericho, NY 11753For SaleMLS ID #1034642, Simran Bajaj, Listing by: BH&G R E Realty Connect. OneKey® MLS as distributed by MLS GRID
- $650,0004 bd2 ba1.7k sqft92 Van Buren Street, Freeport, NY 11520For SaleMLS ID #1042270, Frank Pignataro CBR, Listing by: Sailing Home Realty of L I LLC. OneKey® MLS as distributed by MLS GRID
- $1,199,9994 bd3 ba2.4k sqft289 Lido Boulevard, Lido Beach, NY 11561For SaleMLS ID #1039868, Domenic Brocco, Listing by: Real Broker NY LLC. OneKey® MLS as distributed by MLS GRID
