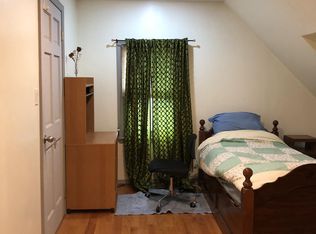
R3-2 Zoning! Exceptional opportunity to own a detached home in the heart of Fresh Meadows, one of Queens' most desirable neighborhoods, known for its excellent schools and convenient location. Situated on a spacious 40x100 lot, this property offers outstanding flexibility and future potential. The first floor features a bright living room, eat-in kitchen, 2 bedrooms, and 1 full bathroom. The second-floor is currently used as a huge bedroom with two skylights, creating a bright and airy living space. The high ceiling basement with a separate entrance, is currently used as a family room and exercise room, providing additional versatile living space.
With desirable R3-2 zoning, this property may offer the potential to convert into a legal two-family residence or expand to suit your needs. Buyers are advised to consult with an architect regarding all zoning, conversion, and development possibilities. Conveniently located near shopping, dining, parks, and top-rated schools, with easy access to multiple bus lines, the Long Island Expressway, and Grand Central Parkway for an easy commute throughout Queens and to Manhattan. A rare opportunity to own, expand, or invest in one of Fresh Meadows' most sought-after neighborhoods.
For sale
Price cut: $60K (9/2)
$1,060,000
16029 76th Avenue, Fresh Meadows, NY 11366
3beds
1,105sqft
Single Family Residence, Residential
Built in 1945
4,000 Square Feet Lot
$-- Zestimate®
$959/sqft
$-- HOA
What's special
Exercise roomEat-in kitchenFamily room
- 114 days
- 479
- 21
Zillow last checked:
Listing updated:
Listed by:
Prospes Real Estate Corp 718-321-2800,
Tong Jiang CBR 347-925-2373
Source: OneKey® MLS as distributed by MLS GRID,MLS#: 1014057
Facts & features
Interior
Bedrooms & bathrooms
- Bedrooms: 3
- Bathrooms: 2
- Full bathrooms: 2
Bedroom 2
- Description: Eat-in Kitchen, living room, two bedrooms, full bathroom.
- Level: First
Bedroom 3
- Description: Huge attic use as one bedroom.
- Level: Second
Family room
- Description: Family room, exercise room, boiler room and laundry area.
- Level: Basement
Heating
- Natural Gas, Steam
Cooling
- Wall/Window Unit(s)
Appliances
- Included: Dryer, Gas Range, Refrigerator, Washer
- Laundry: In Basement
Features
- First Floor Bedroom, First Floor Full Bath, Eat-in Kitchen
- Flooring: Hardwood
- Basement: Partially Finished
- Attic: Finished
Interior area
- Total structure area: 1,105
- Total interior livable area: 1,105 sqft
Property
Parking
- Parking features: Driveway, Private
- Has uncovered spaces: Yes
Features
- Levels: One and One Half
Lot
- Size: 4,000 Square Feet
- Dimensions: 40 x 100
Details
- Parcel number: 068350030
- Special conditions: None
Construction
Type & style
- Home type: SingleFamily
- Architectural style: Cape Cod
- Property subtype: Single Family Residence, Residential
Materials
- Brick, Frame
Condition
- Year built: 1945
Utilities & green energy
- Sewer: Public Sewer
- Water: Public
- Utilities for property: Electricity Connected, Natural Gas Connected, Sewer Connected, Trash Collection Public, Water Connected
Community & HOA
HOA
- Has HOA: No
Location
- Region: Fresh Meadows
Financial & listing details
- Price per square foot: $959/sqft
- Tax assessed value: $55,740
- Annual tax amount: $6,754
- Date on market: 6/15/2026
- Cumulative days on market: 110 days
- Listing agreement: Exclusive Right To Sell
- Electric utility on property: Yes
Estimated market value
Not available
Estimated sales range
Not available
Not available
Price history
| Date | Event | Price |
|---|---|---|
| 9/2/2026 | Price change | $1,060,000-5.4%$959/sqft |
Source:  OneKey® MLS as distributed by MLS GRID #1014057 Report a problem OneKey® MLS as distributed by MLS GRID #1014057 Report a problem | ||
| 8/3/2026 | Price change | $1,120,000-2.6%$1,014/sqft |
Source: OneKey® MLS as distributed by MLS GRID #1014057 Report a problem | ||
| 7/14/2026 | Price change | $1,150,000-4.2%$1,041/sqft |
Source: OneKey® MLS as distributed by MLS GRID #1014057 Report a problem | ||
| 6/16/2026 | Listed for sale | $1,200,000+42%$1,086/sqft |
Source: OneKey® MLS as distributed by MLS GRID #1014057 Report a problem | ||
| 8/31/2020 | Listing removed | $845,000$765/sqft |
Source: Commerce Realty Group #3190389 Report a problem | ||
| 3/3/2020 | Price change | $845,000-4.8%$765/sqft |
Source: Commerce Realty Group #3190389 Report a problem | ||
| 11/22/2019 | Price change | $888,000-6.4%$804/sqft |
Source: Commerce Realty Group #3176338 Report a problem | ||
| 10/29/2019 | Listed for sale | $949,000$859/sqft |
Source: Commerce Realty Group #3176338 Report a problem | ||
Public tax history
| Year | Property taxes | Tax assessment |
|---|---|---|
| 2025 | -- | $56,880 -4.7% |
| 2024 | -- | $59,700 +6.1% |
| 2023 | -- | $56,280 +4.5% |
| 2022 | -- | $53,880 +4.8% |
| 2021 | -- | $51,420 -1.6% |
| 2020 | $6,024 +5% | $52,260 -3.1% |
| 2019 | $5,739 +2% | $53,940 +100.5% |
| 2018 | $5,627 +8.8% | $26,900 +6% |
| 2017 | $5,174 +11% | $25,380 |
| 2016 | $4,660 | $25,380 +2% |
| 2015 | $4,660 +74.7% | $24,883 +4.7% |
| 2014 | $2,668 | $23,761 +6% |
| 2013 | -- | $22,417 +6% |
| 2012 | -- | $21,150 |
| 2011 | -- | $21,150 +2% |
| 2010 | -- | $20,736 +4.7% |
| 2009 | -- | $19,801 +6% |
| 2008 | -- | $18,681 |
Find assessor info on the county website
Monthly payment
Climate risks
Neighborhood: Fresh Meadows
Nearby schools
Schools provided by the listing agent
- Elementary: Ps 154
- Middle: Is 250 Robert F Kennedy Comm Ms (The
- High: Robert F Kennedy Community Hs
Source: OneKey® MLS as distributed by MLS GRID. This data may not be complete. We recommend contacting the local school district to confirm school assignments for this home.

Similar homes
- $1,060,0003 bd2 ba1.2k sqft29-44 172nd Street, Flushing, NY 11358For Sale

 MLS ID #1055957, Yunzhong A. Sun, Listing by: Goldstone N Y Realty LLC. OneKey® MLS as distributed by MLS GRID
 - $990,0003 bd2 ba1.3k sqft204-28 46th Avenue, Bayside, NY 11361For Sale
 MLS ID #1035322, Xiao Feng Pan CBR, Listing by: Winzone Realty Inc. OneKey® MLS as distributed by MLS GRID
 - $998,0003 bd3 ba1.1k sqft4744 199th Street, Flushing, NY 11358For Sale
 MLS ID #1023708, ZiLing Lin, Listing by: NYC Modern Realty Inc. OneKey® MLS as distributed by MLS GRID
 - $1,160,0003 bd3 ba1.4k sqft2002 150th Street, Whitestone, NY 11357For Sale
 MLS ID #1057420, Frank Chen, Listing by: P R O Links Realty Inc. OneKey® MLS as distributed by MLS GRID
 - $979,0004 bd2 ba1.2k sqft82-37 250TH Street, Bellerose, NY 11426For SaleMLS ID #1055070, Raj N. Mirchandani, Listing by: Floral Homes Inc. OneKey® MLS as distributed by MLS GRID
- $1,100,0004 bd3 ba1.6k sqft64-23 84th Street, Middle Village, NY 11379For SaleMLS ID #1023100, Gaspare J. Mistretta, Listing by: City View Real Estate. OneKey® MLS as distributed by MLS GRID
- $1,150,0003 bd3 ba1.3k sqft146-23 22nd Avenue, Whitestone, NY 11357For SaleMLS ID #1017951, Xiao Zheng, Listing by: Jamie Realty Group. OneKey® MLS as distributed by MLS GRID
- $989,0004 bd4 ba1.3k sqft88-47 201st Street, Hollis, NY 11423For SaleMLS ID #1043266, Nazim K. Mohamed, Listing by: Affordable Realty Corp. OneKey® MLS as distributed by MLS GRID
- $920,0002 bd1 ba836 sqft17516 Underhill Avenue, Fresh Meadows, NY 11365For SaleMLS ID #1045586, Virginia Jee CBR, Listing by: Home Sweet Homes Real Prop Inc. OneKey® MLS as distributed by MLS GRID
- $1,125,0003 bd3 ba1.1k sqft39-68 59th Street, Woodside, NY 11377For SaleMLS ID #1047084, Kunga Thinley, Listing by: Winzone Realty Inc. OneKey® MLS as distributed by MLS GRID
- $818,0003 bd2 ba1.2k sqft21516 46th Avenue, Bayside, NY 11361For SaleMLS ID #1041793, Nancy K. Chu, Listing by: JC Cornerstone Rlty & Mgmt LLC. OneKey® MLS as distributed by MLS GRID
- $1,099,0001 bd-- ba1.5k sqft10749 131st Street, Richmond Hill, NY 11419For SaleMLS ID #1059791, Dharam R. Sibadan, Listing by: Action Sibadan Real Estate. OneKey® MLS as distributed by MLS GRID
- $1,215,0005 bd4 ba1.4k sqft5628 213th Street, Bayside, NY 11364For SaleMLS ID #1011619, Xiuhui Lin, Listing by: E Realty International Corp. OneKey® MLS as distributed by MLS GRID
- $850,0004 bd2 ba1.4k sqft121-13 Hillside Avenue, Richmond Hill, NY 11418For SaleMLS ID #1048250, Sonia P. Thompson CBR SFR GRI, Listing by: Century 21 Milestone Team Rlty. OneKey® MLS as distributed by MLS GRID
- $1,198,0004 bd2 ba1.4k sqft4735 196th Place, Flushing, NY 11358For SaleMLS ID #991266, Daniel J. Regan CBR, Listing by: Howard Hanna Coach. OneKey® MLS as distributed by MLS GRID
- $1,050,0005 bd3 ba1.4k sqft13515 127th Street, South Ozone Park, NY 11420For SaleMLS ID #1018008, Tayef Hossain, Listing by: First Home Equity Realty. OneKey® MLS as distributed by MLS GRID
- $849,0004 bd3 ba1.3k sqft90-51 201st Street, Hollis, NY 11423For SaleMLS ID #1046299, Nazim K. Mohamed, Listing by: Affordable Realty Corp. OneKey® MLS as distributed by MLS GRID
- $849,0003 bd3 ba1.3k sqft91-53 96th Street, Woodhaven, NY 11421For SaleMLS ID #1043963, Ana Maria M. Buitrago, Listing by: Winzone Realty Inc. OneKey® MLS as distributed by MLS GRID
