"When A Listing Says 'Bring Your Toolbelt And Imagination,' It Means The House Is Currently Held Together By Aggressive Termites Holding Hands." Moving Into A Property That Is Truly Turnkey Offers Incredible Reassurance, So If you Are Looking To Eliminate Stress And Save Time & Money, This Property is For You! The Lower Level Features An Open Floor Concept So The Living Space Is Not Only Maximized But It Also Appears Even Larger & Brighter. It Is Currently Set Up As An Office And A Living & Dining Area That Opens To A Kitchen Equipped With Amazing Natural Wood Cabinets. Keep In Mind That, Since You Are Not Being Restricted By Doorways, You Have The Freedom To Rearrange The “Functional Zones”. Second Floor Offers All The Privacy You Need And That’s Where You Find Three Nicely Sized Bedrooms & A Full Bathroom. We Don’t Want To Overlook The Basement Because It Is Huge & Beautifully Finished. Aside From The Extra Recreational Space, the Finished Basement Also Improves Your Home's Energy Efficiency. Last But Not Least, The Backyard Is Often Non-Negotiable If You Have Kids Or Even Pets And You Will Love The Private Set-Up Here. You Already Know That Location Is Crucial When Appraising A House. So Why Not Invest In A Property Located In A Great School District & Nearby A Top Tier Juniper Valley Park? This May Just Be One Of The Most Reliable Strategies For Equity Growth.
Active
Price cut: $80K (9/8)
$899,000
7215 Juniper Valley Rd, Middle Village, NY 11379
3beds
1,292sqft
Single Family Residence
Built in 1910
-- sqft lot
$901,400 Zestimate®
$696/sqft
$-- HOA
What's special
Three nicely sized bedroomsExtra recreational spaceOpen floor concept
- 12 days
- 778
- 45
Likely to sell faster than
Zillow last checked:
Listing updated:
Listed by:
Exit All Seasons Realty 917-588-4294,
Jaroslaw Kaszuba
Source: StreetEasy,MLS#: S1846004
Facts & features
Interior
Bedrooms & bathrooms
- Bedrooms: 3
- Bathrooms: 2
- Full bathrooms: 2
Features
- Has fireplace: No
Interior area
- Total structure area: 1,292
- Total interior livable area: 1,292 sqft
Property
Details
- Parcel number: 030300066
- Special conditions: Resale
Construction
Type & style
- Home type: SingleFamily
- Property subtype: Single Family Residence
Condition
- Year built: 1910
Community & HOA
Community
- Subdivision: Middle Village
Location
- Region: Middle Village
Financial & listing details
- Price per square foot: $696/sqft
- Tax assessed value: $805,000
- Annual tax amount: $4,896
- Date on market: 9/9/2026
Estimated market value
$901,400
$856,000 - $946,000
$3,598/mo
Price history
| Date | Event | Price |
|---|---|---|
| 9/8/2026 | Price change | $899,000-8.2%$696/sqft |
Source:  OneKey® MLS as distributed by MLS GRID #1024650 Report a problem OneKey® MLS as distributed by MLS GRID #1024650 Report a problem | ||
| 7/10/2026 | Listed for sale | $979,000-1.9%$758/sqft |
Source: OneKey® MLS as distributed by MLS GRID #1024650 Report a problem | ||
| 7/6/2026 | Listing removed | $998,000$772/sqft |
Source: StreetEasy #S1808798 Report a problem | ||
| 5/29/2026 | Price change | $998,000-2.5%$772/sqft |
Source: OneKey® MLS as distributed by MLS GRID #956361 Report a problem | ||
| 3/31/2026 | Price change | $1,024,000-2.4%$793/sqft |
Source: OneKey® MLS as distributed by MLS GRID #956361 Report a problem | ||
| 2/12/2026 | Price change | $1,049,000-4.5%$812/sqft |
Source: OneKey® MLS as distributed by MLS GRID #956361 Report a problem | ||
| 1/29/2026 | Listed for sale | $1,099,000-8.4%$851/sqft |
Source: OneKey® MLS as distributed by MLS GRID #956361 Report a problem | ||
| 12/18/2025 | Listing removed | $1,199,999$929/sqft |
Source: StreetEasy #S1789960 Report a problem | ||
| 9/12/2025 | Listed for sale | $1,199,999+76.7%$929/sqft |
Source: StreetEasy #S1789960 Report a problem | ||
| 6/19/2018 | Sold | $679,000-2.9%$526/sqft |
Source: Public Record Report a problem | ||
| 3/16/2018 | Listed for sale | $699,000$541/sqft |
Source: Macaluso Realty #P1308251 Report a problem | ||
Public tax history
| Year | Property taxes | Tax assessment |
|---|---|---|
| 2025 | -- | $48,300 +3.2% |
| 2024 | -- | $46,800 -5.7% |
| 2023 | -- | $49,620 -4.8% |
| 2022 | -- | $52,140 +7% |
| 2021 | -- | $48,720 +5% |
| 2020 | $4,254 +1.8% | $46,380 +1% |
| 2019 | $4,178 -0.4% | $45,900 +128.8% |
| 2018 | $4,197 +8.4% | $20,062 +5.7% |
| 2017 | $3,870 +21% | $18,987 +6% |
| 2016 | $3,200 | $17,914 |
| 2015 | $3,200 +64.9% | $17,914 +1.7% |
| 2014 | $1,941 | $17,616 +5.4% |
| 2013 | -- | $16,719 +5.7% |
| 2012 | -- | $15,823 +6% |
| 2011 | -- | $14,929 |
| 2010 | -- | $14,929 +1.7% |
| 2009 | -- | $14,680 +5.4% |
| 2008 | -- | $13,933 |
Find assessor info on the county website
Monthly payment
Climate risks
Neighborhood: Middle Village
- $1,003,500-- bd-- ba2k sqft7216 Juniper Valley Rd, Middle Village, NY 11379Off Market
- $--1 bd2 ba1.1k sqft7215 Juniper Valley Rd FLOOR 1, Middle Village, NY 11379Off Market
- $866,9003 bd2 ba-- sqft7215 Juniper Valley Rd, Middle Village, NY 11379Off Market
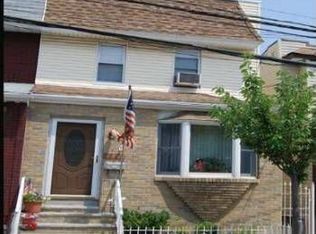
- $601,7003 bd2 ba1.1k sqft72-17 Juniper Valley Rd, Flushing, NY 11379Off Market
Similar homes
- $699,0003 bd2 ba1.2k sqft6661 74th Street, Middle Village, NY 11379For Sale

 MLS ID #994469, Aneta Pycior, Listing by: Crifasi Real Estate Inc. OneKey® MLS as distributed by MLS GRID
 - $760,0003 bd4 ba1.3k sqft88-07 74 Place, Woodhaven, NY 11421For Sale
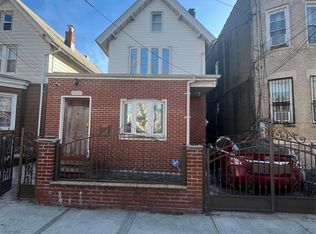 MLS ID #832663, Yadira C. Figueroa Carpio, Listing by: Keller Williams Legendary. OneKey® MLS as distributed by MLS GRID
 - $849,0003 bd3 ba1.5k sqft89-27 91st Street, Woodhaven, NY 11421For Sale
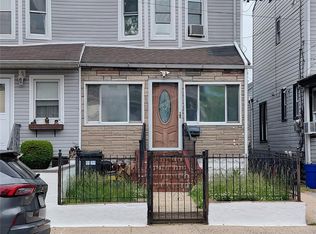 MLS ID #1005228, Abel Gallego, Listing by: Winzone Realty Inc. OneKey® MLS as distributed by MLS GRID
 - $899,9993 bd3 ba1.7k sqft14410 Gravett Road, Flushing, NY 11367For Sale
 MLS ID #1029557, Roni Cohen, Listing by: B2B Real Estate Group Inc. OneKey® MLS as distributed by MLS GRID
 - $829,0004 bd3 ba1.2k sqft10753 124TH Street, Richmond Hill, NY 11419For SaleMLS ID #998611, Mohamed R. Haniff, Listing by: Realty Masters Inc. OneKey® MLS as distributed by MLS GRID
- $899,0003 bd3 ba1.2k sqft10443 120th Street, Richmond Hill, NY 11419For SaleMLS ID #949713, Souvenir Ramdyal, Listing by: Prestige Homes NY Inc. OneKey® MLS as distributed by MLS GRID
- $748,0003 bd3 ba1.1k sqft88-31 88th Street, Woodhaven, NY 11421For SaleMLS ID #1039692, Xiao Zheng, Listing by: Jamie Realty Group. OneKey® MLS as distributed by MLS GRID
- $999,9993 bd2 ba1.2k sqft3105 93rd Street, East Elmhurst, NY 11369For SaleMLS ID #1016249, Stelios Theodorou, Listing by: HomeSmart Premier Living Rlty. OneKey® MLS as distributed by MLS GRID
- $799,0003 bd4 ba1.2k sqft13143 134th Street, South Ozone Park, NY 11420For SaleMLS ID #1049790, Cheryl Rosenthal, Listing by: Realty Trends Corp. OneKey® MLS as distributed by MLS GRID
- $750,0003 bd3 ba1.1k sqft11518 147th Street, Jamaica, NY 11436For SaleMLS ID #1049840, Navin B. Sookra GRI CBR, Listing by: Prestige Homes NY Inc. OneKey® MLS as distributed by MLS GRID
- $958,0006 bd2 ba1.5k sqft115-43 155th Street, Jamaica, NY 11434For SaleMLS ID #1052089, Shital Biswas, Listing by: Winzone Realty Inc. OneKey® MLS as distributed by MLS GRID
- $899,000-- bd-- ba1.7k sqft60-27 60 Street, Maspeth, NY 11378For SaleMLS ID #996389, Christine T. Adamski CBR, Listing by: O Kane Realty. OneKey® MLS as distributed by MLS GRID
