Move right into this beautifully updated brick single-family on 6354 77th St home nestled in the heart of Middle Village North ,NY. Offering the perfect blend of classic charm, modern updates, and an unbeatable location, this three-bedroom residence is designed for today's lifestyle. This meticulously maintained residence features three spacious bedrooms, 1.5 bathrooms, a finished basement with a separate entrance, a private driveway with additional parking, and a generous porch a large backyard-offering the perfect combination of style, functionality, and everyday convenience. The inviting main level showcases a bright, open-concept layout designed for today's lifestyle. A sun-filled eat-in kitchen flows seamlessly into the dining area and spacious living room, creating an ideal setting for both everyday living and effortless entertaining. Beautiful hardwood floors, updated windows, and abundant natural light add warmth and elegance throughout the home. Upstairs, you'll find three generously sized bedrooms, each offering ample closet space, along with a well-appointed full bathroom. The finished basement provides exceptional flexibility with a spacious recreation room, a half bath, a laundry area, and abundant storage. With its separate entrance, this level offers endless possibilities for a home office, fitness room, media room, or additional living space. Step outside to enjoy a charming porch and a spacious backyard-perfect for relaxing, gardening, outdoor dining, or entertaining family and friends. The private driveway with additional parking adds everyday convenience, a highly desirable feature in this neighborhood. Ideally located just moments from Juniper Valley Park, this exceptional home is surrounded by neighborhood favorites, including local restaurants, shopping, Queens Center Mall, parks, and highly regarded schools. Commuters will appreciate the outstanding transportation options with easy access to the E, F, M, and R subway lines, QM24, QM25, and QM34 express buses to Manhattan, as well as the Q54, Q38, Q67, Q29, and Q47 bus routes. Combining timeless curb appeal, thoughtful updates, versatile living space, and an outstanding location, this move-in-ready home presents a rare opportunity to own in one of Queens' most desirable neighborhoods. Homes like this don't come along often-experience everything this exceptional Middle Village North home has to offer!Don't miss out on this incredible opportunity!
Active
$1,035,000
6354 77th St, Middle Village, NY 11379
3beds
1,800sqft
Single Family Residence
Built in 1950
-- sqft lot
$1,026,900 Zestimate®
$575/sqft
$-- HOA
What's special
Abundant natural lightVersatile living spaceThree spacious bedroomsBright open-concept layoutGenerous porchTimeless curb appealUpdated windows
- 74 days
- 601
- 11
Zillow last checked:
Listing updated:
Listed by:
Trademarko Realty Inc 347-647-6397,
Malgorzata Pieniadz
Source: StreetEasy,MLS#: S1840675
Facts & features
Interior
Bedrooms & bathrooms
- Bedrooms: 3
- Bathrooms: 2
- Full bathrooms: 1
- 1/2 bathrooms: 1
Rooms
- Room types: Bike Room
Appliances
- Included: Dishwasher, Washer/Dryer
- Laundry: Inside
Features
- Flooring: Hardwood
- Has fireplace: No
Interior area
- Total structure area: 1,800
- Total interior livable area: 1,800 sqft
Property
Parking
- Parking features: Garage
- Has garage: Yes
Features
- Patio & porch: Other, Deck, Terrace
- Exterior features: Courtyard, Balcony, Garden, Private Roof Deck, Terrace
- Has view: Yes
- View description: City, Garden, Park/Greenbelt, Skyline
Details
- Parcel number: 029860023
- Special conditions: Resale
Construction
Type & style
- Home type: SingleFamily
- Property subtype: Single Family Residence
Condition
- Year built: 1950
Community & HOA
Community
- Subdivision: Middle Village
HOA
- Has HOA: Yes
- Amenities included: Laundry
Location
- Region: Middle Village
Financial & listing details
- Price per square foot: $575/sqft
- Tax assessed value: $887,000
- Annual tax amount: $8,364
- Date on market: 8/1/2026
Estimated market value
$1,026,900
$976,000 - $1.08M
$4,264/mo
Price history
| Date | Event | Price |
|---|---|---|
| 8/1/2026 | Listed for sale | $1,035,000-4%$575/sqft |
Source: StreetEasy #S1840675 Report a problem | ||
| 8/1/2026 | Listing removed | $1,078,000$599/sqft |
Source: NY State MLS #11632529 Report a problem | ||
| 6/7/2026 | Price change | $1,078,000-0.9%$599/sqft |
Source: NY State MLS #11632529 Report a problem | ||
| 1/16/2026 | Listed for sale | $1,088,000+63.6%$604/sqft |
Source: NY State MLS #11632529 Report a problem | ||
| 5/9/2013 | Listing removed | $665,000$369/sqft |
Source: Coldwell Banker Phillips #2532728 Report a problem | ||
| 4/16/2013 | Listed for sale | $665,000$369/sqft |
Source: Coldwell Banker Phillips #2532728 Report a problem | ||
| 2/12/2013 | Listing removed | $665,000$369/sqft |
Source: Coldwell Banker Phillips #2532728 Report a problem | ||
| 2/4/2013 | Listed for sale | $665,000-2.9%$369/sqft |
Source: Coldwell Banker Phillips #2532728 Report a problem | ||
| 9/17/2012 | Listing removed | $685,000$381/sqft |
Source: Coldwell Banker Phillips #2471886 Report a problem | ||
| 6/20/2012 | Listed for sale | $685,000$381/sqft |
Source: Coldwell Banker Phillips #2471886 Report a problem | ||
| 4/29/2012 | Listing removed | $685,000$381/sqft |
Source: Coldwell Banker Phillips #2471886 Report a problem | ||
| 4/25/2012 | Listed for sale | $685,000-2%$381/sqft |
Source: Coldwell Banker Phillips #2471886 Report a problem | ||
| 6/1/2011 | Listing removed | $699,000$388/sqft |
Source: Jerry Fink Real Estate Inc #2341967 Report a problem | ||
| 8/27/2010 | Listed for sale | $699,000+210.7%$388/sqft |
Source: Jerry Fink Real Estate Inc #2341967 Report a problem | ||
| 11/9/1998 | Sold | $225,000+23.6%$125/sqft |
Source: Public Record Report a problem | ||
| 11/6/1996 | Sold | $182,000$101/sqft |
Source: Public Record Report a problem | ||
Public tax history
| Year | Property taxes | Tax assessment |
|---|---|---|
| 2025 | -- | $53,220 +4.4% |
| 2024 | -- | $51,000 -0.2% |
| 2023 | -- | $51,120 +7.2% |
| 2022 | -- | $47,700 -2.2% |
| 2021 | -- | $48,780 -2.6% |
| 2020 | $7,440 +2.1% | $50,100 +7.7% |
| 2019 | $7,288 +2.4% | $46,500 +36.6% |
| 2018 | $7,120 +8.3% | $34,038 +5.6% |
| 2017 | $6,573 +16.3% | $32,246 +5.9% |
| 2016 | $5,652 | $30,456 |
| 2015 | $5,652 +63.9% | $30,456 +2% |
| 2014 | $3,449 | $29,859 +5.3% |
| 2013 | -- | $28,365 +5.6% |
| 2012 | -- | $26,872 +5.9% |
| 2011 | -- | $25,380 |
| 2010 | -- | $25,380 +2% |
| 2009 | -- | $24,883 +5.3% |
| 2008 | -- | $23,638 |
Find assessor info on the county website
Monthly payment
Climate risks
Neighborhood: Middle Village
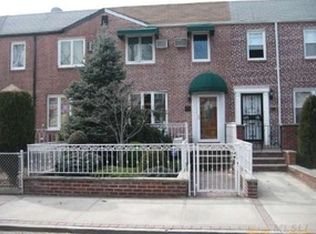

Similar homes
- $1,100,0004 bd3 ba1.6k sqft64-23 84th Street, Middle Village, NY 11379For Sale
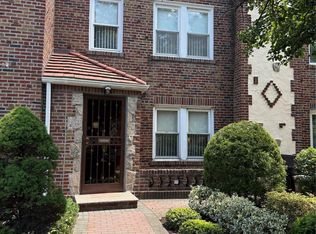
 MLS ID #1023100, Gaspare J. Mistretta, Listing by: City View Real Estate. OneKey® MLS as distributed by MLS GRID
 - $899,0003 bd2 ba1.2k sqft7215 Juniper Valley Rd, Middle Village, NY 11379Active
 MLS ID #S1846004, Jaroslaw Kaszuba, Listing by: Exit All Seasons Realty. StreetEasy
 - $1,150,0003 bd2 ba1.9k sqft52-50 71st St #1, Maspeth, NY 11378Active
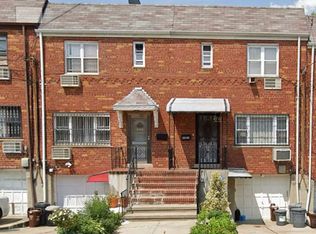 MLS ID #S1824053, Monica Stachura, Listing by: O'Kane Realty. StreetEasy
 - $1,058,0004 bd2 ba1.4k sqft5431 Nurge Avenue, Maspeth, NY 11378For Sale
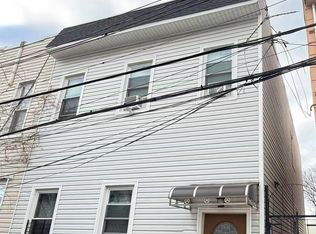 MLS ID #964343, Yan Yu, Listing by: Apex Global Realty LLC. OneKey® MLS as distributed by MLS GRID
 - $1,195,0004 bd3 ba1.3k sqft8333 251st Street, Bellerose, NY 11426For SaleMLS ID #1057790, Jatinder P. Singh, Listing by: Voro LLC. OneKey® MLS as distributed by MLS GRID
- $1,160,0003 bd3 ba1.4k sqft2002 150th Street, Whitestone, NY 11357For SaleMLS ID #1057420, Frank Chen, Listing by: P R O Links Realty Inc. OneKey® MLS as distributed by MLS GRID
- $935,0004 bd2 ba2.4k sqft85-46 96th Street, Woodhaven, NY 11421For SaleMLS ID #1005142, Edgar Rosario, Listing by: Century 21 Monticello Realty. OneKey® MLS as distributed by MLS GRID
- $779,9003 bd2 ba1.2k sqft8053 87th Road, Woodhaven, NY 11421For SaleMLS ID #1058965, Joseph P. Guglielmo, Listing by: Charles Rutenberg Realty Inc. OneKey® MLS as distributed by MLS GRID
- $849,0003 bd3 ba1.3k sqft91-53 96th Street, Woodhaven, NY 11421For SaleMLS ID #1043963, Ana Maria M. Buitrago, Listing by: Winzone Realty Inc. OneKey® MLS as distributed by MLS GRID
- $859,0003 bd2 ba1.3k sqft12024 Riviera Court #24B, College Point, NY 11356For SaleMLS ID #1042974, Sondeok Lee, Listing by: Promise Realty LLC. OneKey® MLS as distributed by MLS GRID
- $1,100,0004 bd2 ba2.3k sqft15936 88th Street, Howard Beach, NY 11414For SaleMLS ID #964488, Gerald R. Fink, Listing by: Jerry Fink Real Estate Inc. OneKey® MLS as distributed by MLS GRID
- $1,150,0003 bd3 ba1.3k sqft146-23 22nd Avenue, Whitestone, NY 11357For SaleMLS ID #1017951, Xiao Zheng, Listing by: Jamie Realty Group. OneKey® MLS as distributed by MLS GRID
- $1,398,0004 bd2 ba1.6k sqft55-18 Junction Boulevard, Elmhurst, NY 11373For SaleMLS ID #1057489, Peishan Lee, Listing by: Apple Realty Group Corp. OneKey® MLS as distributed by MLS GRID
- $1,129,0005 bd2 ba1.7k sqft4139 248th Street, Little Neck, NY 11363For SaleMLS ID #1036899, Steven Pacchiano, Listing by: Connexion I Rl Est Svcs Inc. OneKey® MLS as distributed by MLS GRID
- $998,8883 bd3 ba2.1k sqft9508 Shore Front Parkway, Rockaway Beach, NY 11693For SaleMLS ID #1039235, Tracy C. Gilyutin, Listing by: ROCKAWAY PROPERTIES. OneKey® MLS as distributed by MLS GRID
- $849,9753 bd3 ba1.8k sqft6629 Avenue N, Brooklyn, NY 11234For SaleMLS ID #1047496, David O. Spiegel, Listing by: Coldwell Banker American Homes. OneKey® MLS as distributed by MLS GRID
- $830,0003 bd1 ba1.3k sqft94-19 Pitkin Avenue, Ozone Park, NY 11417For SaleMLS ID #1017072, Maria Jeremenko, Listing by: Stephen Joseph Properties. OneKey® MLS as distributed by MLS GRID
- $849,0004 bd3 ba1.3k sqft90-51 201st Street, Hollis, NY 11423For SaleMLS ID #1046299, Nazim K. Mohamed, Listing by: Affordable Realty Corp. OneKey® MLS as distributed by MLS GRID
- $828,9003 bd2 ba1.1k sqft9726 133 Street, Richmond Hill S., NY 11419For SaleMLS ID #959548, Rommel L. Vazquez, Listing by: Winzone Realty Inc. OneKey® MLS as distributed by MLS GRID
